3 bedroom 2 full bath 1104 sq. ft Ranch situated on a dead end street in Portage Lakes. Enter the living room to original hardwood flooring, open floor plan to dining and kitchen areas. Kitchen features plenty of cabinet and counter space, brand new dishwasher and a near vintage excellent working refrigerator. The kitchen is open to the bonus room which could be used as TV area, Den, play room etc. just off the bonus room is the enclosed side/rear porch which features laminate flooring and ample natural light. To the right off the kitchen are 3 bedrooms all with original hardwood floors as does the hall way. The bathroom features a low rise step into the shower and cabinet for storage along with a ceiling vent.
Lets take a walk to the 27 wide x 20 foot deep garage with 2 floor drains, ample electric, plenty of ceiling lights, workbench, hot & cold water with utility sink, There is plenty of space to store a vehicle or boat inside on the south wall while still having ample space for two vehicles.
There is a mud room from the front of the house which provides direct access to the lower which comprises of. A semi-finished area in the front section with brick wood burning fireplace. To the rear of the basement area is the utility and work areas along with a full shower bathroom. The washer & dryer remain with the house as does the water softener.
Time to enjoy comfortable living in your house which is conveniently located to Portage Lakes, shopping, restaurants and highway systems. An Old Republic Home Warranty is included for buyers peiece of mind.
Closed
$235,000
3004 Sauer Dr, Akron, OH 44319
3beds
1,104sqft
Single Family Residence
Built in 1958
0.37 Acres Lot
$243,900 Zestimate®
$213/sqft
$1,992 Estimated rent
Home value
$243,900
$222,000 - $268,000
$1,992/mo
Zestimate® history
Owner options
List your home for rent
$1,992/mo
Rent Zestimate®
Find your next renter with Zillow Rental Manager. Plus, with online applications, you can quickly screen prospective tenants – for free.
$1,992/mo
Rent Zestimate®
Refinance and save
$1,643/mo
Est. payment
Refinancing to a lower rate could help reduce your monthly payments and save thousands over the life of the loan.
$1,643/mo
Est. payment
Explore your selling options
Work with a Zillow partner agent
Leverage their expertise and Zillow's premium Showcase listings to get your home seen by more buyers.
Get startedList with your own agent
Get your home in front of millions of buyers by listing it on Zillow.
Learn how to do itSell it yourself
Take full control of how buyers see your home on Zillow by listing For Sale by Owner (FSBO).
List your homeWhat's special
Open floor planWater softenerAmple natural lightCeiling ventBrick wood burning fireplaceLaminate flooringBrand new dishwasher
Zillow last checked:
Listing updated:
Listed by:
Richard H Woods 330-620-1195 richard@rwoodshomes.com,
Key Realty
Bought with:
Nancy L Bartlebaugh, 2006001042
RE/MAX Trends Realty
Source: MLS Now,MLS#: 5141573 Originating MLS: Akron Cleveland Association of REALTORS
Originating MLS: Akron Cleveland Association of REALTORSFacts & features
Interior
Bedrooms & bathrooms
- Bedrooms: 3
- Bathrooms: 2
- Full bathrooms: 2
- Main level bathrooms: 1
- Main level bedrooms: 3
Primary bedroom
- Description: Bedroom with large closet,Flooring: Wood
- Level: First
- Dimensions: 12 x 10
Bedroom
- Description: Middle Bedroom with 2 closets,Flooring: Wood
- Level: First
- Dimensions: 9 x 11
Bedroom
- Description: SW corner bedroom with large clsoet,Flooring: Wood
- Level: First
- Dimensions: 10 x 9
Bathroom
- Description: First level bath with walk-in shower,Flooring: Luxury Vinyl Tile
- Level: First
- Dimensions: 9 x 5
Bathroom
- Description: Bathroom with shower,Flooring: Luxury Vinyl Tile
- Level: Lower
- Dimensions: 6 x 6
Basement
- Description: Back portion of basement with laundry, bath etc.,Flooring: Concrete
- Level: Lower
- Dimensions: 22 x 23
Bonus room
- Description: Bonus room with new carpet,Flooring: Carpet
- Features: Bookcases
- Level: First
- Dimensions: 16 x 9
Dining room
- Description: Dining area off kitchen and living room,Flooring: Luxury Vinyl Tile
- Level: First
- Dimensions: 11 x 7
Kitchen
- Description: Kitchen with dual entrances,Flooring: Luxury Vinyl Tile
- Level: First
- Dimensions: 9 x 10
Living room
- Description: Original Hardwood floors in living room,Flooring: Wood
- Features: Window Treatments
- Level: First
- Dimensions: 17 x 13
Mud room
- Description: Mud room in front of house with access to basement,Flooring: Other
- Level: First
- Dimensions: 9 x 4
Other
- Description: Large 2 car garage with water & electric,Flooring: Concrete
- Level: First
- Dimensions: 20 x 27
Other
- Description: Enclosed rear porch,Flooring: Laminate
- Level: First
- Dimensions: 18 x 11
Recreation
- Description: Rec room towards front of basement with fireplace,Flooring: Other
- Features: Fireplace
- Level: Lower
- Dimensions: 22 x 14
Heating
- Forced Air, Gas
Cooling
- Central Air
Appliances
- Included: Dryer, Dishwasher, Range, Refrigerator, Water Softener, Washer
- Laundry: Washer Hookup, In Basement, Lower Level
Features
- Laminate Counters, Open Floorplan, Storage
- Basement: Full,Interior Entry,Partially Finished
- Number of fireplaces: 1
- Fireplace features: Basement, See Remarks
Interior area
- Total structure area: 1,104
- Total interior livable area: 1,104 sqft
- Finished area above ground: 1,104
Property
Parking
- Total spaces: 2.5
- Parking features: Additional Parking, Attached, Concrete, Drain, Direct Access, Electricity, Garage Faces Front, Garage, Parking Pad, Water Available
- Attached garage spaces: 2.5
Features
- Levels: One
- Stories: 1
- Patio & porch: Enclosed, Patio, Porch, Side Porch
- Fencing: Chain Link,Fenced,Gate,Wood
Lot
- Size: 0.37 Acres
- Dimensions: 114 x 140
- Features: Dead End
Details
- Additional structures: Shed(s)
- Parcel number: 1909357
Construction
Type & style
- Home type: SingleFamily
- Architectural style: Ranch
- Property subtype: Single Family Residence
Materials
- Vinyl Siding
- Foundation: Block
- Roof: Asphalt,Fiberglass
Condition
- Year built: 1958
Details
- Warranty included: Yes
Utilities & green energy
- Sewer: Public Sewer
- Water: Well
Community & HOA
Community
- Security: Smoke Detector(s)
- Subdivision: Long Lake Estates Allotment #2
HOA
- Has HOA: No
Location
- Region: Akron
Financial & listing details
- Price per square foot: $213/sqft
- Tax assessed value: $145,610
- Annual tax amount: $3,146
- Date on market: 7/21/2025
- Cumulative days on market: 32 days
- Listing terms: Cash,Conventional,FHA,VA Loan
Price history
| Date | Event | Price |
|---|---|---|
| 8/22/2025 | Sold | $235,000-1.9%$213/sqft |
Source:  MLS Now #5141573 Report a problem MLS Now #5141573 Report a problem | ||
| 8/22/2025 | Pending sale | $239,500$217/sqft |
Source: MLS Now #5141573 Report a problem | ||
| 7/28/2025 | Contingent | $239,500$217/sqft |
Source: MLS Now #5141573 Report a problem | ||
| 7/21/2025 | Listed for sale | $239,500$217/sqft |
Source: MLS Now #5141573 Report a problem | ||
Public tax history
| Year | Property taxes | Tax assessment |
|---|---|---|
| 2025 | $3,314 +29.1% | $50,960 |
| 2024 | $2,567 +3.9% | $50,960 |
| 2023 | $2,470 +12.5% | $50,960 +29.7% |
| 2022 | $2,195 +6.1% | $39,291 |
| 2021 | $2,070 | $39,291 |
| 2020 | -- | $39,291 -0.6% |
| 2019 | $2,213 +0.9% | $39,512 +0% |
| 2018 | $2,192 +22.7% | $39,510 |
| 2017 | $1,787 | $39,510 +18.6% |
| 2016 | $1,787 | $33,320 |
| 2015 | $1,787 +2.8% | $33,320 |
| 2014 | $1,739 -13.9% | $33,320 -11.9% |
| 2013 | $2,019 +7.9% | $37,810 |
| 2012 | $1,872 +4.3% | $37,810 0% |
| 2011 | $1,795 +1.1% | $37,811 -3% |
| 2010 | $1,775 | $38,969 |
| 2009 | -- | $38,969 |
| 2008 | $1,664 +7.7% | $38,969 +2.1% |
| 2007 | $1,544 -20.5% | $38,158 |
| 2006 | $1,943 +5.3% | $38,158 |
| 2005 | $1,845 | $38,158 |
| 2004 | -- | $38,158 |
| 2003 | $1,933 +19.7% | $38,158 |
| 2002 | $1,614 -5.7% | $38,158 +4.4% |
| 2001 | $1,713 -7.3% | $36,537 |
| 2000 | $1,847 | $36,537 |
Find assessor info on the county website
Neighborhood: Portage Lakes
Nearby homes
- $273,5003 bd2 ba1.8k sqft2994 Sauer Dr, Akron, OH 44319Off Market
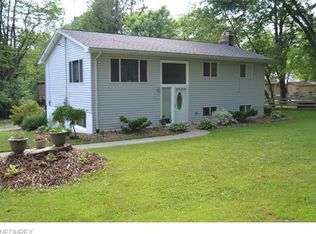
- $220,8003 bd1 ba1.6k sqft3033 Woburn Dr, Akron, OH 44319Off Market
- $179,2002 bd1 ba912 sqft3009 Sauer Dr, Akron, OH 44319Off Market
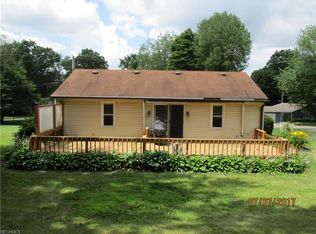
- $249,7003 bd2 ba1.4k sqft91 W Ingleside Dr, Akron, OH 44319Off Market
- $237,0003 bd2 ba1.7k sqft109 W Ingleside Dr, Akron, OH 44319Sold
- $243,9003 bd1 ba1.4k sqft109 West Ingleside, Akron, OH 44139Off Market
- $380,9004 bd3 ba2.9k sqft2985 Sauer Dr, Akron, OH 44319Off Market
- $263,0003 bd2 ba1.1k sqft3001 Sauer Dr, Akron, OH 44319Off Market
Nearby schools
GreatSchools rating
- 5/10Coventry Middle SchoolGrades: 5-8Distance: 1.1 mi
- 3/10Coventry High SchoolGrades: 9-12Distance: 1.4 mi
- 6/10Turkeyfoot Elementary SchoolGrades: K-4Distance: 1.4 mi
Schools provided by the listing agent
- District: Coventry LSD - 7704
Source: MLS Now. This data may not be complete. We recommend contacting the local school district to confirm school assignments for this home.
Get a cash offer in 3 minutes
Find out how much your home could sell for in as little as 3 minutes with a no-obligation cash offer.
Estimated market value
$243,900
Get a cash offer in 3 minutes
Find out how much your home could sell for in as little as 3 minutes with a no-obligation cash offer.
Estimated market value
$243,900
- Ohio
- Summit County
- Akron
- 44319
- Portage Lakes
- 3004 Sauer Dr
