Welcome home to effortless "everything-on-one-level" living in desirable Wynston! This beautifully maintained 3-bedroom, 2-bath home combines a comfortable, stylish, low-maintenance lifestyle. You'll find thoughtful, designer touches; sealed concrete floors throughout, offering a clean, modern look with zero upkeep. Updated light fixtures, a cozy gas fireplace, office/craft nook, vaulted ceilings and an open, light-filled floor plan give the interior a contemporary yet cozy feel. The kitchen offers stainless steel appliances, tile backsplash, pantry with wood shelves, and plenty of room to cook and entertain. A spacious two-car garage adds valuable storage, while the fully fenced backyard creates a private, tree-lined escape framed by mature Leyland cypress trees and decorative stone border— and even your own fig tree for fresh-picked fruit right outside your door. This backyard was created for relaxing and enjoying with your people and pets. And, when you're ready to venture out, Wynston's community pool and unbeatable location near shopping, dining, schools, and major commuter routes make everyday living even easier. And the best part is, this home is move-in ready!
Pending
$315,000
3004 Softwind Dr, Clayton, NC 27520
3beds
1,400sqft
Single Family Residence
Built in 2003
8,712 Square Feet Lot
$312,100 Zestimate®
$225/sqft
$48/mo HOA
What's special
Cozy gas fireplaceSpacious two-car garageVaulted ceilingsMature leyland cypress treesUpdated light fixturesFully fenced backyardTile backsplash
- 34 days
- 627
- 47
Likely to sell faster than
Zillow last checked:
Listing updated:
Listed by:
Kristine Cuddy 919-369-7217,
Keller Williams Elite Realty
Source: Doorify MLS,MLS#: 10184501
Facts & features
Interior
Bedrooms & bathrooms
- Bedrooms: 3
- Bathrooms: 2
- Full bathrooms: 2
- Main level bathrooms: 2
- Main level bedrooms: 3
Primary bedroom
- Level: Main
- Area: 195 Square Feet
- Dimensions: 15.0 x 13.0
Bedroom 2
- Level: Main
- Area: 114.13 Square Feet
- Dimensions: 11.3 x 10.1
Bedroom 3
- Level: Main
- Area: 128 Square Feet
- Dimensions: 12.8 x 10.0
Other
- Level: Main
- Area: 29.5 Square Feet
- Dimensions: 5.9 x 5.0
Kitchen
- Description: includes dining area
- Level: Main
- Area: 170 Square Feet
- Dimensions: 17.0 x 10.0
Living room
- Level: Main
- Area: 203.85 Square Feet
- Dimensions: 15.1 x 13.5
Heating
- Forced Air, Natural Gas
Cooling
- Central Air, Ceiling Fan(s)
Appliances
- Included: Disposal, Dishwasher, Electric Range, Gas Water Heater, Ice Maker, Microwave, Plumbed For Ice Maker, Range, Refrigerator, Self Cleaning Oven, Stainless Steel Appliance(s), Washer/Dryer
- Laundry: Laundry Closet, Inside, Main Level
Features
- Ceiling Fan(s), Entrance Foyer, High Speed Internet, Laminate Counters, Open Floorplan, Pantry, Primary Downstairs, Vaulted Ceiling(s), Walk-In Closet(s), Kitchen/Dining Room Combination, Bathtub/Shower Combination, Smooth Ceilings
- Flooring: Concrete, Painted/Stained
- Doors: Sliding Doors
- Windows: Blinds, Low-Emissivity Windows, Screens
- Number of fireplaces: 1
- Fireplace features: Family Room, Gas
- Common walls with other units/homes: No Common Walls
Interior area
- Total structure area: 1,400
- Total interior livable area: 1,400 sqft
- Finished area above ground: 1,400
- Finished area below ground: 0
Property
Parking
- Total spaces: 4
- Parking features: Attached, Concrete, Driveway, Garage Faces Front, Garage, Garage Door Opener
- Garage spaces: 2
- Has uncovered spaces: Yes
- Details: Street parking and driveway
Features
- Levels: One
- Stories: 1
- Entry location: Front Door
- Patio & porch: Awning(s), Patio
- Exterior features: Private Yard, Rain Barrel/Cistern(s), Rain Gutters, Fenced Yard
- Fencing: Back Yard,Fenced,Privacy,Wood
Lot
- Size: 8,712 Square Feet
- Features: Back Yard, Cleared, Front Yard, Landscaped, Level, Private
- Residential vegetation: See Remarks
Details
- Parcel number: 05G02049T
- Zoning: RES
- Special conditions: Standard
Construction
Type & style
- Home type: SingleFamily
- Architectural style: Ranch,Traditional
- Property subtype: Single Family Residence
Materials
- Brick Veneer, Vinyl Siding
- Foundation: Slab
- Roof: Architectural Shingle
Condition
- New construction: No
- Year built: 2003
Details
- Builder name: Centex Homes
Utilities & green energy
- Sewer: Public Sewer
- Water: Public
- Utilities for property: Cable Available, Electricity Connected, Natural Gas Connected, Sewer Connected, Water Connected
Community & HOA
Community
- Features: Curbs, Clubhouse, Playground, Pool, Street Lights
- Subdivision: Wynston
HOA
- Has HOA: Yes
- Amenities included: Clubhouse, Pool
- Services included: Maintenance Grounds
- HOA fee: $48 monthly
- HOA name: CAMS
- HOA phone: 877-672-2267
Location
- Region: Clayton
Financial & listing details
- Price per square foot: $225/sqft
- Tax assessed value: $302,900
- Annual tax amount: $3,059
- Date on market: 8/5/2026
- Listing agreement: Exclusive Right To Sell
- Listing terms: Cash,Conventional,FHA,VA Loan
- Road surface type: Asphalt
Estimated market value
$312,100
$296,000 - $328,000
$1,793/mo
Price history
| Date | Event | Price |
|---|---|---|
| 8/27/2026 | Pending sale | $315,000$225/sqft |
Source:  Doorify MLS #10184501 Report a problem Doorify MLS #10184501 Report a problem | ||
| 8/5/2026 | Listed for sale | $315,000+121.8%$225/sqft |
Source: Doorify MLS #10184501 Report a problem | ||
| 8/7/2014 | Sold | $142,000-2.1%$101/sqft |
Source: Public Record Report a problem | ||
| 5/2/2014 | Listed for sale | $145,000$104/sqft |
Source: KELLER WILLIAMS Realty Raleigh #1946173 Report a problem | ||
Public tax history
| Year | Property taxes | Tax assessment |
|---|---|---|
| 2025 | $3,059 +36.3% | $302,900 +78.1% |
| 2024 | $2,245 +2.3% | $170,060 |
| 2023 | $2,194 -3% | $170,060 |
| 2022 | $2,262 +1.5% | $170,060 |
| 2021 | $2,228 -2.2% | $170,060 |
| 2020 | $2,279 | $170,060 |
| 2019 | $2,279 +21.6% | $170,060 +23.5% |
| 2018 | $1,873 +2.3% | $137,750 |
| 2017 | $1,832 | $137,750 |
| 2016 | $1,832 | $137,750 |
| 2015 | $1,832 | $137,750 |
| 2014 | -- | $137,750 |
| 2013 | -- | $137,750 |
| 2012 | -- | $137,750 |
| 2011 | -- | $137,750 |
| 2010 | -- | -- |
| 2009 | -- | -- |
| 2008 | -- | -- |
| 2007 | -- | -- |
| 2006 | -- | -- |
| 2005 | -- | -- |
| 2004 | -- | -- |
| 2003 | -- | -- |
Find assessor info on the county website
Monthly payment
Est. payment
Payment breakdown
Explore the cost of this home by adjusting the details. Changes won't be saved.Climate risks
Neighborhood: 27520
Nearby schools
Schools provided by the listing agent
- Elementary: Johnston - West Clayton Elementary
- Middle: Johnston - Clayton Middle
- High: Johnston - Clayton High
Source: Doorify MLS. This data may not be complete. We recommend contacting the local school district to confirm school assignments for this home.

Similar homes
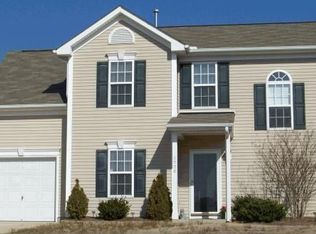
- $349,9004 bd3 ba1.7k sqft109 Holly Point Pl, Clayton, NC 27520For Sale

 MLS ID #10186417, Nadia Bareisha. Doorify MLS
 - $339,9003 bd2 ba1.5k sqft5419 Cleveland Rd, Clayton, NC 27520For Sale
 MLS ID #10184579, Scott Hoffman. Doorify MLS
 - $344,0003 bd2 ba1.3k sqft107 Cherry Ct, Clayton, NC 27520For Sale
 MLS ID #10183572, Michele Brownlee. Doorify MLS
 - $449,9003 bd3 ba1.8k sqft2004 Spring Valley Dr, Clayton, NC 27520For Sale
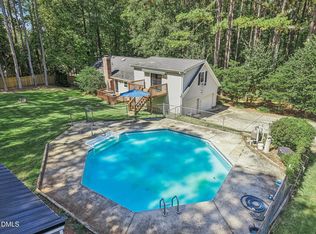 MLS ID #10141108, Jacob Lowder. Doorify MLS
 - $320,0003 bd2 ba1.2k sqft1028 Forest Glen Dr, Raleigh, NC 27603For SaleMLS ID #10176148, Lauren Stratton. Doorify MLS
- $341,9002 bd2 ba1.3k sqft135 Village Walk Dr, Clayton, NC 27527For SaleMLS ID #10175305, Marti Hampton. Doorify MLS
- $349,0003 bd2 ba1.3k sqft200 Lema Dr, Garner, NC 27529For SaleMLS ID #10173289, Annette Holt. Doorify MLS
- $310,0004 bd2 ba1.5k sqft100 Brook Rock Ln, Garner, NC 27529For SaleMLS ID #10162671, Doug Smith. Doorify MLS
- $299,9003 bd2 ba1.3k sqft1508 Harth Dr, Garner, NC 27529For SaleMLS ID #10180639, Colleen Terbet Sain. Doorify MLS
- $315,0003 bd3 ba1.3k sqft205 Spinel Lane, Knightdale, NC 27545For Sale
 MLS ID #100592798, Latasha Manley, Relevate Real Estate Inc.. Hive MLS
 - $300,0003 bd2 ba1.4k sqft79 Beaver Tavern Dr, Benson, NC 27504For SaleMLS ID #10190376, Michele Bennett. Doorify MLS
- $299,9003 bd2 ba1.3k sqft108 Forest Island Ave, Smithfield, NC 27577For SaleMLS ID #10182592, Erica Banks. Doorify MLS
- $290,0003 bd2 ba1.3k sqft6821 Flying Eagle Ct, Wendell, NC 27591For SaleMLS ID #10171532, Christina Ann Martin. Doorify MLS
- $359,9003 bd2 ba1.3k sqft109 Big Branch Ct, Zebulon, NC 27597For SaleMLS ID #10184610, Zac Campbell. Doorify MLS
- $317,0003 bd2 ba1.2k sqft3500 Castlegate Dr, Raleigh, NC 27616For SaleMLS ID #10178036, Dana Ellington. Doorify MLS
- $350,0003 bd2 ba1k sqft2744 Brantley Dr, Apex, NC 27539For SaleMLS ID #10180608, Curtis John Lanphear. Doorify MLS
- $335,0003 bd3 ba1.5k sqft4613 Ellsmere Ln, Raleigh, NC 27604For SaleMLS ID #10186682, Delia Duke. Doorify MLS
- $360,0003 bd2 ba1.4k sqft244 Cedar Dr, Zebulon, NC 27597For SaleMLS ID #10189712, JerriAnne Joyner. Doorify MLS
- $220,0003 bd3 ba1.3k sqft110 Walford Park, Clayton, NC 27520For SaleMLS ID #10186820, Ginger Peters. Doorify MLS
- $345,0003 bd2 ba1.2k sqft725 E Maple Ln, Fuquay Varina, NC 27526For SaleMLS ID #10171380, Mary Kromenhoek. Doorify MLS
