Skip main navigation
Sold for $494,700
  • $494,700

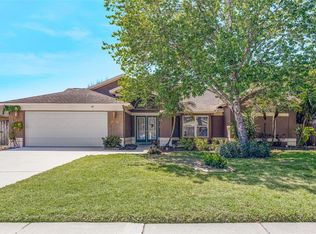
    3004 Sprawling Oaks Pl, Valrico, FL 33596

    4beds
    2,184sqft
    Single Family Residence
    Built in 1989
    8,160 Square Feet Lot
    $489,700 Zestimate®
    $227/sqft
    $2,960 Estimated rent

    Home value

    $489,700

    $465,000 - $514,000

    $2,960/mo

    Zestimate® history
    Loading
    Loading...

    Owner options

    List your home for rent

    $2,960/mo

    Rent Zestimate®

    Find your next renter with Zillow Rental Manager. Plus, with online applications, you can quickly screen prospective tenants – for free.

    Learn more

    $2,960/mo

    Rent Zestimate®

    Refinance and save

    $3,404/mo

    Est. payment

    Refinancing to a lower rate could help reduce your monthly payments and save thousands over the life of the loan.

    See today's rates

    $3,404/mo

    Est. payment

    Explore your selling options

    Work with a Zillow partner agent

    Leverage their expertise and Zillow's premium Showcase listings to get your home seen by more buyers.

    Get started

    List with your own agent

    Get your home in front of millions of buyers by listing it on Zillow.

    Learn how to do it

    Sell it yourself

    Take full control of how buyers see your home on Zillow by listing For Sale by Owner (FSBO).

    List your home

    What's special

    BEAUTIFUL 4 BED, 2.5 BATH, 2 CAR GARAGE POOL HOME IN VALRICO! This meticulously maintained home has it all. As you enter the home it immediately opens to the formal living and dining. Both generously sized and flexible so that you can alter either space to fit your needs. The current formal living space opens up to the lanai with French doors and allows a ton of natural light. Also on this side of the home sits the large half bath and the primary bedroom and bathroom quarters. The primary bedroom also offers French doors with access to the lanai as well as an extensive en-suite bathroom that boasts two full size vanities, his and her closets, a soaking tub as well as a walk in shower. The kitchen sits at the center of the home and hosts a breakfast bar, additional dinette space, stone counters and an abundance of cabinets for storage. The kitchen then opens up to the family room which holds a wood burning fireplace and also has the reaming set of French doors to the lanai. All secondary bedrooms are generously sized, offer built in closets and the second full bathroom offers a tub/shower combo and is located right off the pool, with private entry. Some additional rooms and features include an interior laundry room, two car garage, fully fenced in back yard and of course the lanai and pool area. The lanai does offer both covered and screened areas, perfect for hosting and enjoy the sun and the backyard allows for plenty of room for play and entertainment. This home does feature an optional yearly minimal HOA. It is centrally located in the heart of Valrico and just a short drive to many major roadways, surrounding areas and amenities.

    Zillow last checked:

    Listing updated:

    Listing Provided by:

    Helene Raich 561-385-0707,

    LING REALTY, LLC 813-731-5415

    Bought with:

    Sunny Alexander, 3544579

    RED SASH REALTY LLC

    Michael Beum, 3513158

    RED SASH REALTY LLC

    Source: Stellar MLS,MLS#: T3514028MLS LogoOriginating MLS: Tampa

    Facts & features

    Interior

    Bedrooms & bathrooms
    • Bedrooms: 4
    • Bathrooms: 3
    • Full bathrooms: 2
    • 1/2 bathrooms: 1
    Primary bedroom
    • Features: Built-in Closet
    • Level: First
    • Dimensions: 18x12
    Bedroom 2
    • Features: Built-in Closet
    • Level: First
    • Dimensions: 11x11
    Bedroom 3
    • Features: Built-in Closet
    • Level: First
    • Dimensions: 11x10
    Bedroom 4
    • Features: Built-in Closet
    • Level: First
    • Dimensions: 11x11
    Primary bathroom
    • Features: Dual Sinks, En Suite Bathroom, Exhaust Fan, Garden Bath, Tub with Separate Shower Stall, Window/Skylight in Bath
    • Level: First
    • Dimensions: 15x12
    Bathroom 2
    • Features: Tub With Shower
    • Level: First
    • Dimensions: 5x12
    Balcony porch lanai
    • Level: First
    • Dimensions: 11x27
    Dinette
    • Features: Bar
    • Level: First
    • Dimensions: 6x12
    Dining room
    • Level: First
    • Dimensions: 14x11
    Family room
    • Level: First
    • Dimensions: 18x13
    Kitchen
    • Features: Bar, Breakfast Bar, Pantry
    • Level: First
    • Dimensions: 13x13
    Laundry
    • Level: First
    • Dimensions: 6x6
    Living room
    • Level: First
    • Dimensions: 15x12
    Heating
    • Central
    Cooling
    • Central Air
    Appliances
    • Included: Dishwasher, Dryer, Electric Water Heater, Microwave, Range, Refrigerator, Washer
    • Laundry: Inside, Laundry Room
    Features
    • Built-in Features, Ceiling Fan(s), Eating Space In Kitchen, Kitchen/Family Room Combo, Solid Surface Counters, Solid Wood Cabinets, Split Bedroom, Thermostat
    • Flooring: Carpet, Ceramic Tile, Hardwood
    • Doors: French Doors, Sliding Doors
    • Windows: Blinds, Window Treatments
    • Has fireplace: Yes
    • Fireplace features: Family Room, Wood Burning
    Interior area
    • Total structure area: 2,915
    • Total interior livable area: 2,184 sqft

    Property

    Parking
    • Total spaces: 2
    • Parking features: Driveway, Garage Door Opener
    • Attached garage spaces: 2
    • Has uncovered spaces: Yes
    Features
    • Levels: One
    • Stories: 1
    • Patio & porch: Covered, Patio, Rear Porch, Screened
    • Exterior features: Lighting, Private Mailbox, Sidewalk
    • Has private pool: Yes
    • Pool features: Lighting, Screen Enclosure
    • Fencing: Wood
    Lot
    • Size: 8,160 sqft
    • Dimensions: 68 x 120
    • Residential vegetation: Oak Trees, Trees/Landscaped
    Details
    • Parcel number: U05302135F00000200009.0
    • Zoning: PD
    • Special conditions: None

    Construction

    Type & style
    • Home type: SingleFamily
    • Property subtype: Single Family Residence
    Materials
    • Block, Stucco
    • Foundation: Slab
    • Roof: Shingle
    Condition
    • New construction: No
    • Year built: 1989

    Utilities & green energy

    • Sewer: Public Sewer
    • Water: Public
    • Utilities for property: Electricity Connected, Public

    Community & neighborhood

    Location
    • Region: Valrico
    • Subdivision: BUCKHORN FOURTH ADD UNIT

    HOA & financial

    HOA
    • Has HOA: Yes
    • HOA fee: $3 monthly
    Other fees
    • Pet fee: $0 monthly
    Other financial information
    • Total actual rent: 0

    Other

    Other facts
    • Listing terms: Cash,FHA,VA Loan
    • Ownership: Fee Simple
    • Road surface type: Paved

    Price history

    DateEventPrice
    7/26/2024Sold$494,700+2%$227/sqft
    Source: Stellar MLS #T3514028 Report a problem
    5/25/2024Pending sale$485,000$222/sqft
    Source: Stellar MLS #T3514028 Report a problem
    4/11/2024Price change$485,000-1%$222/sqft
    Source: Stellar MLS #T3514028 Report a problem
    3/26/2024Listed for sale$489,900+19.5%$224/sqft
    Source: Stellar MLS #T3514028 Report a problem
    9/4/2023Listing removed--
    Source: Stellar MLS #T3320562 Report a problem
    9/8/2021Sold$410,000+2.5%$188/sqft
    Source: Public Record Report a problem
    8/8/2021Pending sale$400,000$183/sqft
    Source: Stellar MLS #T3320562 Report a problem
    8/5/2021Listed for sale$400,000$183/sqft
    Source: Stellar MLS #T3320562 Report a problem
    8/1/2021Pending sale$400,000$183/sqft
    Source: Stellar MLS #T3320562 Report a problem
    7/30/2021Listed for sale$400,000+20952.6%$183/sqft
    Source: Stellar MLS #T3320562 Report a problem
    2/6/2019Listing removed$1,900$1/sqft
    Source: MLSTOSELL.COM INC #W7808206 Report a problem
    2/5/2019Sold$1,900-98.4%$1/sqft
    Source: Agent Provided Report a problem
    1/7/2019Listed for rent$1,900+11.8%$1/sqft
    Source: MLSTOSELL.COM INC #W7808206 Report a problem
    4/8/2014Listing removed$1,700$1/sqft
    Source: KELLER WILLIAMS TAMPA CENTRAL #T2621044 Report a problem
    3/25/2014Listed for rent$1,700$1/sqft
    Source: KELLER WILLIAMS TAMPA CENTRAL #T2621044 Report a problem
    11/14/2012Sold$120,000$55/sqft
    Source: Public Record Report a problem
    9/30/2012Price change$120,000-12.4%$55/sqft
    Source: Keller Williams Realty Tampa Central #T2471890 Report a problem
    5/2/2012Listed for sale$137,000-12.7%$63/sqft
    Source: KELLER WILLIAMS TAMPA CENTRAL #T2471890 Report a problem
    11/4/1999Sold$157,000$72/sqft
    Source: Public Record Report a problem

    Public tax history

    YearProperty taxesTax assessment
    2025$6,575 -6.7%$358,821 -1.3%
    2024$7,045 +5.6%$363,470 +5.6%
    2023$6,669 +3.5%$344,198 +2.7%
    2022$6,443 +30.8%$335,146 +37.5%
    2021$4,925 +9.6%$243,822 +10%
    2020$4,494 +3.5%$221,656 +3.6%
    2019$4,340 $214,044 +3.1%
    2018$4,340 +2.2%$207,512 +7.1%
    2017$4,246 +7.1%$193,743 +12.9%
    2016$3,965 +4.8%$171,537 +10%
    2015$3,782 +16.3%$155,943 +10%
    2014$3,252 $141,766 +10%
    2013$3,252 +56%$128,878 +2.8%
    2012$2,084 -8.2%$125,398 -6.5%
    2011$2,269 -5.1%$134,086 -5.1%
    2010$2,392 -6.2%$141,243 -5.1%
    2009$2,549 +0.2%$148,807 +0.1%
    2008$2,544 -6.6%$148,658 +3%
    2007$2,723 -3.8%$144,328 +2.5%
    2006$2,831 +0.2%$140,808 +3%
    2005$2,825 $136,707 +3%
    2004-- $132,725 +1.9%
    2003-- $130,250 +2.4%
    2002-- $127,197 +1.6%
    2001-- $125,194 +3%
    2000$2,607 $121,548

    Find assessor info on the county website

    Neighborhood: 33596

    Nearby schools

    GreatSchools rating
    Get a cash offer in 3 minutes
    Find out how much your home could sell for in as little as 3 minutes with a no-obligation cash offer.
    Estimated market value
    $489,700
    Get a cash offer in 3 minutes
    Find out how much your home could sell for in as little as 3 minutes with a no-obligation cash offer.
    Estimated market value
    $489,700