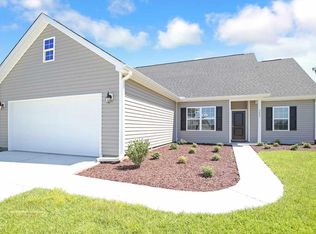
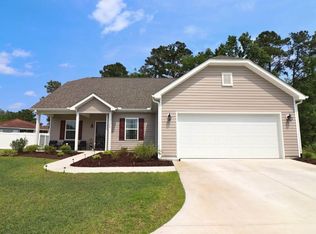
This Bedford two story plan has all the space you need in a home! There is upgraded tile in the foyer, kitchen and breakfast nook. The kitchen has 36" wall cabinets detailed with crown molding which includes soft close doors, drawers and features black Frigidaire Gallery appliances. The master suite has the trey ceiling, fan/light combo and a walk-in closet. All bath rooms have raised height vanities. The utility room has Whirlpool Cabrio washer and dryer set with an added utility sink which fits perfectly. There is two guest bedrooms downstairs with a guest bath. Upstairs there is also a guest bedroom, a full bathroom and a large flex area. Standard features in this home are smooth 9’ ceilings, magnificent arch ways, rounded bullnose corners, single hung low-e vinyl window with screens, interior window casing/sill, a Taexx built-in pest control system, underground sprinkler system, fully sodded yard, landscaping and architectural shingles. The finished two car garage has plenty of space and comes with two remotes.
This property is not currently displayed as for sale or rent on Zillow. This may be different from what's on other websites or public sources.