Settle in before school starts and enjoy the best parts of summer in your new home! Welcome to this beautiful 5-bedroom, 4-bathroom residence, ideally situated on an expansive lot on a quiet cul-de-sac at the base of Mar Vista Hill. Recently refreshed with new interior and exterior paint, the home offers a seamless blend of light, scale, and comfort. A formal entry introduces a dramatic living room with soaring ceilings and a fireplace, leading to an elegant dining room designed for effortless entertaining. The chef's kitchen is thoughtfully appointed with custom tile work, stainless steel appliances, and a charming garden window, all overlooking a private brick patio and grassy yard. It opens naturally to a spacious family room, creating an ideal indoor-outdoor flow to the inviting pool and spa. The main level also features a versatile bedroom and full bath, perfect for guests or a home office, along with a dedicated laundry room and direct access to the two-car garage. Upstairs, a custom staircase leads to a well-designed floor plan. Two secondary bedrooms share a hall bath, while the luxurious primary suite offers built-in bookcases, a walk-in closet, private balcony, and a spa-like bath with dual sinks, soaking tub, and separate shower. A second upstairs suite provides exceptional flexibility, complete with a sitting room, walk-in closet, bedroom, and en-suite bath, ideal for extended family or guests. Additional highlights include a skylight, hardwood floors, recessed lighting, plantation shutters, high ceilings, and central HVAC. Designed for both everyday living and entertaining, the home offers multiple inviting indoor and outdoor spaces from cozy evenings by the fireplace to relaxed gatherings that flow seamlessly outside. Enjoy the best of California living in this thoughtfully designed property. Conveniently located just blocks from Mar Vista Elementary and moments from Whole Foods, Trader Joe's, The Hive, and the upcoming Lazy Acres Natural Market at Barrington and National. Offers due June 10 at 5pm. Sellers reserve the right to accept something sooner.
Sold for $2,882,000
$2,882,000
3004 Stoner Ave, Los Angeles, CA 90066
5beds
2,900sqft
Residential, Single Family Residence
Built in 1969
6,899 Square Feet Lot
$2,816,500 Zestimate®
$994/sqft
$7,841 Estimated rent
Home value
$2,816,500
$2.68M - $2.96M
$7,841/mo
Zestimate® history
Owner options
List your home for rent
$7,841/mo
Rent Zestimate®
Find your next renter with Zillow Rental Manager. Plus, with online applications, you can quickly screen prospective tenants – for free.
$7,841/mo
Rent Zestimate®
Refinance and save
$18,331/mo
Est. payment
Refinancing to a lower rate could help reduce your monthly payments and save thousands over the life of the loan.
$18,331/mo
Est. payment
Explore your selling options
Work with a Zillow partner agent
Leverage their expertise and Zillow's premium Showcase listings to get your home seen by more buyers.
Get startedList with your own agent
Get your home in front of millions of buyers by listing it on Zillow.
Learn how to do itSell it yourself
Take full control of how buyers see your home on Zillow by listing For Sale by Owner (FSBO).
List your homeWhat's special
Custom staircasePrivate balconyQuiet cul-de-sacBuilt-in bookcasesLuxurious primary suiteExpansive lotSpacious family room
Zillow last checked:
Listing updated:
Listed by:
Stacy Blair Young DRE # 01190242 310-367-7654,
Douglas Elliman of California, Inc. 424-203-1800
Bought with:
Zoe Wiener, DRE # 02060113
Compass
Source: CLAW,MLS#: 26840239
Facts & features
Interior
Bedrooms & bathrooms
- Bedrooms: 5
- Bathrooms: 4
- Full bathrooms: 2
- 3/4 bathrooms: 2
Rooms
- Room types: Breakfast Area, Formal Entry, Family Room, Dining Room, Patio Open, Living Room, Walk-In Closet
Heating
- Central
Cooling
- Central Air
Appliances
- Included: Dishwasher, Dryer, Disposal, Exhaust Fan, Microwave, Refrigerator, Washer, Range/Oven
- Laundry: Laundry Room
Features
- Built-Ins
- Flooring: Mixed, Hardwood, Carpet, Tile
- Has fireplace: Yes
- Fireplace features: Living Room
Interior area
- Total structure area: 2,900
- Total interior livable area: 2,900 sqft
Property
Parking
- Total spaces: 2
- Parking features: Direct Access, Driveway, Garage - 2 Car, Garage Is Attached, Attached
- Has attached garage: Yes
- Has uncovered spaces: Yes
Features
- Levels: Two
- Stories: 2
- Pool features: Heated
- Spa features: Heated
- Has view: Yes
- View description: None
Lot
- Size: 6,899 Square Feet
- Dimensions: 78 x 89
Details
- Additional structures: None
- Parcel number: 4250030019
- Zoning: LAR1
- Special conditions: Standard
Construction
Type & style
- Home type: SingleFamily
- Architectural style: Contemporary
- Property subtype: Residential, Single Family Residence
Condition
- Year built: 1969
Community & HOA
HOA
- Has HOA: No
Location
- Region: Los Angeles
Financial & listing details
- Price per square foot: $994/sqft
- Tax assessed value: $2,031,019
- Annual tax amount: $24,491
- Date on market: 5/29/2026
Price history
| Date | Event | Price |
|---|---|---|
| 7/21/2026 | Sold | $2,882,000+3.3%$994/sqft |
Source:  CLAW #26840239 Report a problem CLAW #26840239 Report a problem | ||
| 6/12/2026 | Pending sale | $2,789,000$962/sqft |
Source: CLAW #26840239 Report a problem | ||
| 5/29/2026 | Listed for sale | $2,789,000+60.3%$962/sqft |
Source: CLAW #26840239 Report a problem | ||
| 12/12/2016 | Sold | $1,740,000-2.7%$600/sqft |
Source: Public Record Report a problem | ||
| 10/13/2016 | Listed for sale | $1,789,000+184%$617/sqft |
Source: Teles Properties - Venice #16170064 Report a problem | ||
| 7/30/1998 | Sold | $630,000$217/sqft |
Source: Public Record Report a problem | ||
Public tax history
| Year | Property taxes | Tax assessment |
|---|---|---|
| 2025 | $24,491 +1.2% | $2,031,019 +2% |
| 2024 | $24,212 +2% | $1,991,196 +2% |
| 2023 | $23,741 +4.9% | $1,952,154 +2% |
| 2022 | $22,634 +1.2% | $1,913,877 +2% |
| 2021 | $22,355 -1% | $1,876,351 +1% |
| 2020 | $22,586 | $1,857,112 +2% |
| 2019 | $22,586 +4.6% | $1,820,699 +2% |
| 2018 | $21,586 | $1,785,000 +2% |
| 2017 | $21,586 +1.8% | $1,750,000 +125.5% |
| 2016 | $21,199 +124.4% | $775,920 +1.5% |
| 2015 | $9,446 +1.1% | $764,265 +2% |
| 2014 | $9,341 | $749,295 +2.5% |
| 2012 | -- | $731,284 +2% |
| 2011 | -- | $716,946 +0.8% |
| 2010 | -- | $711,589 -0.2% |
| 2009 | -- | $713,281 +2% |
| 2008 | -- | $699,296 +2% |
| 2007 | -- | $685,586 +2% |
| 2006 | -- | $672,144 |
| 2005 | -- | $672,144 +4% |
| 2004 | -- | $646,046 +1.9% |
| 2003 | -- | $634,206 +2% |
| 2002 | -- | $621,772 +4% |
| 2000 | -- | $597,629 |
Find assessor info on the county website
Neighborhood: Mar Vista
Nearby homes
- $2,695,0004 bd3 ba2.6k sqft3000 Stoner Ave, Los Angeles, CA 90066Sold
- $2,295,0003 bd4 ba1.9k sqft3010 Stoner Ave, Los Angeles, CA 90066For Sale
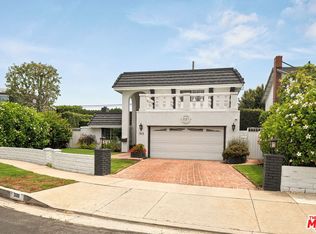
- $3,433,0005 bd4 ba4.3k sqft3001 Stoner Ave, Los Angeles, CA 90066Off Market
- $--1 bd1 ba-- sqft3101 S Barrington Ave #A06, Los Angeles, CA 90066Off Market

- $--1 bd1 ba-- sqft3101 S Barrington Ave #H01, Los Angeles, CA 90066Off Market
- $--1 bd1 ba-- sqft3101 S Barrington Ave #867988, Los Angeles, CA 90066Off Market
- $--2 bd2 ba-- sqft3101 S Barrington Ave #867992, Los Angeles, CA 90066Off Market
- $--1 bd1 ba-- sqft3101 S Barrington Ave #867987, Los Angeles, CA 90066Off Market
Nearby schools
GreatSchools rating
- 9/10Mar Vista Elementary SchoolGrades: K-5Distance: 0.4 mi
- 6/10Daniel Webster Middle SchoolGrades: 6-8Distance: 0.5 mi
- 8/10Venice Senior High SchoolGrades: 9-12Distance: 1.8 mi
Get a cash offer in 3 minutes
Find out how much your home could sell for in as little as 3 minutes with a no-obligation cash offer.
Estimated market value
$2,816,500
Get a cash offer in 3 minutes
Find out how much your home could sell for in as little as 3 minutes with a no-obligation cash offer.
Estimated market value
$2,816,500
- California
- Los Angeles County
- Los Angeles
- 90066
- Mar Vista
- 3004 Stoner Ave
Nearby cities
Nearby neighborhoods
Nearby zip codes
Other Los Angeles Topics
