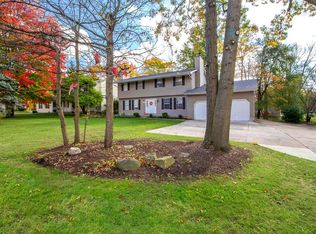
--- OFFER DEADLINE: SUNDAY 6/2/24 @ 6PM --- Welcome to 3004 Thornton St NW, North Canton, OH 44720! This stunning 3-bedroom, 1.5-bathroom condo is ready to welcome you home. Step into the inviting living room, complete with a cozy fireplace perfect for relaxing evenings. The dining room, situated just off the kitchen, is bathed in natural light, creating a bright and airy space for meals and gatherings.
The kitchen boasts elegant granite countertops, providing both beauty and functionality for your culinary adventures. Upstairs, you'll find three generously sized bedrooms with newer carpeting, offering comfort and style. The condo features newer windows throughout, enhancing energy efficiency and adding a modern touch.
The partially finished basement is an excellent space for entertaining guests or creating a recreational area, while the back patio offers a private outdoor retreat. Additionally, the oversized 2-car garage provides ample room for vehicles and storage.
Don't miss the opportunity to make this beautiful condo your new home. Experience the perfect blend of comfort, style, and convenience at 3004 Thornton St NW.
New: Garage Door Opener, Newer: Roof, Siding, Flooring, Refrigerator, Oven, Dishwasher, Washer, Dryer, Kitchen Ceiling Light
HOA Includes: Prof Management of the Assoc., Trash Removal, Lawn, Shrubs, & Tree Care, Common Use Driveways/Parking Areas, Exterior Building Maintenance, Snow Removal (Drive/Walks), Master Insurance Policy, Sump Pumps and Well Maint., and Capital Expense Reserved Funds
Closed
$175,000
3004 Thornton St NW, North Canton, OH 44720
3beds
1,370sqft
Condominium
Built in 1981
-- sqft lot
$183,100 Zestimate®
$128/sqft
$1,576 Estimated rent
Home value
$183,100
$172,000 - $196,000
$1,576/mo
Zestimate® history
Owner options
List your home for rent
$1,576/mo
Rent Zestimate®
Find your next renter with Zillow Rental Manager. Plus, with online applications, you can quickly screen prospective tenants – for free.
$1,576/mo
Rent Zestimate®
Refinance and save
$1,423/mo
Est. payment
Refinancing to a lower rate could help reduce your monthly payments and save thousands over the life of the loan.
$1,423/mo
Est. payment
Explore your selling options
Work with a Zillow partner agent
Leverage their expertise and Zillow's premium Showcase listings to get your home seen by more buyers.
Get startedList with your own agent
Get your home in front of millions of buyers by listing it on Zillow.
Learn how to do itSell it yourself
Take full control of how buyers see your home on Zillow by listing For Sale by Owner (FSBO).
List your homeWhat's special
Zillow last checked:
Listing updated:
Listed by:
Tera M Svetlik terasvetlik@kw.com330-472-9661,
Keller Williams Legacy Group Realty,
Michael Svetlik 330-329-0699,
Keller Williams Legacy Group Realty
Bought with:
Amy Wengerd, 436224
EXP Realty, LLC.
Source: MLS Now,MLS#: 5042358 Originating MLS: Stark Trumbull Area REALTORS
Originating MLS: Stark Trumbull Area REALTORSFacts & features
Interior
Bedrooms & bathrooms
- Bedrooms: 3
- Bathrooms: 2
- Full bathrooms: 1
- 1/2 bathrooms: 1
- Main level bathrooms: 1
Bedroom
- Description: Flooring: Carpet
- Level: Second
- Dimensions: 12 x 11
Bedroom
- Description: Flooring: Carpet
- Level: Second
- Dimensions: 9 x 9
Bedroom
- Description: Flooring: Carpet
- Level: Second
- Dimensions: 13 x 9
Bathroom
- Description: Flooring: Tile
- Level: First
- Dimensions: 4 x 4
Bathroom
- Description: Flooring: Ceramic Tile
- Level: Second
- Dimensions: 7 x 7
Bonus room
- Description: Flooring: Carpet
- Level: Basement
- Dimensions: 19 x 12
Dining room
- Description: Flooring: Luxury Vinyl Tile
- Level: First
- Dimensions: 15 x 11
Kitchen
- Description: Flooring: Tile
- Features: Granite Counters
- Level: First
- Dimensions: 11 x 9
Living room
- Description: Flooring: Luxury Vinyl Tile
- Features: Fireplace
- Level: First
- Dimensions: 16 x 11
Heating
- Forced Air, Fireplace(s), Gas
Cooling
- Central Air, Ceiling Fan(s), Gas
Appliances
- Included: Dryer, Dishwasher, Disposal, Range, Refrigerator, Water Softener, Washer
- Laundry: Washer Hookup, Electric Dryer Hookup, In Basement
Features
- Built-in Features, Ceiling Fan(s), Eat-in Kitchen, Granite Counters
- Windows: Blinds
- Basement: Partially Finished,Storage Space,Sump Pump
- Number of fireplaces: 1
- Fireplace features: Family Room, Wood Burning
Interior area
- Total structure area: 1,370
- Total interior livable area: 1,370 sqft
- Finished area above ground: 1,370
Property
Parking
- Total spaces: 2
- Parking features: Attached, Driveway, Electricity, Garage, Garage Door Opener, Lighted, Garage Faces Side
- Attached garage spaces: 2
Features
- Levels: Two
- Stories: 2
- Patio & porch: Rear Porch
- Fencing: None
Lot
- Features: Back Yard, Corner Lot, Front Yard
Details
- Parcel number: 02003103
- Special conditions: Standard
Construction
Type & style
- Home type: Condo
- Architectural style: Colonial
- Property subtype: Condominium
- Attached to another structure: Yes
Materials
- Block, Vinyl Siding
- Foundation: Block
- Roof: Asphalt,Shingle
Condition
- Year built: 1981
Utilities & green energy
- Sewer: Public Sewer
- Water: Well
Community & HOA
HOA
- Has HOA: Yes
- Services included: Association Management, Common Area Maintenance, Insurance, Maintenance Grounds, Maintenance Structure, Reserve Fund, Roof, Snow Removal, Trash
- HOA fee: $220 monthly
- HOA name: Pleasantwoods Phase Ii Con Association
Location
- Region: North Canton
Financial & listing details
- Price per square foot: $128/sqft
- Tax assessed value: $114,100
- Annual tax amount: $1,830
- Date on market: 5/31/2024
- Cumulative days on market: 3 days
- Listing terms: Cash,Conventional,FHA,VA Loan
Price history
| Date | Event | Price |
|---|---|---|
| 11/19/2025 | Sold | $175,000$128/sqft |
Source: Public Record Report a problem | ||
| 6/11/2024 | Sold | $175,000+6.1%$128/sqft |
Source:  MLS Now #5042358 Report a problem MLS Now #5042358 Report a problem | ||
| 6/3/2024 | Pending sale | $165,000$120/sqft |
Source: MLS Now #5042358 Report a problem | ||
| 5/31/2024 | Listed for sale | $165,000+64.2%$120/sqft |
Source: MLS Now #5042358 Report a problem | ||
| 5/21/2020 | Sold | $100,500-8.6%$73/sqft |
Source: MLS Now #4166291 Report a problem | ||
| 4/28/2020 | Pending sale | $110,000$80/sqft |
Source: Hayes Realty #4166291 Report a problem | ||
| 3/16/2020 | Price change | $110,000-4.3%$80/sqft |
Source: Hayes Realty #4166291 Report a problem | ||
| 2/7/2020 | Listed for sale | $115,000+91.7%$84/sqft |
Source: Hayes Realty #4166291 Report a problem | ||
| 10/24/2014 | Sold | $60,000-29.4%$44/sqft |
Source: Public Record Report a problem | ||
| 5/4/1998 | Sold | $85,000$62/sqft |
Source: Public Record Report a problem | ||
Public tax history
| Year | Property taxes | Tax assessment |
|---|---|---|
| 2024 | $1,711 -6.5% | $39,940 +15.5% |
| 2023 | $1,829 +4.3% | $34,590 |
| 2022 | $1,754 -2.8% | $34,590 |
| 2021 | $1,805 +10.6% | $34,590 +17.4% |
| 2020 | $1,632 | $29,470 |
| 2019 | $1,632 | $29,470 |
| 2018 | $1,632 +47.5% | $29,470 +40.3% |
| 2017 | $1,107 -0.4% | $21,010 |
| 2016 | $1,111 -0.3% | $21,010 |
| 2015 | $1,115 | $21,010 -18.8% |
| 2014 | $1,115 +49.7% | $25,870 |
| 2013 | $745 | $25,870 |
| 2012 | -- | $25,870 -13% |
| 2011 | -- | $29,720 -0.1% |
| 2010 | -- | $29,760 |
| 2009 | $1,002 -15.2% | -- |
| 2008 | $1,181 +2.4% | -- |
| 2007 | $1,153 +2.1% | -- |
| 2005 | $1,129 -0.2% | -- |
| 2004 | $1,131 -0.3% | -- |
| 2003 | $1,134 +1.3% | -- |
| 2002 | $1,119 -0.2% | -- |
| 2001 | $1,121 +13.1% | -- |
| 2000 | $991 | -- |
Find assessor info on the county website
Neighborhood: 44720
Nearby homes
- $151,7003 bd1 ba1.1k sqft3006 Thornton St NW, North Canton, OH 44720Off Market
- $132,1003 bd1 ba1.1k sqft3003 Lee St NW, North Canton, OH 44720Off Market
- $145,1003 bd2 ba1.1k sqft3003 Lee St NW, Canton, OH 44720Off Market
- $153,4003 bd1 ba1.3k sqft3028 Thornton St NW, North Canton, OH 44720Off Market
- $11,900-- bd-- ba-- sqftWedgewood Ave NW, North canton, OH 44720Off Market
- $2,000-- bd-- ba-- sqftWedgewood Ave NW, North canton, OH 44720Off Market
- $11,900-- bd-- ba-- sqftWedgewood Ave NW, North Canton, OH 44720Off Market
- $4,700-- bd-- ba-- sqftWedgewood Ave NW, North Canton, OH 44720Off Market
Nearby schools
GreatSchools rating
- NANorth Canton Primary SchoolGrades: PK-2Distance: 2.4 mi
- 8/10North Canton Middle SchoolGrades: 6-8Distance: 2.8 mi
- 9/10North Canton Hoover High SchoolGrades: 9-12Distance: 2 mi
Schools provided by the listing agent
- District: North Canton CSD - 7611
Source: MLS Now. This data may not be complete. We recommend contacting the local school district to confirm school assignments for this home.
Get a cash offer in 3 minutes
Find out how much your home could sell for in as little as 3 minutes with a no-obligation cash offer.
Estimated market value
$183,100
Get a cash offer in 3 minutes
Find out how much your home could sell for in as little as 3 minutes with a no-obligation cash offer.
Estimated market value
$183,100
- Ohio
- Stark County
- North Canton
- 44720
- 3004 Thornton St NW
Nearby cities
Nearby zip codes
Other North Canton Topics
