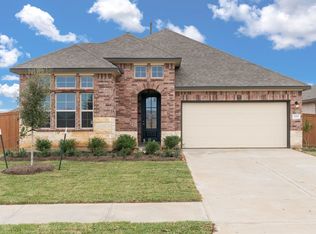
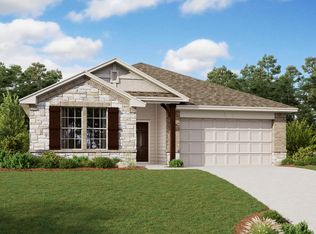
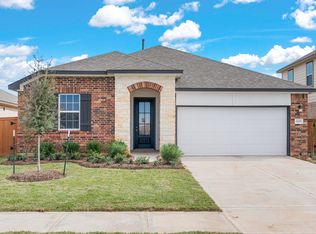
Ashton Woods Hyde floor plan is an outstanding 4 Bedroom, 3.5 baths home with a study and 2-car Garage. The dining room is just off the kitchen, and a large master bedroom completes the first story. The second story loft and large bedrooms create the perfect space for a growing family. Beautiful 8 foot Mahogany front door. Family room that opens to kitchen and spacious secondary bedrooms with all walk in closets. Primary retreat with dual vanities & large shower/soaking tub. 16 Seer HVAC. Relaxing backyard with Covered Patio perfect for entertaining. Located in the master-planned community of Sunterra, where you can enjoy many amenities including a crystal lagoon.
This property is off market, which means it's not currently listed for sale or rent on Zillow. This may be different from what's available on other websites or public sources.