Skip main navigation
Closed
  • Price Unknown

    3004 Tom Lockett Dr, Killeen, TX 76549

    4beds
    1,780sqft
    Single Family Residence
    Built in 2008
    0.25 Acres Lot
    $222,900 Zestimate®
    $--/sqft
    $1,566 Estimated rent

    Home value

    $222,900

    $210,000 - $236,000

    $1,566/mo

    Zestimate® history
    Loading
    Loading...

    Owner options

    List your home for rent

    $1,566/mo

    Rent Zestimate®

    Find your next renter with Zillow Rental Manager. Plus, with online applications, you can quickly screen prospective tenants – for free.

    Learn more

    $1,566/mo

    Rent Zestimate®

    Refinance and save

    Refinancing to a lower rate could help reduce your monthly payments and save thousands over the life of the loan.

    See today's rates

    Explore your selling options

    Work with a Zillow partner agent

    Leverage their expertise and Zillow's premium Showcase listings to get your home seen by more buyers.

    Get started

    List with your own agent

    Get your home in front of millions of buyers by listing it on Zillow.

    Learn how to do it

    Sell it yourself

    Take full control of how buyers see your home on Zillow by listing For Sale by Owner (FSBO).

    List your home

    What's special

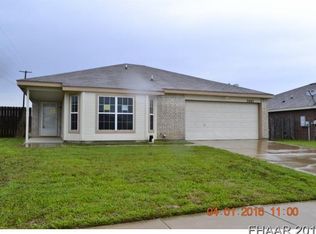
    This lovely 4/2/2/ home has been well maintained - Floors 2018, Primary bathroom shower remodel 2018, Metal fence 2018, Toilets upgraded/replaced 2021, Dishwasher 2024, Oven 2025, Roof 2025, Dryer ducts cleaned out 2026, AC serviced (coils cleaned) 2026, partial wooden fence replaced 2026. Home is ready for new owners! Super spacious living area and master bedroom! Master bedroom has eye popping decorative wooden accent wall, carpet & lighted ceiling fan. Kitchen has black/SS appliances-built in Whirlpool microwave, smooth top range, dishwasher, granite countertops, SS sink with disposal, pantry and tile flooring. Eat in Kitchen breakfast bar and separate Dining room with bow window & laminate flooring. Master bath has granite topped double vanities, huge WI separate shower with glass door, linen closet, His & Her WI closets and tile flooring. Separate floorplan ensures privacy. 3 guest bedrooms & guest bath on other side of home. All bedrooms with carpet, lighted ceiling fans & 2 with WI closets; bath with granite countertop. Laundry area is located in spacious 20 x 20 garage. Private and big covered back patio. Welcoming & relaxing gazebo, and storage shed surrounded by wooden and metal privacy fence with gates on both ends. Flood lights & full gutters.

    Zillow last checked:

    Listing updated:

    Listed by:

    Cher Hislop 2546540090,

    Texas Legends Realty

    Bought with:

    Chelsey Guilfu, TREC #0733688

    Classic Realty

    , TREC #null

    Source: Central Texas MLS,MLS#: 609468MLS LogoOriginating MLS: Williamson County Association of REALTORS

    Facts & features

    Interior

    Bedrooms & bathrooms
    • Bedrooms: 4
    • Bathrooms: 2
    • Full bathrooms: 2
    Primary bedroom
    • Level: Main
    • Dimensions: 16.4 x 17
    Bedroom 2
    • Level: Main
    • Dimensions: 9 x 11
    Bedroom 3
    • Level: Main
    • Dimensions: 13 x 12.5
    Bedroom 4
    • Level: Main
    • Dimensions: 12 x 11.9
    Primary bathroom
    • Level: Main
    • Dimensions: 10 x 14
    Bathroom
    • Level: Main
    • Dimensions: 8 x 5
    Dining room
    • Level: Main
    • Dimensions: 13 x 9.7
    Kitchen
    • Level: Main
    • Dimensions: 13.2 x 10
    Living room
    • Level: Main
    • Dimensions: 17.6 x 22
    Heating
    • Central, Electric
    Cooling
    • Central Air, Electric, 1 Unit
    Appliances
    • Included: Dishwasher, Exhaust Fan, Electric Range, Electric Water Heater, Disposal, Microwave, Plumbed For Ice Maker, Some Electric Appliances, Range
    • Laundry: Washer Hookup, Electric Dryer Hookup, In Garage, Main Level
    Features
    • Built-in Features, Ceiling Fan(s), Chandelier, Dining Area, Separate/Formal Dining Room, Double Vanity, Entrance Foyer, His and Hers Closets, MultipleDining Areas, Multiple Closets, Pull Down Attic Stairs, Storage, Separate Shower, Tub Shower, Walk-In Closet(s), Window Treatments, Breakfast Bar, Custom Cabinets, Eat-in Kitchen, Granite Counters, Kitchen/Dining Combo
    • Flooring: Carpet, Tile, Vinyl
    • Windows: Plantation Shutters
    • Attic: Pull Down Stairs
    • Has fireplace: No
    • Fireplace features: None
    Interior area
    • Total interior livable area: 1,780 sqft

    Property

    Parking
    • Total spaces: 2
    • Parking features: Attached, Garage Faces Front, Garage
    • Attached garage spaces: 2
    Features
    • Levels: One
    • Stories: 1
    • Patio & porch: Covered, Patio, Porch
    • Exterior features: Covered Patio, Porch, Private Yard, Rain Gutters, Storage
    • Pool features: None
    • Fencing: Back Yard,Gate,High Fence,Other,Privacy,See Remarks,Wood
    • Has view: Yes
    • View description: None
    • Body of water: None
    Lot
    • Size: 0.25 Acres
    • Dimensions: 90.50 x 120
    Details
    • Additional structures: Gazebo, Storage
    • Parcel number: 387281

    Construction

    Type & style
    • Home type: SingleFamily
    • Architectural style: Traditional
    • Property subtype: Single Family Residence
    Materials
    • Blown-In Insulation, Brick Veneer, Frame, Glass, HardiPlank Type, Masonry
    • Foundation: Slab
    • Roof: Composition,Shingle
    Condition
    • Resale
    • Year built: 2008

    Utilities & green energy

    • Sewer: Public Sewer
    • Water: Public
    • Utilities for property: Cable Available, Electricity Available, High Speed Internet Available, Trash Collection Public, Underground Utilities

    Community & HOA

    Community
    • Features: Other, See Remarks, Curbs, Sidewalks
    • Security: Smoke Detector(s)
    • Subdivision: Lonesome Dove Ph 5
    HOA
    • Has HOA: No
    Location
    • Region: Killeen

    Financial & listing details

    • Tax assessed value: $226,844
    • Annual tax amount: $4,358
    • Date on market: 4/4/2026
    • Cumulative days on market: 20 days
    • Listing agreement: Exclusive Right To Sell
    • Listing terms: Cash,Conventional,FHA,VA Loan
    • Electric utility on property: Yes
    • Road surface type: Asphalt, Concrete, Paved

    Price history

    DateEventPrice
    6/19/2026Sold--
    Source: Central Texas MLS #609468 Report a problem
    5/4/2026Pending sale$223,000$125/sqft
    Source: Central Texas MLS #609468 Report a problem
    4/18/2026Contingent$223,000$125/sqft
    Source: Central Texas MLS #609468 Report a problem
    4/4/2026Listed for sale$223,000+60.5%$125/sqft
    Source: Central Texas MLS #609468 Report a problem
    1/3/2018Sold--
    Source: Central Texas MLS #329820 Report a problem
    12/2/2017Pending sale$138,900$78/sqft
    Source: Exit Homevets Realty #329820 Report a problem
    11/11/2017Listed for sale$138,900+61.5%$78/sqft
    Source: Exit Homevets Realty #329820 Report a problem
    9/11/2017Sold--
    Source: Public Record Report a problem
    8/8/2017Price change$86,000-5.5%$48/sqft
    Source: The Salas Team, LTD #320080 Report a problem
    8/7/2017Listed for sale$91,000-13.3%$51/sqft
    Source: The Salas Team, LTD #320080 Report a problem
    11/16/2011Listing removed$104,900$59/sqft
    Source: Shaw Properties #168058 Report a problem
    9/21/2011Listed for sale$104,900$59/sqft
    Source: Shaw Properties #168058 Report a problem

    Public tax history

    YearProperty taxesTax assessment
    2025$4,358 -0.1%$226,844 -1.8%
    2024$4,362 +3%$230,995 -2%
    2023$4,234 +6.4%$235,671 +17.2%
    2022$3,980 $201,139 +40.1%
    2021-- $143,617 +11.9%
    2020$2,796 -1.8%$128,345 +2.8%
    2019$2,847 +3.5%$124,895 +7.3%
    2018$2,751 -5.2%$116,451 +1.7%
    2017$2,901 $114,529 -1.4%
    2016$2,901 -3.6%$116,171 -2.4%
    2015$3,009 $119,046 -2.3%
    2014$3,009 $121,848 +0.8%
    2013-- $120,835 +12%
    2012-- $107,894 -4.1%
    2011-- $112,476
    2010-- $112,476
    2009-- $112,476
    Find assessor info on the county website

    Neighborhood: Lonesome Dove

    Nearby schools

    GreatSchools rating
    Schools provided by the listing agent
    • Elementary: Maxdale Elementary School
    • Middle: Palo Alto Middle School
    • High: Shoemaker High School
    • District: Killeen ISD

    Source: Central Texas MLS. This data may not be complete. We recommend contacting the local school district to confirm school assignments for this home.

    Get a cash offer in 3 minutes
    Find out how much your home could sell for in as little as 3 minutes with a no-obligation cash offer.
    Estimated market value
    $222,900
    Get a cash offer in 3 minutes
    Find out how much your home could sell for in as little as 3 minutes with a no-obligation cash offer.
    Estimated market value
    $222,900