Skip main navigation
Off market
  • $409,300

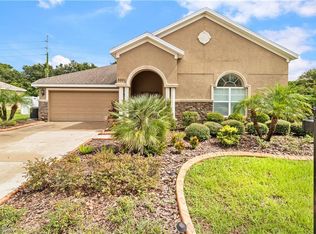
    3004 Via Siena St, Plant City, FL 33566

    4beds
    2baths
    2,274sqft
    SingleFamily
    Built in 2013
    9,583 Square Feet Lot
    $409,300 Zestimate®
    $180/sqft
    $2,525 Estimated rent

    Home value

    $409,300

    $389,000 - $430,000

    $2,525/mo

    Zestimate® history
    Loading
    Loading...

    Owner options

    List your home for rent

    $2,525/mo

    Rent Zestimate®

    Find your next renter with Zillow Rental Manager. Plus, with online applications, you can quickly screen prospective tenants – for free.

    Learn more

    $2,525/mo

    Rent Zestimate®

    Refinance and save

    $2,885/mo

    Est. payment

    Refinancing to a lower rate could help reduce your monthly payments and save thousands over the life of the loan.

    See today's rates

    $2,885/mo

    Est. payment

    Explore your selling options

    Work with a Zillow partner agent

    Leverage their expertise and Zillow's premium Showcase listings to get your home seen by more buyers.

    Get started

    List with your own agent

    Get your home in front of millions of buyers by listing it on Zillow.

    Learn how to do it

    Sell it yourself

    Take full control of how buyers see your home on Zillow by listing For Sale by Owner (FSBO).

    List your home

    What's special

    If you're looking for a home that offers all the amenities you want in a practical, one-floor living plan, look no further than Ryan Homes' Sandpiper Point. As soon as you enter the inviting Foyer, flanked by a formal Living Room and Dining Room and accented with a graceful arch, you'll know you've come home. Turn your Living Room into an optional Study for work-at-home convenience, or select a fifth bedroom with en suite bath. The arch is echoed in the modern, arched breakfast bar that provides beauty as well as functional workspace in the Kitchen. A huge pantry offers lots of storage space. Open to the Kitchen, a large Dinette provides the perfect place for more informal dining and flows into the large and inviting Family Room. A sliding glass door makes the Family Room bright and airy, and brings the outdoors in. Add the optional Lanai for even more outdoor living space. The owner's area is in its own wing off the main living areas, with its entrance set apart by an arched ante-space for privacy. Large and inviting with lots of windows and an optional tray ceiling, the Owner's Bedroom leads into a spa-like private bath that can be upgraded to have a soaking tub and separate shower or... *Prices shown generally refer to the base house and do not include any optional features. Photos and/or drawings of homes may show upgraded landscaping, elevations and optional features and may not represent the lowest-priced homes in the community.

    This property is not currently displayed as for sale or rent on Zillow. This may be different from what's on other websites or public sources.

    Facts & features

    Interior

    Bedrooms & bathrooms
    • Bedrooms: 4
    • Bathrooms: 2
    Heating
    • Other
    Cooling
    • Central
    Features
    • Flooring: Tile, Carpet, Concrete, Hardwood
    Interior area
    • Total interior livable area: 2,274 sqft

    Property

    Parking
    • Total spaces: 2
    • Parking features: Garage
    Features
    • Exterior features: Stucco
    Lot
    • Size: 9,583 Square Feet
    Details
    • Parcel number: 2229079A8000005000150P

    Construction

    Type & style
    • Home type: SingleFamily
    • Architectural style: Contemporary
    Materials
    • masonry
    • Roof: Composition
    Condition
    • Year built: 2013

    Community & HOA

    HOA
    • Has HOA: Yes
    • HOA fee: $46 monthly
    Location
    • Region: Plant City

    Financial & listing details

    • Price per square foot: $180/sqft
    • Tax assessed value: $372,754
    • Annual tax amount: $2,795

    Price history

    DateEventPrice
    12/27/2013Sold$225,200+0.5%$99/sqft
    Source: Stellar MLS #O5180776 Report a problem
    10/29/2013Listed for sale$223,990+700%$99/sqft
    Source: Ryan Homes Report a problem
    5/20/2013Sold$28,000$12/sqft
    Source: Public Record Report a problem

    Public tax history

    YearProperty taxesTax assessment
    2025$2,795 +8.9%$199,598 +2.9%
    2024$2,566 +3.1%$193,973 +3%
    2023$2,488 0%$188,323 +3%
    2022$2,488 +1.4%$182,838 +3%
    2021$2,453 +1%$177,513 +1.4%
    2020$2,429 +1.9%$175,062 +2.3%
    2019$2,382 $171,126 +1.9%
    2018$2,382 +0.7%$167,935 -17.5%
    2017$2,367 +1.5%$203,622 +26.4%
    2016$2,331 -3.9%$161,098 +0.7%
    2015$2,425 -41.2%$159,978 -16.5%
    2014$4,124 $191,657 +631.8%
    2013$4,124 +1247.9%$26,190 +66.7%
    2012$306 -13.8%$15,714 -13.6%
    2011$355 +0.8%$18,180 +0.2%
    2010$352 -24.1%$18,149 -23.6%
    2009$463 -38.5%$23,760 -40%
    2008$754 +198.6%$39,600 +194.1%
    2007$253 $13,464
    Find assessor info on the county website

    Neighborhood: 33566

    Nearby schools

    GreatSchools rating
    Schools provided by the listing agent
    • District: Hillsborough County

    Source: The MLS. This data may not be complete. We recommend contacting the local school district to confirm school assignments for this home.

    Get a cash offer in 3 minutes
    Find out how much your home could sell for in as little as 3 minutes with a no-obligation cash offer.
    Estimated market value
    $409,300
    Get a cash offer in 3 minutes
    Find out how much your home could sell for in as little as 3 minutes with a no-obligation cash offer.
    Estimated market value
    $409,300