Welcome Home to 3004 Via Sienna Circle! This 3 bedroom, 2.5 bathroom townhome is less than 5 miles to Downtown Sarasota, UTC area, and the airport! Built in 2021, you'll enjoy maintenance free living, updated modern features, an extended 1 car garage, and open floorplan. Through the spacious entryway, a wood-look plank tile floor sprawls the main living area leading to a white quartz kitchen with bar counter featuring room for seating, tons of cabinetry, stainless appliances, and is open to the living room and dining room. There is also a walk-in pantry off the kitchen for extra storage space. In the front of the home, you have a powder bath for convenience while downstairs. Off the dining room is a sliding glass door leading to a screened in patio that is partially covered, with access to the private grass area behind. Upstairs features 3 privately positioned bedrooms, 2 full bathrooms, and a spacious laundry room with shelving. The primary bedroom is located in the back of the home and has a huge en-suite bathroom with dual sinks, a water closet, linen closet, and a walk-in shower. Lining one full wall of the bedroom is an oversized walk-in closet with room for even the biggest shopping enthusiasts. Down the hall you'll find two spare bedrooms, the laundry room, and a full bathroom. Sienna Park at University has a community pool and is a gated neighborhood. Located less than 1 mile to Detwiler's, Publix, and Walmart for your everyday needs, and less than 10 miles to Lido and Siesta Key. Enjoy the luxury of not waiting for new construction to be completed, and make this impeccably maintained newer built home yours today!
Sold for $399,000
$399,000
3004 VIA SIENNA CIRCLE, SARASOTA, FL 34243
3beds
1,910sqft
Townhouse
Built in 2021
2,026 Square Feet Lot
$351,200 Zestimate®
$209/sqft
$2,760 Estimated rent
Home value
$351,200
$334,000 - $369,000
$2,760/mo
Zestimate® history
Owner options
List your home for rent
$2,760/mo
Rent Zestimate®
Find your next renter with Zillow Rental Manager. Plus, with online applications, you can quickly screen prospective tenants – for free.
$2,760/mo
Rent Zestimate®
Refinance and save
$2,747/mo
Est. payment
Refinancing to a lower rate could help reduce your monthly payments and save thousands over the life of the loan.
$2,747/mo
Est. payment
Explore your selling options
Work with a Zillow partner agent
Leverage their expertise and Zillow's premium Showcase listings to get your home seen by more buyers.
Get startedList with your own agent
Get your home in front of millions of buyers by listing it on Zillow.
Learn how to do itSell it yourself
Take full control of how buyers see your home on Zillow by listing For Sale by Owner (FSBO).
List your homeWhat's special
Zillow last checked:
Listing updated:
Listed by:
Victoria Beckham 941-544-6734,
MICHAEL SAUNDERS & COMPANY 941-951-6660
Bought with:
Sandra Keith, 0516818
LIGHTHOUSE REALTY OF OSPREY
Source: Stellar MLS,MLS#: A4605776 Originating MLS: Sarasota - Manatee
Originating MLS: Sarasota - Manatee
Facts & features
Interior
Bedrooms & bathrooms
- Bedrooms: 3
- Bathrooms: 3
- Full bathrooms: 2
- 1/2 bathrooms: 1
Rooms
- Room types: Utility Room
Primary bedroom
- Features: Dual Sinks, En Suite Bathroom, Shower No Tub, Water Closet/Priv Toilet, Walk-In Closet(s)
- Level: Second
- Dimensions: 13.3x14
Bedroom 2
- Features: Ceiling Fan(s), Built-in Closet
- Level: Second
- Dimensions: 9.11x9.4
Bedroom 3
- Features: Ceiling Fan(s), Walk-In Closet(s)
- Level: Second
- Dimensions: 10.1x16.5
Dining room
- Level: First
- Dimensions: 8.5x8.3
Great room
- Level: First
- Dimensions: 15.3x19.5
Kitchen
- Features: Breakfast Bar, Stone Counters, Pantry
- Level: First
- Dimensions: 10.7x12.1
Heating
- Central
Cooling
- Central Air
Appliances
- Included: Dishwasher, Disposal, Microwave, Range
- Laundry: Inside, Laundry Room, Upper Level
Features
- Ceiling Fan(s), High Ceilings, In Wall Pest System, Kitchen/Family Room Combo, Living Room/Dining Room Combo, Open Floorplan, PrimaryBedroom Upstairs, Solid Wood Cabinets, Split Bedroom, Thermostat, Walk-In Closet(s)
- Flooring: Carpet, Engineered Hardwood, Porcelain Tile
- Doors: Sliding Doors
- Windows: Blinds, Window Treatments, Hurricane Shutters/Windows
- Has fireplace: No
Interior area
- Total structure area: 2,237
- Total interior livable area: 1,910 sqft
Property
Parking
- Total spaces: 1
- Parking features: Driveway, Garage Door Opener, Guest
- Attached garage spaces: 1
- Has uncovered spaces: Yes
Features
- Levels: Two
- Stories: 2
- Patio & porch: Covered, Enclosed, Front Porch, Patio, Rear Porch, Screened
- Exterior features: Lighting, Sidewalk
- Has view: Yes
- View description: Trees/Woods
Lot
- Size: 2,026 Square Feet
- Features: In County, Landscaped, Sidewalk
- Residential vegetation: Trees/Landscaped
Details
- Parcel number: 0020100102
- Zoning: RSF3
- Special conditions: None
Construction
Type & style
- Home type: Townhouse
- Property subtype: Townhouse
Materials
- Block, Cement Siding, HardiPlank Type, Stucco
- Foundation: Slab
- Roof: Shingle
Condition
- Completed
- New construction: No
- Year built: 2021
Utilities & green energy
- Sewer: Public Sewer
- Water: Public
- Utilities for property: Cable Connected, Electricity Connected, Public, Sewer Connected, Street Lights, Underground Utilities, Water Connected
Community & HOA
Community
- Features: Gated Community - No Guard, Pool, Sidewalks
- Security: Gated Community, Smoke Detector(s), Fire/Smoke Detection Integration
- Pet fee: $0 monthly
- Subdivision: SIENNA PARK AT UNIVERSITY
HOA
- Has HOA: Yes
- Amenities included: Gated, Pool
- Services included: Community Pool, Insurance, Maintenance Structure, Pool Maintenance
- HOA fee: $167 monthly
- HOA name: Keith Wilking - Signature One
- HOA phone: 941-300-2275
Location
- Region: Sarasota
Financial & listing details
- Price per square foot: $209/sqft
- Tax assessed value: $339,400
- Annual tax amount: $3,769
- Date on market: 4/3/2024
- Cumulative days on market: 106 days
- Listing terms: Cash,Conventional,FHA,VA Loan
- Ownership: Fee Simple
- Total actual rent: 0
- Electric utility on property: Yes
- Road surface type: Paved
Price history
| Date | Event | Price |
|---|---|---|
| 8/18/2025 | Listing removed | $1,800$1/sqft |
Source: Zillow Rentals Report a problem | ||
| 5/28/2025 | Price change | $1,800-10%$1/sqft |
Source: Zillow Rentals Report a problem | ||
| 5/14/2025 | Price change | $2,000-4.8%$1/sqft |
Source: Zillow Rentals Report a problem | ||
| 5/9/2025 | Listed for rent | $2,100$1/sqft |
Source: Zillow Rentals Report a problem | ||
| 8/22/2024 | Sold | $399,000$209/sqft |
Source:  Stellar MLS #A4605776 Report a problem Stellar MLS #A4605776 Report a problem | ||
| 7/18/2024 | Pending sale | $399,000$209/sqft |
Source: Stellar MLS #A4605776 Report a problem | ||
| 6/28/2024 | Price change | $399,000-4.8%$209/sqft |
Source: Stellar MLS #A4605776 Report a problem | ||
| 6/5/2024 | Price change | $419,000-3.7%$219/sqft |
Source: Stellar MLS #A4605776 Report a problem | ||
| 4/3/2024 | Listed for sale | $435,000+18.2%$228/sqft |
Source: Stellar MLS #A4605776 Report a problem | ||
| 8/25/2021 | Sold | $367,990$193/sqft |
Source: Public Record Report a problem | ||
| 5/2/2021 | Listing removed | -- |
Source:  M/I Homes Report a problem M/I Homes Report a problem | ||
| 4/21/2021 | Price change | $367,990+3.1%$193/sqft |
Source: M/I Homes Report a problem | ||
| 3/31/2021 | Price change | $356,990+4.1%$187/sqft |
Source: M/I Homes Report a problem | ||
| 10/19/2020 | Price change | $342,990+4.9%$180/sqft |
Source: M/I Homes Report a problem | ||
| 9/25/2020 | Listed for sale | $326,990$171/sqft |
Source: M/I Homes Report a problem | ||
Public tax history
| Year | Property taxes | Tax assessment |
|---|---|---|
| 2024 | $3,922 +4% | $326,407 +3% |
| 2023 | $3,769 -2.2% | $316,900 -2.8% |
| 2022 | $3,853 | $326,100 |
| 2021 | -- | -- |
Find assessor info on the county website
Neighborhood: 34243
Nearby homes
- $449,9453 bd3 ba1.8k sqft4096 Via Sienna Cir, Sarasota, FL 34243Sold

- $385,6003 bd3 ba2.1k sqft3000 Via Sienna Cir, Sarasota, FL 34243Off Market
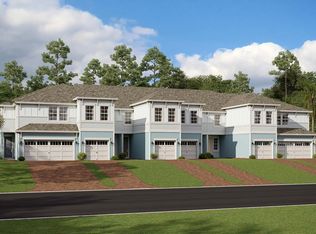
- $289,1003 bd3 ba1.6k sqft3012 Via Sienna Cir, Sarasota, FL 34243Off Market
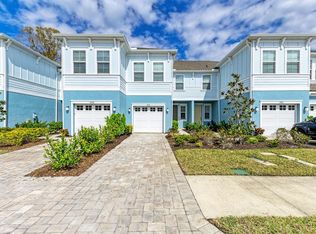
- $415,0003 bd3 ba2.2k sqft3020 Via Sienna Cir, Sarasota, FL 34243Sold

- $393,1003 bd2 ba2.2k sqft3024 Via Sienna Cir, Sarasota, FL 34243Off Market
- $346,9003 bd3 ba1.9k sqft3028 Via Sienna Cir, Sarasota, FL 34243Off Market
- $49,900-- bd-- ba-- sqftN Lockwood Ridge Rd, Sarasota, FL 34243Off Market
- $302,7002 bd3 ba1.5k sqft3032 Via Sienna Cir, Sarasota, FL 34243Off Market
Nearby schools
GreatSchools rating
- 4/10Emma E. Booker Elementary SchoolGrades: PK-5Distance: 2.2 mi
- 5/10Booker Middle SchoolGrades: 6-8Distance: 1.7 mi
- 3/10Booker High SchoolGrades: 9-12Distance: 2.5 mi
Schools provided by the listing agent
- Elementary: Gocio Elementary
- Middle: Booker Middle
- High: Booker High
Source: Stellar MLS. This data may not be complete. We recommend contacting the local school district to confirm school assignments for this home.
Get a cash offer in 3 minutes
Find out how much your home could sell for in as little as 3 minutes with a no-obligation cash offer.
Estimated market value
$351,200
Get a cash offer in 3 minutes
Find out how much your home could sell for in as little as 3 minutes with a no-obligation cash offer.
Estimated market value
$351,200
- Florida
- Sarasota County
- Sarasota
- 34243
- 3004 VIA SIENNA CIRCLE
Nearby cities
Nearby neighborhoods
Nearby zip codes
Other Sarasota Topics
