Welcome to Wayside Village! This spacious 4-bedroom, 3.5-bath home, plus office (optional 5th bedroom) is perfect for the discrete homeowner who wants quality space and privacy. Additional den, formal dining, informal dining, and oversized open living room all invite substantial ambient light with expansive windows that serve as scenic viewports to mature landscaping and frequent wildlife visitors. Generously sized master bedroom with vaulted ceiling and double walk-in closet. Both master bedroom and ensuite bathroom have enviable private views. 3 additional well-sized bedrooms, one of which with it’s own full bathroom. Many options to consider with the 1452 sq ft unfinished walk-out basement that has been plumbed for an additional full bathroom and positioned for possible bedrooms, rec room, and still maintaining ample store area. This home has been meticulously maintained. New 30-year hurricane roof and gutters in 2020 with a transferrable full warranty through 2031. New 5-ton HVAC (furnace and A/C – July 2025) to adequately support temperature control for the basement if desired. New double front entry door in 2024. New carpet, vinyl, and paint throughout (August 2025). Fully fenced backyard with 2 side gates and a 3rd gate to explore the back woods. Enjoy entertaining from the privacy of the backyard on the large slate patio shaded by mature flowering trees in the late afternoons. 2-car garage, driveway, and street parking within the quiet cul-de-sac provide convenient parking options. This home is part of the quiet and friendly Southbridge community, with walkable streets, green spaces, and great amenities including outdoor pools (lap and play), tennis and basketball courts, a clubhouse, tot lots, and walking trails. You’ll also find plenty of diverse shopping, dining, and entertainment options nearby—Southbridge Plaza, Potomac Mills, and Stonebridge at Potomac Town Center are just a short drive away. Outdoor enthusiasts have nearby options to explore national and state parks as well as easy-kayak access and waterways. And for the golfers, Potomac Shores Golf Course is minutes away. Commuting is easy with quick access to I-95 and HOV access, Route 1, commuter lot, public transportation, the VRE station being built nearby, and the close proximity to Quantico.
Sold for $664,000
$664,000
3004 Vidalia Ct, Dumfries, VA 22026
4beds
2,804sqft
Single Family Residence
Built in 2004
10,158 Square Feet Lot
$679,100 Zestimate®
$237/sqft
$2,912 Estimated rent
Home value
$679,100
$632,000 - $733,000
$2,912/mo
Zestimate® history
Owner options
List your home for rent
$2,912/mo
Rent Zestimate®
Find your next renter with Zillow Rental Manager. Plus, with online applications, you can quickly screen prospective tenants – for free.
$2,912/mo
Rent Zestimate®
Refinance and save
$4,220/mo
Est. payment
Refinancing to a lower rate could help reduce your monthly payments and save thousands over the life of the loan.
$4,220/mo
Est. payment
Explore your selling options
Work with a Zillow partner agent
Leverage their expertise and Zillow's premium Showcase listings to get your home seen by more buyers.
Get startedList with your own agent
Get your home in front of millions of buyers by listing it on Zillow.
Learn how to do itSell it yourself
Take full control of how buyers see your home on Zillow by listing For Sale by Owner (FSBO).
List your homeWhat's special
Zillow last checked:
Listing updated:
Listed by:
Terry Rader 703-887-3735,
Coldwell Banker Realty
Bought with:
Mukaram Ghani, 17968
Keller Williams Realty
Source: Bright MLS,MLS#: VAPW2101246
Facts & features
Interior
Bedrooms & bathrooms
- Bedrooms: 4
- Bathrooms: 4
- Full bathrooms: 3
- 1/2 bathrooms: 1
- Main level bathrooms: 1
Rooms
- Room types: Living Room, Dining Room, Primary Bedroom, Bedroom 2, Bedroom 3, Bedroom 4, Kitchen, Family Room, Basement, Study, Laundry
Primary bedroom
- Features: Flooring - Carpet
- Level: Upper
Bedroom 2
- Features: Flooring - Carpet
- Level: Upper
Bedroom 3
- Features: Flooring - Carpet
- Level: Upper
Bedroom 4
- Features: Flooring - Carpet
- Level: Upper
Basement
- Features: Flooring - Concrete
- Level: Lower
Dining room
- Features: Flooring - HardWood
- Level: Main
Family room
- Features: Flooring - HardWood, Fireplace - Gas
- Level: Main
Kitchen
- Features: Flooring - Vinyl
- Level: Main
Laundry
- Features: Flooring - Vinyl
- Level: Main
Living room
- Features: Flooring - Carpet
- Level: Main
Study
- Features: Flooring - Laminated
- Level: Main
Heating
- Forced Air, Natural Gas
Cooling
- Central Air, Electric
Appliances
- Included: Dishwasher, Disposal, Dryer, Extra Refrigerator/Freezer, Ice Maker, Microwave, Refrigerator, Cooktop, Washer, Water Heater, Gas Water Heater
- Laundry: Main Level, Washer In Unit, Dryer In Unit, Washer/Dryer Hookups Only, Laundry Room
Features
- Attic, Dining Area, Eat-in Kitchen, Kitchen Island, Kitchen - Table Space, Chair Railings, Open Floorplan, Soaking Tub, Ceiling Fan(s), Formal/Separate Dining Room, Pantry, Recessed Lighting
- Flooring: Hardwood, Carpet, Vinyl, Wood
- Doors: Double Entry, French Doors
- Windows: Window Treatments
- Basement: Exterior Entry,Rear Entrance,Full,Rough Bath Plumb,Space For Rooms,Unfinished,Walk-Out Access,Sump Pump
- Number of fireplaces: 1
- Fireplace features: Gas/Propane
Interior area
- Total structure area: 4,256
- Total interior livable area: 2,804 sqft
- Finished area above ground: 2,804
- Finished area below ground: 0
Property
Parking
- Total spaces: 2
- Parking features: Garage Door Opener, Garage Faces Front, Driveway, Attached, Off Street
- Attached garage spaces: 2
- Has uncovered spaces: Yes
Accessibility
- Accessibility features: None
Features
- Levels: Two
- Stories: 2
- Patio & porch: Patio
- Exterior features: Extensive Hardscape, Rain Gutters, Sidewalks
- Pool features: Community
- Fencing: Full,Wood
- Has view: Yes
- View description: Trees/Woods
Lot
- Size: 10,158 Square Feet
- Features: Backs to Trees, Cul-De-Sac, Private, Wooded
Details
- Additional structures: Above Grade, Below Grade
- Parcel number: 8288794698
- Zoning: R4
- Special conditions: Standard
Construction
Type & style
- Home type: SingleFamily
- Architectural style: Colonial
- Property subtype: Single Family Residence
Materials
- Brick, Combination, Vinyl Siding
- Foundation: Concrete Perimeter
Condition
- Very Good
- New construction: No
- Year built: 2004
Utilities & green energy
- Sewer: Public Septic
- Water: Public
Community & HOA
Community
- Subdivision: Wayside Village
HOA
- Has HOA: Yes
- Amenities included: Clubhouse, Party Room, Pool, Security
- Services included: Common Area Maintenance, Management, Pool(s), Recreation Facility
- HOA fee: $122 monthly
Location
- Region: Dumfries
Financial & listing details
- Price per square foot: $237/sqft
- Tax assessed value: $636,300
- Annual tax amount: $5,556
- Date on market: 8/8/2025
- Listing agreement: Exclusive Right To Sell
- Listing terms: Cash,FHA,Conventional,VA Loan
- Ownership: Fee Simple
Price history
| Date | Event | Price |
|---|---|---|
| 1/2/2026 | Listing removed | $2,850$1/sqft |
Source: Bright MLS #VAPW2108786 Report a problem | ||
| 12/8/2025 | Listed for rent | $2,850+14%$1/sqft |
Source: Bright MLS #VAPW2108786 Report a problem | ||
| 9/22/2025 | Sold | $664,000-0.9%$237/sqft |
Source:  Bright MLS #VAPW2101246 Report a problem Bright MLS #VAPW2101246 Report a problem | ||
| 9/15/2025 | Contingent | $670,000$239/sqft |
Source: Bright MLS #VAPW2101246 Report a problem | ||
| 8/19/2025 | Pending sale | $670,000$239/sqft |
Source: Bright MLS #VAPW2101246 Report a problem | ||
| 8/8/2025 | Listed for sale | $670,000+55.8%$239/sqft |
Source: Bright MLS #VAPW2101246 Report a problem | ||
| 2/12/2019 | Sold | $430,000-4.4%$153/sqft |
Source: Public Record Report a problem | ||
| 1/14/2019 | Pending sale | $450,000$160/sqft |
Source: Keller Williams Realty #1002077150 Report a problem | ||
| 12/20/2018 | Listing removed | $2,500$1/sqft |
Source: Keller Williams Realty #VAPW266862 Report a problem | ||
| 12/8/2018 | Listed for rent | $2,500$1/sqft |
Source: Keller Williams Realty #VAPW266862 Report a problem | ||
| 11/17/2018 | Price change | $450,000-4.3%$160/sqft |
Source: Keller Williams Realty #1002077150 Report a problem | ||
| 8/29/2018 | Price change | $470,000-2.1%$168/sqft |
Source: Keller Williams Realty #1002077150 Report a problem | ||
| 8/2/2018 | Price change | $480,000-4%$171/sqft |
Source: Keller Williams Realty #1002077150 Report a problem | ||
| 7/21/2018 | Listed for sale | $499,900-12.3%$178/sqft |
Source: Keller Williams Realty #1002077150 Report a problem | ||
| 6/7/2005 | Sold | $570,000$203/sqft |
Source: Public Record Report a problem | ||
Public tax history
| Year | Property taxes | Tax assessment |
|---|---|---|
| 2025 | $6,239 +3.9% | $636,300 +5.4% |
| 2024 | $6,006 -0.9% | $603,900 +3.7% |
| 2023 | $6,062 -1% | $582,600 +7.4% |
| 2022 | $6,122 +4.5% | $542,500 +13% |
| 2021 | $5,859 +6.4% | $480,100 +7.4% |
| 2020 | $5,506 +109.8% | $446,900 +2.8% |
| 2019 | $2,625 -49.5% | $434,700 +0.9% |
| 2018 | $5,201 +4.7% | $430,700 +4.2% |
| 2017 | $4,969 | $413,400 +1.6% |
| 2016 | $4,969 +8.8% | $406,700 +1.7% |
| 2015 | $4,567 | $399,900 +9.5% |
| 2014 | $4,567 | $365,100 +5.2% |
| 2013 | -- | $347,200 +2.9% |
| 2012 | -- | $337,300 +1.1% |
| 2010 | -- | $333,700 -3.5% |
| 2009 | -- | $345,800 -25.2% |
| 2008 | -- | $462,500 -10.1% |
| 2007 | -- | $514,500 -6.2% |
| 2006 | -- | $548,400 +19.7% |
| 2005 | -- | $458,200 +60.9% |
| 2004 | -- | $284,800 |
Find assessor info on the county website
Neighborhood: 22026
Nearby homes
- $690,6004 bd3 ba2.4k sqft3008 Vidalia Ct, Dumfries, VA 22026Off Market
- $814,5004 bd4 ba5k sqft3000 Vidalia Ct, Dumfries, VA 22026Off Market
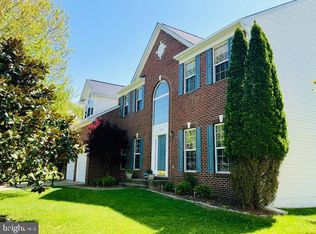
- $693,3004 bd3 ba3.3k sqft3012 Vidalia Ct, Dumfries, VA 22026Off Market
- $768,4004 bd4 ba4.3k sqft3001 Vidalia Ct, Dumfries, VA 22026Off Market
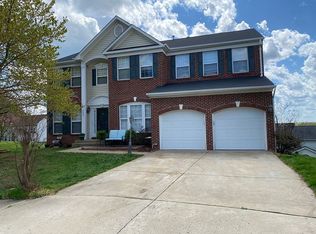
- $705,0004 bd3 ba2.6k sqft3016 Vidalia Ct, Dumfries, VA 22026Off Market
- $679,9004 bd3 ba2.4k sqft3007 Vidalia Ct, Dumfries, VA 22026Off Market
- $746,3006 bd4 ba4.1k sqft3005 Vidalia Ct, Dumfries, VA 22026Off Market
- $718,6005 bd4 ba3.5k sqft3011 Vidalia Ct, Dumfries, VA 22026Off Market
Nearby schools
GreatSchools rating
- 7/10Swans Creek Elementary SchoolGrades: PK-5Distance: 0.7 mi
- 6/10Potomac Shores MiddleGrades: 6-8Distance: 0.4 mi
- 4/10Potomac High SchoolGrades: 9-12Distance: 2.5 mi
Schools provided by the listing agent
- Elementary: Swans Creek
- Middle: Potomac
- High: Potomac
- District: Prince William County Public Schools
Source: Bright MLS. This data may not be complete. We recommend contacting the local school district to confirm school assignments for this home.
Get a cash offer in 3 minutes
Find out how much your home could sell for in as little as 3 minutes with a no-obligation cash offer.
Estimated market value
$679,100
Get a cash offer in 3 minutes
Find out how much your home could sell for in as little as 3 minutes with a no-obligation cash offer.
Estimated market value
$679,100
- Virginia
- Prince William County
- Dumfries
- 22026
- 3004 Vidalia Ct
Nearby cities
Nearby zip codes
Other Dumfries Topics
