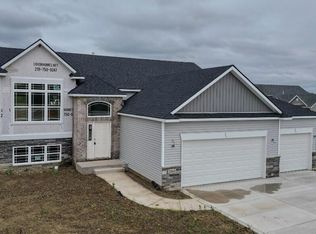
New Construction, THE JULIANNE MODEL, OFFERS 4 BEDS, 3 BATHS, PLUS AN UNFINISHED BASEMENT, in the brand new Liberty Estates subdivision.....just make yourself at home in this modern multi-level plan. This plan has a castle front, and allows for large on suite with walk-in closet and jacuzzi bath. The open kitchen area with breakfast bar seating is great for entertaining. Decorative niches, plant shelves, and vaulted 14 ft ceilings throughout add character to your home. Also a fire place included. The lower bedroom connects to its own private bath.CONTACT US TO FIND OUT HOW YOU CAN GET 5.5 interest rate and other incentives!LOT 71
Closed
$459,370
3004 W 84th Pl N, Merrillville, IN 46410
4beds
2,502sqft
Single Family Residence
Built in 2024
0.28 Acres Lot
$471,700 Zestimate®
$184/sqft
$2,729 Estimated rent
Home value
$471,700
$448,000 - $495,000
$2,729/mo
Zestimate® history
Owner options
List your home for rent
$2,729/mo
Rent Zestimate®
Find your next renter with Zillow Rental Manager. Plus, with online applications, you can quickly screen prospective tenants – for free.
$2,729/mo
Rent Zestimate®
Refinance and save
$3,295/mo
Est. payment
Refinancing to a lower rate could help reduce your monthly payments and save thousands over the life of the loan.
$3,295/mo
Est. payment
Explore your selling options
Work with a Zillow partner agent
Leverage their expertise and Zillow's premium Showcase listings to get your home seen by more buyers.
Get startedList with your own agent
Get your home in front of millions of buyers by listing it on Zillow.
Learn how to do itSell it yourself
Take full control of how buyers see your home on Zillow by listing For Sale by Owner (FSBO).
List your homeWhat's special
Zillow last checked:
Listing updated:
Listed by:
Traci Van Gundy,
McColly Real Estate 219-322-5508
Bought with:
Sandra Taylor Hillegonds, RB22000669
@properties/Christie's Intl RE
Myra Mitchell, RB14039565
@properties/Christie's Intl RE
Source: NIRA as distributed by MLS GRID,MLS#: 801847
Facts & features
Interior
Bedrooms & bathrooms
- Bedrooms: 4
- Bathrooms: 3
- Full bathrooms: 2
- 3/4 bathrooms: 1
Rooms
- Room types: Bathroom, Primary Bedroom, Kitchen, Living Room, Bonus Room, Bedroom 4, Bedroom 3, Bedroom 2
Primary bedroom
- Area: 240
- Dimensions: 15.0 x 16.0
Bedroom 2
- Area: 169
- Dimensions: 13.0 x 13.0
Bedroom 3
- Area: 132
- Dimensions: 11.0 x 12.0
Bedroom 4
- Area: 192
- Dimensions: 12.0 x 16.0
Bonus room
- Area: 272
- Dimensions: 17.0 x 16.0
Kitchen
- Area: 276
- Dimensions: 23.0 x 12.0
Living room
- Area: 345
- Dimensions: 23.0 x 15.0
Heating
- Forced Air, Natural Gas
Appliances
- Included: Dishwasher, Microwave
- Laundry: Gas Dryer Hookup
Features
- Breakfast Bar, Soaking Tub, Walk-In Closet(s), Vaulted Ceiling(s), Pantry, High Ceilings, Double Vanity, Cathedral Ceiling(s)
- Has basement: No
- Has fireplace: No
Interior area
- Total structure area: 2,502
- Total interior livable area: 2,502 sqft
- Finished area above ground: 1,668
Property
Parking
- Total spaces: 2.5
- Parking features: Attached
- Attached garage spaces: 2.5
Features
- Levels: Quad-Level
- Exterior features: None
- Has spa: Yes
- Spa features: Bath
- Has view: Yes
- View description: Park/Greenbelt, Pond
- Has water view: Yes
- Water view: Pond
Lot
- Size: 0.28 Acres
- Dimensions: 75 x 125
- Features: Level, Paved
Details
- Parcel number: lot78 liberty estates
Construction
Type & style
- Home type: SingleFamily
- Property subtype: Single Family Residence
Condition
- Under Construction
- New construction: Yes
- Year built: 2024
Utilities & green energy
- Sewer: Public Sewer
- Water: Public
Community & HOA
Community
- Features: Curbs, Sidewalks
- Subdivision: Liberty Estates
HOA
- Has HOA: Yes
- Amenities included: Dog Park, Park
- HOA fee: $400 annually
- HOA name: sales@luxorhomes.net
- HOA phone: 219-750-9247
Location
- Region: Merrillville
Financial & listing details
- Price per square foot: $184/sqft
- Date on market: 4/8/2024
- Listing agreement: Exclusive Right To Sell
- Listing terms: Cash,VA Loan,FHA,Conventional
- Road surface type: Paved
Price history
| Date | Event | Price |
|---|---|---|
| 10/11/2024 | Sold | $459,370+3.5%$184/sqft |
Source:  NIRA as distributed by MLS GRID #801847 Report a problem NIRA as distributed by MLS GRID #801847 Report a problem | ||
| 6/13/2024 | Contingent | $443,800$177/sqft |
Source: NIRA as distributed by MLS GRID #801847 Report a problem | ||
| 4/8/2024 | Listed for sale | $443,800$177/sqft |
Source: NIRA as distributed by MLS GRID #801847 Report a problem | ||
Public tax history
Tax history is unavailable.
Neighborhood: 46410
Nearby homes
- $454,0425 bd3 ba2.8k sqft2980 W 84th Pl W, Merrillville, IN 46410Sold
- $1,000-- bd-- ba-- sqft3125 W 84th Pl, Merrillville, IN 46410Off Market
- $1,000-- bd-- ba-- sqft3131 W 84th Pl, Merrillville, IN 46410Off Market
- $1,000-- bd-- ba-- sqft3137 W 84th Pl, Merrillville, IN 46410Off Market
- $1,000-- bd-- ba-- sqft3143 W 84th Pl, Merrillville, IN 46410Off Market
- $1,000-- bd-- ba-- sqft3149 W 84th Pl, Merrillville, IN 46410Off Market
- $1,000-- bd-- ba-- sqft3128 W 84th Pl, Merrillville, IN 46410Off Market
- $1,000-- bd-- ba-- sqft3134 W 84th Pl, Merrillville, IN 46410Off Market
Nearby schools
GreatSchools rating
- 5/10Jonas E Salk Elementary SchoolGrades: PK-4Distance: 1 mi
- 5/10Pierce Middle SchoolGrades: 7-8Distance: 3 mi
- 3/10Merrillville High SchoolGrades: 9-12Distance: 3.3 mi
Get a cash offer in 3 minutes
Find out how much your home could sell for in as little as 3 minutes with a no-obligation cash offer.
Estimated market value
$471,700
Get a cash offer in 3 minutes
Find out how much your home could sell for in as little as 3 minutes with a no-obligation cash offer.
Estimated market value
$471,700
- Indiana
- Lake County
- Merrillville
- 46410
- 3004 W 84th Pl N
Nearby cities
Nearby zip codes
Other Merrillville Topics
