Skip main navigation
Sold for $365,000
  • $365,000

    3004 W Annaley Dr, Raleigh, NC 27604

    3beds
    1,547sqft
    Single Family Residence
    Built in 1986
    6,098 Square Feet Lot
    $364,700 Zestimate®
    $236/sqft
    $2,249 Estimated rent

    Home value

    $364,700

    $346,000 - $383,000

    $2,249/mo

    Zestimate® history
    Loading
    Loading...

    Owner options

    List your home for rent

    $2,249/mo

    Rent Zestimate®

    Find your next renter with Zillow Rental Manager. Plus, with online applications, you can quickly screen prospective tenants – for free.

    Learn more

    $2,249/mo

    Rent Zestimate®

    Refinance and save

    $2,281/mo

    Est. payment

    Refinancing to a lower rate could help reduce your monthly payments and save thousands over the life of the loan.

    See today's rates

    $2,281/mo

    Est. payment

    Explore your selling options

    Work with a Zillow partner agent

    Leverage their expertise and Zillow's premium Showcase listings to get your home seen by more buyers.

    Get started

    List with your own agent

    Get your home in front of millions of buyers by listing it on Zillow.

    Learn how to do it

    Sell it yourself

    Take full control of how buyers see your home on Zillow by listing For Sale by Owner (FSBO).

    List your home

    What's special

    Updated plumbingAll-new hardiplank sidingFresh curb appealBeautifully landscaped yardInviting new front entranceCedar raised garden bedsVego metal garden beds
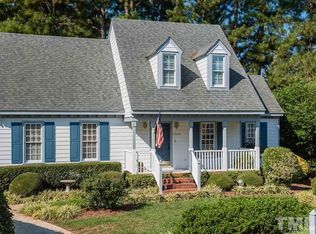
    Welcome home to this beautifully updated Cape Cod home nestled in the highly desirable Broadlands neighborhood of Raleigh, close to all that downtown has to offer. Combining timeless character with extensive modern upgrades, this move-in-ready home offers exceptional quality, thoughtful craftsmanship, and a lifestyle that embraces both comfort and outdoor living. From the moment you arrive, you'll appreciate the fresh curb appeal featuring all-new HardiPlank siding, new double-glazed windows throughout, all new exterior doors, freshly painted exterior, updated soffits and fascias, and an inviting new front entrance. A charming brick-bordered pathway with fresh, densely packed gravel pathways winds around the home. The beautifully landscaped yard showcases extensive plantings including peach and plum trees, dogwoods, Japanese maples and more. Cedar raised garden beds, Vego metal garden beds, and a SubPod compost system create a true gardener's paradise. Inside, the home has been thoughtfully renovated from top to bottom. Popcorn ceilings have been removed, interior walls and ceilings professionally painted throughout, and bathroom walls replastered to a smooth finish for a clean, contemporary look. The kitchen has been beautifully refreshed with refinished cabinetry, butcher block countertops, a new sink, garbage disposal, updated plumbing, and a new induction range. The large picture windows wrapping around the kitchen eating area allow so much morning light. It is lovely to sit and enjoy morning coffee and listen and watch the birds at their feeders. Additionally, both bathrooms have been tastefully updated with refinished cabinetry, butcher block countertops upstairs, new plumbing fixtures, and a new vanity and showerhead in the downstairs bath. Improvements also include new ceiling fans throughout the bedrooms and living room, a newly installed skylight that floods the upstairs hallway with natural light, and a new water heater. Recent roof maintenance and repairs (roof installed 2017) provide additional peace of mind. Located in the established Broadlands neighborhood, this home offers the perfect blend of classic Cape Cod charm, modern efficiency, and an exceptional outdoor space designed for entertaining, gardening, or simply relaxing. Conveniently located near the community pool, shopping, dining, parks, and all of the great highlights of Raleigh living, this meticulously maintained home is truly a rare find!

    Zillow last checked:

    Listing updated:

    Listed by:

    Erin Kathleen Robertson 919-414-5264,

    HomeSmart Expert Realty

    Bought with:

    Cathy Reed, 292237

    Dogwood Properties

    Source: Doorify MLS,MLS#: 10177383MLS Logo

    Facts & features

    Interior

    Bedrooms & bathrooms
    • Bedrooms: 3
    • Bathrooms: 2
    • Full bathrooms: 2
    • Main level bathrooms: 1
    • Main level bedrooms: 1
    Primary bedroom
    • Level: Main
    Heating
    • Heat Pump
    Cooling
    • Central Air, Heat Pump
    Appliances
    • Included: Dryer, Dishwasher, Electric Oven, Electric Range, Free-Standing Refrigerator, Induction Cooktop, Ice Maker, Microwave, Refrigerator, Self Cleaning Oven, Stainless Steel Appliance(s), Washer/Dryer, Water Heater
    • Laundry: Inside, Main Level
    Features
    • Ceiling Fan(s), Crown Molding, Eat-in Kitchen, High Ceilings, Pantry, Primary Downstairs, Recessed Lighting, Walk-In Closet(s), Bathtub/Shower Combination, Smooth Ceilings
    • Flooring: Luxury Vinyl, Tile, Wood
    • Number of fireplaces: 1
    • Fireplace features: Family Room
    • Common walls with other units/homes: No Common Walls
    Interior area
    • Total structure area: 1,547
    • Total interior livable area: 1,547 sqft
    • Finished area above ground: 1,547
    • Finished area below ground: 0

    Property

    Parking
    • Parking features: Driveway
    • Has uncovered spaces: Yes
    Features
    • Levels: Two
    • Stories: 2
    • Patio & porch: Deck, Patio
    • Exterior features: Basketball Court, Garden, Rain Gutters, Storage
    • Has view: Yes
    • View description: Trees/Woods
    Lot
    • Size: 6,098 Square Feet
    • Features: Cul-De-Sac, Garden
    Details
    • Parcel number: 172518321069000 0145236
    • Zoning: R-6
    • Special conditions: Standard

    Construction

    Type & style
    • Home type: SingleFamily
    • Architectural style: Cape Cod
    • Property subtype: Single Family Residence
    Materials
    • HardiPlank Type
    • Foundation: Crawlspace
    • Roof: Shingle
    Condition
    • Updated/Remodeled
    • New construction: No
    • Year built: 1986

    Utilities & green energy

    • Sewer: Public Sewer
    • Water: Public

    Community & HOA

    Community
    • Features: Pool, Suburban
    • Security: Smoke Detector(s)
    • Subdivision: Broadlands
    HOA
    • Has HOA: Yes
    • Amenities included: Picnic Area, Pool
    • Services included: Maintenance Grounds, Road Maintenance
    • HOA fee: $75 monthly
    • HOA name: Towne Properties
    • HOA phone: 984-220-8688
    Location
    • Region: Raleigh

    Financial & listing details

    • Price per square foot: $236/sqft
    • Tax assessed value: $337,422
    • Annual tax amount: $3,374
    • Date on market: 7/1/2026
    • Listing agreement: Exclusive Right To Sell
    • Listing terms: Cash,Conventional,FHA,VA Loan
    • Road surface type: Asphalt

    Price history

    DateEventPrice
    8/13/2026Sold$365,000-2.7%$236/sqft
    Source: Doorify MLS #10177383 Report a problem
    7/24/2026Pending sale$375,000$242/sqft
    Source: Doorify MLS #10177383 Report a problem
    7/1/2026Listed for sale$375,000+82.9%$242/sqft
    Source: Doorify MLS #10177383 Report a problem
    1/15/2019Sold$205,000+3%$133/sqft
    Source: Public Record Report a problem
    12/19/2018Pending sale$199,000$129/sqft
    Source: Coldwell Banker Howard Perry and Walston #2227572 Report a problem
    12/13/2018Listed for sale$199,000+46.9%$129/sqft
    Source: Coldwell Banker Howard Perry and Walston #2227572 Report a problem
    5/12/2011Sold$135,500-3.1%$88/sqft
    Source: Public Record Report a problem
    2/9/2011Price change$139,900-2.8%$90/sqft
    Source: Simply Real Estate, Inc. #1752237 Report a problem
    7/24/2010Price change$143,900-4%$93/sqft
    Source: Simply Real Estate, Inc. #1718098 Report a problem
    4/4/2010Listed for sale$149,900$97/sqft
    Source: Simply Real Estate, Inc. #1718098 Report a problem

    Public tax history

    YearProperty taxesTax assessment
    2025$2,963 +0.4%$337,422
    2024$2,951 +29.5%$337,422 +62.9%
    2023$2,278 +7.6%$207,120
    2022$2,117 +4%$207,120
    2021$2,035 +1.8%$207,120
    2020$1,998 +31.6%$207,120 +60.2%
    2019$1,518 $129,272
    2018$1,518 +11.2%$129,272
    2017$1,365 +2.1%$129,272
    2016$1,337 -4.8%$129,272 -3.3%
    2015$1,404 +5.4%$133,636
    2014$1,332 $133,636
    2013-- $133,636
    2012-- $133,636
    2011-- $133,636
    2010-- $133,636
    2009-- $133,636
    2008-- --
    2007-- --
    2006-- --
    2005-- --
    2004-- --
    2003-- --
    2002-- --
    2001-- --
    Find assessor info on the county website

    Neighborhood: Northeast Raleigh

    Nearby schools

    GreatSchools rating
    Schools provided by the listing agent
    • Elementary: Wake - Durant Road Elementary
    • Middle: Wake - Durant Road Middle
    • High: Wake - Millbrook High

    Source: Doorify MLS. This data may not be complete. We recommend contacting the local school district to confirm school assignments for this home.

    Get a cash offer in 3 minutes
    Find out how much your home could sell for in as little as 3 minutes with a no-obligation cash offer.
    Estimated market value
    $364,700
    Get a cash offer in 3 minutes
    Find out how much your home could sell for in as little as 3 minutes with a no-obligation cash offer.
    Estimated market value
    $364,700