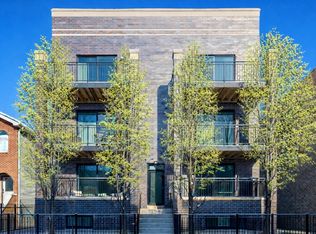
Incredible top-floor duplex-down penthouse located on a picturesque, tree-lined street in the heart of Logan Square, just a block from Palmer Square and the Blue Line. Built in 2016 and filled with natural light from its desirable southern exposure, this home lives like a townhome and offers multiple outdoor spaces, including a truly one-of-a-kind custom luxury rooftop deck with skyline views. The open-concept main level features a modern kitchen with soft-close flat-panel cabinetry, quartz countertops, white subway tile backsplash, and Bosch stainless appliances including a five-burner range with hood and French-door refrigerator. Adjacent to the kitchen is a spacious, full-width living and dining area with high ceilings, a built-in electric fireplace with accent wall, and a convenient powder room for guests. A side-by-side Whirlpool washer/dryer, additional pantry, and built-in storage are smartly tucked behind shaker-style doors. The primary suite offers incredible light, a large walk-in closet with Closet Works systems, and an en-suite bath with a floating double vanity, quartz counters, oversized walk-in rain shower, and heated floors. The upper level also includes a bonus office/den and access to the private rooftop deck. Designed for elevated entertaining and relaxation, this outdoor oasis includes a built-in Lynx gas grill, Kamado Joe smoker, Lynx beverage fridge, Summit kegerator, custom bar with storage, gas fire pit and separate enclosed doghouse storage area - plus power, gas, and water hookups along with a Pergola with custom lighting and adjustable louvers, a Huge sectional that wraps around the fire pit, and solar lighting lining the perimeter of the roof. The lower level offers two additional bedrooms, a full bathroom, a 154-bottle wine cooler, side-by-side beverage fridges, and direct access to a private rear deck off one of the bedrooms-perfect for guests or a quiet retreat. Recent improvements include a full roof replacement, gym-style flooring in the lower level, and additional structural and aesthetic upgrades throughout. This well-maintained, boutique building fosters a friendly sense of community and includes garage parking, secure intercom entry, and an additional storage closet. With multiple decks, modern interiors, and unmatched outdoor space, this home is a rare find in a vibrant neighborhood-just steps from restaurants, shopping, and transit.
Closed
Zillow last checked:
Listing updated:
Bought with:
Benjamin Lissner
Baird & Warner
Source: MRED as distributed by MLS GRID,MLS#: 12399443
Price history
| Date | Event | Price |
|---|---|---|
| 8/8/2025 | Sold | $831,000+7.2% |
Source:  MRED as distributed by MLS GRID #12399443 Report a problem MRED as distributed by MLS GRID #12399443 Report a problem | ||
| 6/30/2025 | Contingent | $775,000 |
Source: MRED as distributed by MLS GRID #12399443 Report a problem | ||
| 6/24/2025 | Listed for sale | $775,000+24% |
Source: MRED as distributed by MLS GRID #12399443 Report a problem | ||
| 9/17/2020 | Sold | $625,000 |
Source: MRED as distributed by MLS GRID #10750489 Report a problem | ||

Get a cash offer in 3 minutes
Find out how much your home could sell for in as little as 3 minutes with a no-obligation cash offer.
Estimated market value
$994,800
