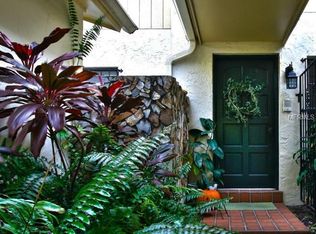
Live the South Tampa Dream — Just Off Bayshore, with No HOA! Welcome to 3004 W Mason Street, Unit B, a beautifully maintained two-story townhome located in the highly desirable Crest View subdivision. Featuring 2 bedrooms, 2.5 bathrooms, and 1,760 square feet of heated living space (2,171 SF total), this residence combines charm, functionality, and an exceptional location—all with no HOA fees. Just steps from the iconic Bayshore Boulevard, this private retreat allows you to fully embrace the vibrant South Tampa lifestyle in both comfort and style. Inside, rich wood flooring spans the entire first floor, creating a warm, inviting ambiance throughout. You’re welcomed by a small entry foyer that flows into a spacious front living area, which may also serve as a formal dining room. Beyond that, the home opens into a family room and kitchen combination—a great space for everyday living and entertaining. (Ask to see the floor plan!) The kitchen is thoughtfully designed with ample cabinetry and an oversized eating bar, ideal for casual meals or hosting guests. From the family room, step out onto your own private oasis: a generous 400-square-foot deck surrounded by lush greenery, perfect for morning coffee, evening wine, or weekend get-togethers. The home also includes a finished 315-square-foot garage, offering secure parking and additional storage. Upstairs, the second level features a spacious primary suite along with a well-appointed guest suite, offering privacy and comfort for both homeowners and visitors. Originally built in 1979 and updated with an effective year built of 2001, the home sits on a 2,425-square-foot lot and is zoned RM-35. Whether you're looking for a stylish personal residence or a smart, low-maintenance investment, this townhome checks every box—modern convenience, walkability, and timeless appeal in one of Tampa’s most desirable neighborhoods. An Unbeatable Location: Just half a block from Bayshore Boulevard’s scenic waterfront; Walking distance to top-rated restaurants, cafes, and boutique shops; Located in the highly coveted Plant High School District (A-rated); Minutes to Hyde Park Village, Downtown Tampa, Riverwalk, and Water Street. Your Slice of South Tampa Awaits! Don’t miss this rare opportunity to own in one of the most sought-after neighborhoods in Tampa. Schedule your private tour today and experience South Tampa living at its finest. Despite being a short stroll from the bay, there was no flooding on Mason Street during last year’s two hurricanes.
Sold for $535,000
$535,000
3004 W MASON STREET #B, TAMPA, FL 33629
2beds
1,760sqft
Townhouse
Built in 1979
2,425 Square Feet Lot
$525,900 Zestimate®
$304/sqft
$3,958 Estimated rent
Home value
$525,900
Estimated sales range
Not available
$3,958/mo
Zestimate® history
Owner options
List your home for rent
$3,958/mo
Rent Zestimate®
Find your next renter with Zillow Rental Manager. Plus, with online applications, you can quickly screen prospective tenants – for free.
$3,958/mo
Rent Zestimate®
Refinance and save
$3,706/mo
Est. payment
Refinancing to a lower rate could help reduce your monthly payments and save thousands over the life of the loan.
$3,706/mo
Est. payment
Explore your selling options
Work with a Zillow partner agent
Leverage their expertise and Zillow's premium Showcase listings to get your home seen by more buyers.
Get startedList with your own agent
Get your home in front of millions of buyers by listing it on Zillow.
Learn how to do itSell it yourself
Take full control of how buyers see your home on Zillow by listing For Sale by Owner (FSBO).
List your homeWhat's special
Private oasisWell-appointed guest suiteLush greenerySpacious primary suitePrivate retreatRich wood flooringOversized eating bar
Zillow last checked:
Listing updated:
Listed by:
Patty Martini Clark 813-839-5000,
THE TONI EVERETT COMPANY 813-839-5000
Bought with:
Brenda Wade, 695977
SIGNATURE REALTY ASSOCIATES
Source: Stellar MLS,MLS#: TB8424300 Originating MLS: Suncoast Tampa
Originating MLS: Suncoast Tampa
Facts & features
Interior
Bedrooms & bathrooms
- Bedrooms: 2
- Bathrooms: 3
- Full bathrooms: 2
- 1/2 bathrooms: 1
Rooms
- Room types: Attic, Dining Room, Great Room, Utility Room
Primary bedroom
- Features: Walk-In Closet(s)
- Level: Second
- Area: 258.21 Square Feet
- Dimensions: 14.11x18.3
Bedroom 2
- Features: Walk-In Closet(s)
- Level: Second
- Area: 184.43 Square Feet
- Dimensions: 11.11x16.6
Balcony porch lanai
- Level: First
- Area: 262.68 Square Feet
- Dimensions: 19.9x13.2
Dining room
- Level: First
- Area: 254.88 Square Feet
- Dimensions: 21.6x11.8
Kitchen
- Level: First
- Area: 180.88 Square Feet
- Dimensions: 13.6x13.3
Living room
- Level: First
- Area: 263.52 Square Feet
- Dimensions: 18.3x14.4
Heating
- Central, Electric, Zoned
Cooling
- Central Air, Zoned
Appliances
- Included: Convection Oven, Dishwasher, Disposal, Dryer, Gas Water Heater, Range, Refrigerator, Washer
- Laundry: Electric Dryer Hookup, Inside, Laundry Closet
Features
- Ceiling Fan(s), Crown Molding, Open Floorplan, Solid Surface Counters, Solid Wood Cabinets, Thermostat, Walk-In Closet(s)
- Flooring: Carpet, Tile, Hardwood
- Doors: Sliding Doors
- Windows: Double Pane Windows, Window Treatments, Hurricane Shutters
- Has fireplace: No
Interior area
- Total structure area: 2,171
- Total interior livable area: 1,760 sqft
Property
Parking
- Total spaces: 2
- Parking features: Garage Door Opener
- Attached garage spaces: 2
Features
- Levels: Two
- Stories: 2
- Patio & porch: Deck
- Exterior features: Awning(s), Garden, Lighting, Rain Gutters, Sidewalk
- Fencing: Fenced,Wood
- Has view: Yes
- View description: Garden
Lot
- Size: 2,425 Square Feet
- Features: City Lot, Landscaped
- Residential vegetation: Mature Landscaping
Details
- Parcel number: A3429183US00000000024.0
- Zoning: RM-35
- Special conditions: None
Construction
Type & style
- Home type: Townhouse
- Architectural style: Traditional
- Property subtype: Townhouse
Materials
- Stucco, Wood Frame
- Foundation: Slab
- Roof: Shingle
Condition
- New construction: No
- Year built: 1979
Utilities & green energy
- Sewer: Public Sewer
- Water: Public
- Utilities for property: BB/HS Internet Available, Cable Available, Cable Connected, Electricity Available, Electricity Connected, Fire Hydrant, Public, Sewer Available, Sewer Connected, Water Available, Water Connected
Community & HOA
Community
- Features: None
- Pet fee: $0 monthly
- Subdivision: CREST VIEW
HOA
- Has HOA: No
- Services included: None
Location
- Region: Tampa
Financial & listing details
- Price per square foot: $304/sqft
- Tax assessed value: $521,869
- Annual tax amount: $2,265
- Date on market: 9/5/2025
- Cumulative days on market: 59 days
- Listing terms: Cash,Conventional
- Ownership: Fee Simple
- Total actual rent: 0
- Electric utility on property: Yes
- Road surface type: Paved, Asphalt
Price history
| Date | Event | Price |
|---|---|---|
| 12/4/2025 | Sold | $535,000-23.1%$304/sqft |
Source:  Stellar MLS #TB8424300 Report a problem Stellar MLS #TB8424300 Report a problem | ||
| 11/3/2025 | Pending sale | $695,999$395/sqft |
Source: Stellar MLS #TB8424300 Report a problem | ||
| 9/5/2025 | Listed for sale | $695,999$395/sqft |
Source: Stellar MLS #TB8424300 Report a problem | ||
Public tax history
| Year | Property taxes | Tax assessment |
|---|---|---|
| 2025 | $2,454 +8.3% | $160,911 +2.9% |
| 2024 | $2,265 +3.2% | $156,376 +3% |
| 2023 | $2,194 +3.4% | $151,821 +3% |
| 2022 | $2,123 +1.8% | $147,399 +3% |
| 2021 | $2,086 +1.3% | $143,106 +1.4% |
| 2020 | $2,059 +2.5% | $141,130 +2.3% |
| 2019 | $2,008 | $137,957 +1.9% |
| 2018 | $2,008 +1.2% | $135,385 -50.2% |
| 2017 | $1,984 +2% | $271,687 +109.2% |
| 2016 | $1,945 +3.4% | $129,873 +0.7% |
| 2015 | $1,882 +2.4% | $128,970 +0.8% |
| 2014 | $1,837 | $127,946 +1.5% |
| 2013 | $1,837 +1.4% | $126,055 +1.7% |
| 2012 | $1,812 +4.2% | $123,948 +3% |
| 2011 | $1,738 +3.3% | $120,338 +1.5% |
| 2010 | $1,682 +3.5% | $118,560 +2.7% |
| 2009 | $1,626 -0.4% | $115,443 +0.1% |
| 2008 | $1,632 -13.4% | $115,328 +3% |
| 2007 | $1,885 -5.6% | $111,969 +2.5% |
| 2006 | $1,996 +0.9% | $109,238 +3% |
| 2005 | $1,979 | $106,056 +3% |
| 2004 | -- | $102,967 +1.9% |
| 2003 | -- | $101,047 +3.6% |
| 2002 | -- | $97,556 +1.6% |
| 2001 | -- | $96,020 |
| 2000 | $1,811 | $96,020 |
Find assessor info on the county website
Neighborhood: Tampa-Bayshore Gardens
Nearby homes
- $694,0003 bd3 ba1.8k sqft3004 W Mason St UNIT C, Tampa, FL 33629Off Market

- $657,4003 bd2 ba1.7k sqft3004 Mason St #A, Tampa, FL 33629Off Market

- $659,8003 bd3 ba1.7k sqft3002 Mason St #B, Tampa, FL 33629Off Market

- $741,6003 bd2 ba1.7k sqft3002 Mason St #A, Tampa, FL 33629Off Market
- $732,0003 bd3 ba1.8k sqft3002 W Mason St UNIT B, Tampa, FL 33629Off Market
- $857,6003 bd3 ba2.4k sqft2909 W Stovall St, Tampa, FL 33629Off Market
- $1,113,8003 bd4 ba2.5k sqft2907 W Stovall St, Tampa, FL 33629Off Market
- $923,2003 bd3 ba2.5k sqft2905 Stovall Pl, Tampa, FL 33629Off Market
Nearby schools
GreatSchools rating
- 10/10Roosevelt Elementary SchoolGrades: PK-5Distance: 0.3 mi
- 10/10Coleman Middle SchoolGrades: 6-8Distance: 1.7 mi
- 8/10Plant High SchoolGrades: 9-12Distance: 0.8 mi
Schools provided by the listing agent
- Elementary: Roosevelt-HB
- Middle: Coleman-HB
- High: Plant-HB
Source: Stellar MLS. This data may not be complete. We recommend contacting the local school district to confirm school assignments for this home.
Get a cash offer in 3 minutes
Find out how much your home could sell for in as little as 3 minutes with a no-obligation cash offer.
Estimated market value
$525,900
Get a cash offer in 3 minutes
Find out how much your home could sell for in as little as 3 minutes with a no-obligation cash offer.
Estimated market value
$525,900
- Florida
- Hillsborough County
- Tampa
- 33629
- Tampa-Bayshore Gardens
- 3004 W MASON STREET Unit B
Nearby cities
Nearby neighborhoods
Nearby zip codes
Other Tampa Topics
