A rare expression of timeless elegance & modern luxury, this breathtaking
5 bedroom, 3½ bath, 3 car garage residence is nestled on a quiet street
within the exclusive enclave of Waterway Park. The home unfolds like a
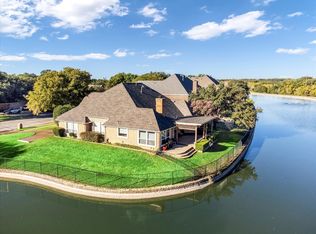
private retreat, where soaring 1st floor ceilings, expansive walls of glass
frame spellbinding backyard views of two shimmering canals with light
dancing across the water. Beyond the canals, a lush hillside of colorful
trees creates a serene, storybook backdrop. Both the first & second living
areas are thoughtfully positioned to capture these mesmerizing water
views. The home welcomes you with premium wide-plank European white
oak flooring that flows gracefully throughout the 1st floor, both warm &
refined. The renovated kitchen is a showpiece featuring high-end quartz
countertops, subway tile backsplacsh warm white shaker cabinetry &
striking designer lighting. The kitchen design makes entertaining effortless,
while the oversized island offers generous storage & prep space. A walk-in
pantry keeps everything beautifully organized & the conveniently located
half bath & spacious laundry room add ease to everyday living. The primary
suite is tranquil, boasting a wall of windows overlooking the canals. The
spa-inspired bathroom invites relaxation with a freestanding soaking tub,
granite countertops & walk-in shower. Upstairs, plush white carpeting &
canal-facing living area create a light, airy atmosphere. A designated office
also enjoys peaceful water views. Two secondary bedrooms on each wing
offer flexible living arrangements, with two bedrooms connected by a Jack-
and-Jill bathroom. A custom Elfa closet system provides exceptional
storage in 4 bedrooms. The backyard is nothing short of magical. A pool
awaits with panoramic views of the canals, surrounding greenery, creating
an unforgettable setting. Located near walking trails & green space, this
property offers a rare blend of serenity, beauty & sophistication.
Sold
Price Unknown
3004 Waterway Ct, Arlington, TX 76012
5beds
3,758sqft
Single Family Residence
Built in 1990
0.36 Acres Lot
$749,600 Zestimate®
$--/sqft
$3,927 Estimated rent
Home value
$749,600
$697,000 - $810,000
$3,927/mo
Zestimate® history
Owner options
List your home for rent
$3,927/mo
Rent Zestimate®
Find your next renter with Zillow Rental Manager. Plus, with online applications, you can quickly screen prospective tenants – for free.
$3,927/mo
Rent Zestimate®
Refinance and save
$661/mo
Est. payment
Refinancing to a lower rate could help reduce your monthly payments and save thousands over the life of the loan.
$661/mo
Est. payment
Explore your selling options
Work with a Zillow partner agent
Leverage their expertise and Zillow's premium Showcase listings to get your home seen by more buyers.
Get startedList with your own agent
Get your home in front of millions of buyers by listing it on Zillow.
Learn how to do itSell it yourself
Take full control of how buyers see your home on Zillow by listing For Sale by Owner (FSBO).
List your homeWhat's special
Granite countertopsExpansive walls of glassQuiet streetRenovated kitchenFreestanding soaking tubSpacious laundry roomWarm white shaker cabinetry
Zillow last checked:
Listing updated:
Listed by:
Terre Coble 0658824 817-905-3933,
Keller Williams Lonestar DFW 817-795-2500
Bought with:
Cindy Baas
Baas Realty, LLC
Source: NTREIS,MLS#: 21183073
Facts & features
Interior
Bedrooms & bathrooms
- Bedrooms: 5
- Bathrooms: 4
- Full bathrooms: 3
- 1/2 bathrooms: 1
Primary bedroom
- Features: Closet Cabinetry, Ceiling Fan(s), Dual Sinks, En Suite Bathroom, Separate Shower, Walk-In Closet(s)
- Level: First
- Dimensions: 17 x 14
Bedroom
- Features: Closet Cabinetry, Ceiling Fan(s), Split Bedrooms, Walk-In Closet(s)
- Level: Second
- Dimensions: 15 x 11
Bedroom
- Features: Closet Cabinetry, Ceiling Fan(s), Split Bedrooms, Walk-In Closet(s)
- Level: Second
- Dimensions: 14 x 12
Bedroom
- Features: Ceiling Fan(s), Split Bedrooms, Walk-In Closet(s)
- Level: Second
- Dimensions: 14 x 12
Bedroom
- Features: Closet Cabinetry, Ceiling Fan(s), Split Bedrooms, Walk-In Closet(s)
- Level: Second
- Dimensions: 14 x 12
Primary bathroom
- Features: Closet Cabinetry, Dual Sinks, En Suite Bathroom, Granite Counters, Garden Tub/Roman Tub, Separate Shower
- Level: First
- Dimensions: 14 x 10
Breakfast room nook
- Level: First
- Dimensions: 12 x 9
Dining room
- Level: First
- Dimensions: 15 x 13
Half bath
- Level: First
Kitchen
- Features: Breakfast Bar, Built-in Features, Dual Sinks, Eat-in Kitchen, Kitchen Island, Pantry, Stone Counters, Walk-In Pantry
- Level: First
- Dimensions: 17 x 11
Laundry
- Features: Built-in Features, Utility Sink
- Level: First
- Dimensions: 11 x 8
Living room
- Features: Ceiling Fan(s), Fireplace
- Level: First
- Dimensions: 21 x 19
Living room
- Features: Ceiling Fan(s)
- Level: Second
- Dimensions: 20 x 18
Office
- Features: Ceiling Fan(s), Other
- Level: Second
- Dimensions: 19 x 11
Heating
- Central, Fireplace(s), Natural Gas
Cooling
- Central Air, Ceiling Fan(s), Electric
Appliances
- Included: Built-In Gas Range, Dishwasher, Disposal, Gas Range, Gas Water Heater, Microwave
Features
- Built-in Features, Chandelier, Decorative/Designer Lighting Fixtures, Eat-in Kitchen, Granite Counters, High Speed Internet, Kitchen Island, Pantry, Natural Woodwork, Walk-In Closet(s)
- Has basement: No
- Number of fireplaces: 1
- Fireplace features: Gas, Gas Log, Living Room
Interior area
- Total interior livable area: 3,758 sqft
Property
Parking
- Total spaces: 3
- Parking features: Concrete, Door-Single, Driveway, Garage, Garage Door Opener, Lighted, Garage Faces Side
- Attached garage spaces: 3
- Has uncovered spaces: Yes
Features
- Levels: Two
- Stories: 2
- Patio & porch: Covered
- Exterior features: Lighting, Other, Private Yard
- Has private pool: Yes
- Pool features: Gunite, In Ground, Outdoor Pool, Pool, Private, Pool Sweep
- Fencing: Fenced,Full,Metal,Wrought Iron
- Has view: Yes
- View description: Park/Greenbelt, Water
- Has water view: Yes
- Water view: Water
- Waterfront features: Canal Access
Lot
- Size: 0.36 Acres
- Features: Back Yard, Cleared, Cul-De-Sac, Interior Lot, Lawn, Landscaped, Other, Subdivision, Sprinkler System, Few Trees
Details
- Parcel number: 06085563
Construction
Type & style
- Home type: SingleFamily
- Architectural style: Detached
- Property subtype: Single Family Residence
Materials
- Brick
Condition
- Year built: 1990
Utilities & green energy
- Sewer: Public Sewer
- Water: Public
- Utilities for property: Cable Available, Electricity Connected, Natural Gas Available, Sewer Available, Separate Meters, Water Available
Community & HOA
Community
- Features: Curbs
- Subdivision: Waterway Park North
HOA
- Has HOA: Yes
- Services included: Association Management
- HOA fee: $661 annually
- HOA name: Accelerated Mgmt
- HOA phone: 972-372-0752
Location
- Region: Arlington
Financial & listing details
- Tax assessed value: $686,305
- Annual tax amount: $12,694
- Date on market: 2/21/2026
- Cumulative days on market: 26 days
- Listing terms: Cash,Conventional,FHA,VA Loan
- Exclusions: Primary bedroom curtains and curtain rods 2nd story bedroom on the west side - curtains and curtain rods
- Electric utility on property: Yes
Price history
| Date | Event | Price |
|---|---|---|
| 4/10/2026 | Sold | -- |
Source: NTREIS #21183073 Report a problem | ||
| 3/27/2026 | Pending sale | $799,000$213/sqft |
Source: NTREIS #21183073 Report a problem | ||
| 3/19/2026 | Contingent | $799,000$213/sqft |
Source: NTREIS #21183073 Report a problem | ||
| 3/6/2026 | Price change | $799,000-3.2%$213/sqft |
Source: NTREIS #21183073 Report a problem | ||
| 2/21/2026 | Listed for sale | $825,000$220/sqft |
Source: NTREIS #21183073 Report a problem | ||
Public tax history
| Year | Property taxes | Tax assessment |
|---|---|---|
| 2025 | $7,209 -12.2% | $686,305 |
| 2024 | $8,208 -6.6% | $686,305 +18.4% |
| 2023 | $8,791 -18.9% | $579,843 +16% |
| 2022 | $10,839 +5.1% | $499,793 +14.5% |
| 2021 | $10,308 -7.4% | $436,375 -6% |
| 2020 | $11,133 +9.3% | $464,069 -0.6% |
| 2019 | $10,185 +6.6% | $466,675 +16.6% |
| 2018 | $9,551 +3.6% | $400,364 -3.4% |
| 2017 | $9,216 +8.5% | $414,655 +18.8% |
| 2016 | $8,494 +0.4% | $349,111 +1.1% |
| 2015 | $8,458 | $345,300 |
| 2014 | $8,458 | $345,300 |
| 2013 | -- | $345,300 +19.9% |
| 2012 | -- | $288,000 |
| 2011 | -- | $288,000 -0.2% |
| 2010 | -- | $288,500 -4.5% |
| 2009 | -- | $302,200 |
| 2008 | -- | $302,200 |
| 2007 | -- | $302,200 |
| 2006 | -- | $302,200 |
| 2005 | -- | $302,200 |
| 2004 | -- | $302,200 +7.1% |
| 2003 | -- | $282,200 |
| 2002 | -- | $282,200 +4.9% |
| 2001 | -- | $269,000 +10.6% |
| 2000 | -- | $243,200 |
Find assessor info on the county website
Neighborhood: West
Nearby homes
- $788,8005 bd3 ba5.5k sqft3006 Waterway Ct, Arlington, TX 76012Off Market
- $652,7004 bd3 ba4.8k sqft3002 Waterway Ct, Arlington, TX 76012Off Market
- $731,3004 bd3 ba4.6k sqft1506 Crowley Rd, Arlington, TX 76012Off Market
- $--4 bd3 ba2.8k sqft3003 Westwood Dr, Arlington, TX 76012Sold
- $662,3004 bd4 ba4.8k sqft1504 Crowley Rd, Arlington, TX 76012Off Market
- $519,3004 bd3 ba2.7k sqft1502 Crowley Rd, Arlington, TX 76012Off Market
- $766,8004 bd3 ba4k sqft3008 Waterway Ct, Arlington, TX 76012Off Market
- $767,2004 bd4 ba4.6k sqft3005 Westwood Dr, Arlington, TX 76012Off Market
Nearby schools
GreatSchools rating
- 3/10Pope Elementary SchoolGrades: PK-6Distance: 0.8 mi
- 4/10Shackelford Junior High SchoolGrades: 7-8Distance: 1.6 mi
- 2/10Lamar High SchoolGrades: 9-12Distance: 2 mi
Schools provided by the listing agent
- Elementary: Pope
- High: Lamar
- District: Arlington ISD
Source: NTREIS. This data may not be complete. We recommend contacting the local school district to confirm school assignments for this home.
Get a cash offer in 3 minutes
Find out how much your home could sell for in as little as 3 minutes with a no-obligation cash offer.
Estimated market value
$749,600
Get a cash offer in 3 minutes
Find out how much your home could sell for in as little as 3 minutes with a no-obligation cash offer.
Estimated market value
$749,600
- Texas
- Tarrant County
- Arlington
- 76012
- West
- 3004 Waterway Ct
