Skip main navigation
Closed
  • $272,000

    3004 Willow Branch Ln, Herrin, IL 62948

    3beds
    1,600sqft
    Single Family Residence
    Built in 2002
    0.36 Acres Lot
    $282,000 Zestimate®
    $170/sqft
    $1,778 Estimated rent

    Home value

    $282,000

    $212,000 - $378,000

    $1,778/mo

    Zestimate® history
    Loading
    Loading...

    Owner options

    List your home for rent

    $1,778/mo

    Rent Zestimate®

    Find your next renter with Zillow Rental Manager. Plus, with online applications, you can quickly screen prospective tenants – for free.

    Learn more

    $1,778/mo

    Rent Zestimate®

    Refinance and save

    $1,931/mo

    Est. payment

    Refinancing to a lower rate could help reduce your monthly payments and save thousands over the life of the loan.

    See today's rates

    $1,931/mo

    Est. payment

    Explore your selling options

    Work with a Zillow partner agent

    Leverage their expertise and Zillow's premium Showcase listings to get your home seen by more buyers.

    Get started

    List with your own agent

    Get your home in front of millions of buyers by listing it on Zillow.

    Learn how to do it

    Sell it yourself

    Take full control of how buyers see your home on Zillow by listing For Sale by Owner (FSBO).

    List your home

    What's special

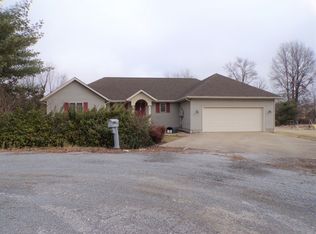
    Located in the desirable Carterville School District, this charming home offers the perfect blend of comfort, style, and convenience. With 3 bedrooms and 2 bathrooms, it features an open yet split floor plan that provides both spacious living and privacy. Thoughtful details throughout the home create a warm and inviting feel, including crown molding, plantation blinds, and a built-in entertainment center with a cozy gas fireplace. The dining area is for everyday meals or hosting gatherings with friends and family. One of the standout features is the 24x30 garage space, offering endless possibilities-whether you're looking for a man cave, home office, craft room, recreation room, or simply extra storage. Recent updates add even more value, including a newer HVAC system (within the last 5 years), black stainless appliances (approximately 3 years old), and a low-maintenance Trex deck that's perfect for relaxing or entertaining. Plus, the whole-home generator provides peace of mind during power outages. This home has been well cared for and is move-in ready. Don't wait-homes like this in Carterville don't last long!

    Zillow last checked:

    Listing updated:

    Listing courtesy of:

    Shelly Cain 618-922-5072,

    COLDWELL BANKER J D THOMPSON

    Bought with:

    Celia Robertson

    House 2 Home Realty Carterville

    Source: MRED as distributed by MLS GRID,MLS#: EB460205MLS Logo

    Facts & features

    Interior

    Bedrooms & bathrooms
    • Bedrooms: 3
    • Bathrooms: 2
    • Full bathrooms: 2
    Primary bedroom
    • Features: Flooring (Carpet)
    • Level: Main
    • Area: 224 Square Feet
    • Dimensions: 14x16
    Primary bedroom
    • Features: Flooring (Carpet), Bathroom (Full)
    • Level: Main
    • Area: 224 Square Feet
    • Dimensions: 14x16
    Bedroom 2
    • Features: Flooring (Carpet)
    • Level: Main
    • Area: 121 Square Feet
    • Dimensions: 11x11
    Bedroom 2
    • Features: Flooring (Carpet)
    • Level: Main
    • Area: 121 Square Feet
    • Dimensions: 11x11
    Bedroom 3
    • Features: Flooring (Carpet)
    • Level: Main
    • Area: 110 Square Feet
    • Dimensions: 11x10
    Bedroom 3
    • Features: Flooring (Carpet)
    • Level: Main
    • Area: 110 Square Feet
    • Dimensions: 11x10
    Bedroom 3
    • Features: Flooring (Carpet)
    • Level: Main
    • Area: 110 Square Feet
    • Dimensions: 11x10
    Dining room
    • Features: Flooring (Hardwood)
    • Level: Main
    • Area: 216 Square Feet
    • Dimensions: 18x12
    Dining room
    • Features: Flooring (Hardwood)
    • Level: Main
    • Area: 216 Square Feet
    • Dimensions: 18x12
    Dining room
    • Features: Flooring (Hardwood)
    • Level: Main
    • Area: 216 Square Feet
    • Dimensions: 18x12
    Kitchen
    • Features: Flooring (Laminate)
    • Level: Main
    • Area: 220 Square Feet
    • Dimensions: 11x20
    Kitchen
    • Features: Kitchen (Eating Area-Table Space), Flooring (Laminate)
    • Level: Main
    • Area: 220 Square Feet
    • Dimensions: 11x20
    Living room
    • Features: Flooring (Carpet)
    • Level: Main
    • Area: 342 Square Feet
    • Dimensions: 18x19
    Living room
    • Features: Flooring (Carpet)
    • Level: Main
    • Area: 342 Square Feet
    • Dimensions: 18x19
    Heating
    • Heat Pump
    Cooling
    • Central Air
    Features
    • Vaulted Ceiling(s)
    • Basement: Egress Window
    Interior area
    • Total structure area: 0
    • Total interior livable area: 1,600 sqft

    Property

    Parking
    • Total spaces: 2
    • Parking features: Yes, Attached, Detached, Garage
    • Attached garage spaces: 2
    Accessibility
    • Accessibility features: No Disability Access
    Features
    • Stories: 1
    Lot
    • Size: 0.36 Acres
    • Dimensions: 142x100
    • Features: Cul-De-Sac
    Details
    • Additional structures: Outbuilding
    • Parcel number: 0607251005
    • Special conditions: None
    • Other equipment: Generator

    Construction

    Type & style
    • Home type: SingleFamily
    • Architectural style: Ranch
    • Property subtype: Single Family Residence
    Materials
    • Vinyl Siding, Frame
    Condition
    • New construction: No
    • Year built: 2002

    Utilities & green energy

    • Electric: Circuit Breakers
    • Sewer: Public Sewer
    • Water: Public

    Community & neighborhood

    Location
    • Region: Herrin

    Other

    Other facts
    • Listing terms: Conventional
    • Ownership: Fee Simple

    Price history

    DateEventPrice
    12/23/2025Sold$272,000-2.5%$170/sqft
    Source: MRED as distributed by MLS GRID #EB460205 Report a problem
    11/24/2025Contingent$279,000$174/sqft
    Source: RMLS Alliance as distributed by MLS GRID #EB460205 Report a problem
    10/22/2025Listed for sale$279,000+64.2%$174/sqft
    Source: RMLS Alliance as distributed by MLS GRID #EB460205 Report a problem
    3/24/2021Listing removed--
    Source: Owner Report a problem
    1/3/2019Listing removed$169,900$106/sqft
    Source: Owner Report a problem
    8/14/2018Listed for sale$169,900$106/sqft
    Source: Owner Report a problem
    8/12/2018Pending sale$169,900$106/sqft
    Source: Owner Report a problem
    8/5/2018Listed for sale$169,900+6.2%$106/sqft
    Source: Owner Report a problem
    5/19/2011Sold$160,000-4.8%$100/sqft
    Source: MRED as distributed by MLS GRID #EB301786 Report a problem
    3/7/2011Price change$168,000-1.2%$105/sqft
    Source: Coldwell Banker Prime Realty #301786 Report a problem
    1/23/2011Listed for sale$170,000$106/sqft
    Source: Coldwell Banker Prime Realty #301786 Report a problem

    Public tax history

    YearProperty taxesTax assessment
    2024-- $67,390 +13.4%
    2023-- $59,440 -5%
    2022-- $62,570 +3.7%
    2021-- $60,310 +5.8%
    2020-- $56,980
    2019$343 -92.2%$56,980
    2018$4,415 +2.2%$56,980
    2017$4,320 $56,980 +5.6%
    2015$4,320 +4.6%$53,980
    2013$4,129 +37.2%$53,980
    2012$3,010 $53,980
    2011-- $53,980
    2010-- $53,980
    2009-- $53,980
    2007-- $53,980 +15.8%
    2006-- $46,610

    Find assessor info on the county website

    Neighborhood: 62948

    Nearby schools

    GreatSchools rating
    Get pre-qualified for a loan
    At Zillow Home Loans, we can pre-qualify you in as little as 5 minutes with no impact to your credit score.

    An equal housing lender. NMLS #10287.

    Sell for more on Zillow
    Get a Zillow Showcase℠ listing at no additional cost and you could sell for .
    $282,000
    2% more
    +$5,640
    With Zillow Showcase(estimated)
    $287,640