Multiple offers received! Showing for additional back up offers only. Welcome to this exceptionally maintained home where every detail has been thoughtfully updated for comfort and effortless living! Inside, the light-filled kitchen features brand-new 2026 upgrades, including a new stove, refrigerator, faucet, and a 1/2 HP garbage disposal. The home boasts updated bathrooms, featuring modern tiled accent walls, stylish vanity tops, updated lighting, and clean fixtures. Custom cellular shades have been installed on all windows throughout the home, and the interior has been freshly painted! The dedicated laundry space includes modified cabinetry and custom shelving to maximize storage, and the washer and dryer convey with the sale (with the dryer newly replaced in 2025). Step outside to discover a private outdoor oasis designed for entertaining and relaxation. The highlight is the gorgeous rear deck—rebuilt in 2022 and enhanced in 2024 with a soaring, custom covered roof complete with a ceiling fan and timber ceiling details. Enjoy relaxing rain or shine while overlooking the expansive yard and mature trees, with a fully fenced backyard enclosed by a black vinyl-coated chain-link fence. Additional outdoor features include new vinyl front and side porch railings (2024), a covered carport, and a premium 2025 Tuff Shed outbuilding fully equipped with an interior workbench, pegboard, shelving, and a hanging tool rack system. Major home systems provide total peace of mind: the HVAC system was replaced in 2021 and routinely serviced annually, crawl space maintenance was completed in 2020, and three separate rounds of professional tree canopy maintenance have been performed to keep the grounds immaculate. Move right in and start enjoying this turnkey property!
Under contract-show
$310,000
3004 Winston Dr NW, Concord, NC 28027
3beds
1,295sqft
Single Family Residence
Built in 1980
0.34 Acres Lot
$-- Zestimate®
$239/sqft
$-- HOA
What's special
Modern tiled accent wallsUpdated lightingCovered carportClean fixturesStylish vanity topsUpdated bathroomsLight-filled kitchen
- 34 days
- 385
- 21
Zillow last checked:
Listing updated:
Listed by:
Carey Finn careyfinngroup@gmail.com,
Premier South
Source: Canopy MLS as distributed by MLS GRID,MLS#: 4412500
Facts & features
Interior
Bedrooms & bathrooms
- Bedrooms: 3
- Bathrooms: 2
- Full bathrooms: 2
- Main level bedrooms: 3
Primary bedroom
- Level: Main
Bedroom s
- Level: Main
Bedroom s
- Level: Main
Bathroom full
- Level: Main
Bathroom full
- Level: Main
Dining area
- Level: Main
Kitchen
- Level: Main
Laundry
- Level: Main
Living room
- Level: Main
Heating
- Electric, Heat Pump
Cooling
- Central Air, Electric
Appliances
- Included: Dishwasher, Disposal, Electric Cooktop, Electric Oven, Refrigerator, Washer/Dryer
- Laundry: In Kitchen
Features
- Flooring: Carpet, Laminate
- Doors: Sliding Doors
- Windows: Window Treatments
- Has basement: No
- Attic: Pull Down Stairs
- Fireplace features: Living Room
Interior area
- Total structure area: 1,295
- Total interior livable area: 1,295 sqft
- Finished area above ground: 1,295
- Finished area below ground: 0
Video & virtual tour
Property
Parking
- Total spaces: 5
- Parking features: Detached Carport, Driveway
- Carport spaces: 2
- Uncovered spaces: 3
Features
- Levels: One
- Stories: 1
- Patio & porch: Covered, Deck, Front Porch
- Fencing: Chain Link,Full
Lot
- Size: 0.34 Acres
Details
- Parcel number: 56104684310000
- Zoning: RM1
- Special conditions: Standard
Construction
Type & style
- Home type: SingleFamily
- Architectural style: Ranch
- Property subtype: Single Family Residence
Materials
- Brick Partial, Vinyl
- Foundation: Crawl Space
- Roof: Composition
Condition
- New construction: No
- Year built: 1980
Utilities & green energy
- Sewer: Public Sewer
- Water: City
Community & HOA
Community
- Subdivision: Springhill
Location
- Region: Concord
Financial & listing details
- Price per square foot: $239/sqft
- Tax assessed value: $297,580
- Annual tax amount: $2,964
- Date on market: 8/26/2026
- Cumulative days on market: 34 days
- Listing terms: Cash,Conventional,FHA,USDA Loan,VA Loan
- Road surface type: Gravel, Paved
Estimated market value
Not available
Estimated sales range
Not available
$1,865/mo
Price history
| Date | Event | Price |
|---|---|---|
| 8/26/2026 | Listed for sale | $310,000+47.6%$239/sqft |
Source:  Canopy MLS as distributed by MLS GRID #4412500 Report a problem | ||
| 7/14/2020 | Sold | $210,000+2.4%$162/sqft |
Source: Canopy MLS as distributed by MLS GRID #3631608 Report a problem | ||
| 6/17/2020 | Pending sale | $205,000$158/sqft |
Source: Wilkinson ERA Real Estate #3631608 Report a problem | ||
| 6/17/2020 | Listed for sale | $205,000+25%$158/sqft |
Source: Wilkinson ERA Real Estate #3631608 Report a problem | ||
| 6/15/2018 | Sold | $164,000-8.9%$127/sqft |
Source: Canopy MLS as distributed by MLS GRID #3388567 Report a problem | ||
| 5/8/2018 | Pending sale | $180,000+5.9%$139/sqft |
Source: All 4 U Homes LLC #3388567 Report a problem | ||
| 5/5/2018 | Listed for sale | $169,900+96.2%$131/sqft |
Source: All 4 U Homes LLC #3388567 Report a problem | ||
| 1/30/2018 | Listing removed | $86,583-30.5%$67/sqft |
Source: Auction.com Report a problem | ||
| 1/11/2018 | Listed for sale | -- |
Source: Auction.com Report a problem | ||
| 11/6/2003 | Sold | $124,500+31.1%$96/sqft |
Source: Public Record Report a problem | ||
| 5/1/1998 | Sold | $95,000$73/sqft |
Source: Public Record Report a problem | ||
Public tax history
| Year | Property taxes | Tax assessment |
|---|---|---|
| 2025 | $2,964 | $297,580 |
| 2024 | $2,964 +21.2% | $297,580 +48.5% |
| 2023 | $2,445 | $200,390 |
| 2022 | $2,445 | $200,390 |
| 2021 | $2,445 +60.8% | $200,390 +60.8% |
| 2019 | $1,520 +20.8% | $124,630 +16.9% |
| 2018 | $1,258 | $106,630 |
| 2017 | $1,258 +68.6% | $106,630 +4.2% |
| 2016 | $746 | $102,330 |
| 2015 | $746 -38.2% | $102,330 |
| 2014 | $1,207 | $102,330 |
| 2013 | -- | $102,330 |
| 2012 | -- | $102,330 -7.6% |
| 2011 | -- | $110,720 |
| 2010 | -- | $110,720 |
| 2009 | -- | $110,720 +0.5% |
| 2008 | -- | $110,220 +1.8% |
| 2007 | -- | $108,320 |
| 2006 | -- | $108,320 |
| 2005 | -- | $108,320 |
| 2004 | -- | $108,320 +13.7% |
| 2003 | -- | $95,310 |
| 2002 | -- | $95,310 |
| 2001 | -- | $95,310 |
| 2000 | -- | $95,310 |
Find assessor info on the county website
Monthly payment
Est. payment
Payment breakdown
Explore the cost of this home by adjusting the details. Changes won't be saved.Climate risks
Neighborhood: 28027
Nearby schools
Schools provided by the listing agent
- Elementary: Weddington Hills
- Middle: Harold E Winkler
- High: West Cabarrus
Source: Canopy MLS as distributed by MLS GRID. This data may not be complete. We recommend contacting the local school district to confirm school assignments for this home.


Similar homes
- $329,5003 bd2 ba1.2k sqft3028 Dylan Pl NW, Concord, NC 28027For Sale
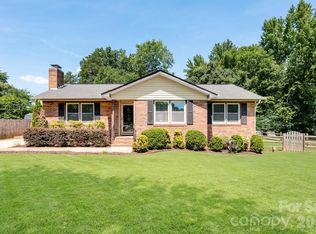
 MLS ID #4417789, Don Gomez, C-A-RE Realty. Canopy MLS as distributed by MLS GRID
- $279,9002 bd2 ba1.2k sqft3099 Trimble Cir, Concord, NC 28027For Sale
 MLS ID #4430038, Richie Egnor, Call It Closed International Inc. Canopy MLS as distributed by MLS GRID
- $295,0003 bd2 ba1.2k sqft550 Englewood St NE, Concord, NC 28025For Sale
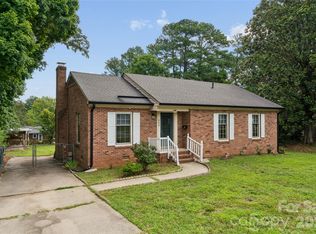 MLS ID #4411776, Iris Valerio Dominguez, Northgroup Real Estate. Canopy MLS as distributed by MLS GRID
- $289,9003 bd2 ba1.5k sqft363 Corban Ave SE, Concord, NC 28025For Sale
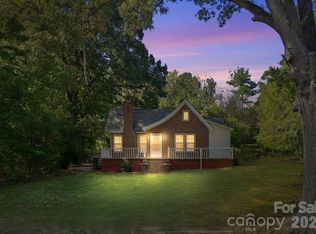 MLS ID #4424449, Cindy Snyder, RE/MAX Leading Edge. Canopy MLS as distributed by MLS GRID
- $309,9003 bd2 ba1.3k sqft4618 Hendrix Ct, Concord, NC 28025For SaleMLS ID #4431884, Gabe Price, Coldwell Banker Advantage. Canopy MLS as distributed by MLS GRID
- $299,9003 bd2 ba1.1k sqft676 Sedgefield St SW, Concord, NC 28025For SaleMLS ID #4378121, Robert Salmons, Entera Realty LLC. Canopy MLS as distributed by MLS GRID
- $325,0003 bd2 ba1.4k sqft69 Fryling Ave SW, Concord, NC 28025For SaleMLS ID #4412527, Holly Dede, Better Homes and Garden Real Estate Paracle. Canopy MLS as distributed by MLS GRID
- $349,9003 bd3 ba1.4k sqft628 Sedgefield St SW, Concord, NC 28025For SaleMLS ID #4423342, Leslie Harrison, Team Thomas & Associates Realty Inc.. Canopy MLS as distributed by MLS GRID
- $350,0003 bd2 ba1.6k sqft123 Hillside Ave SW, Concord, NC 28025For SaleMLS ID #4432576, Carlyn Legg, Keller Williams Ballantyne Area. Canopy MLS as distributed by MLS GRID
- $359,0003 bd2 ba1.5k sqft256 Litaker Ln, Concord, NC 28025For SaleMLS ID #4420345, Carmady Kruger, Lantern Realty & Development LLC. Canopy MLS as distributed by MLS GRID
- $322,4003 bd2 ba1.3k sqft1014 Hoke St, Kannapolis, NC 28081For SaleMLS ID #4422401, Lana Watts, Wallace Realty. Canopy MLS as distributed by MLS GRID
- $265,0003 bd2 ba1k sqft251 Salem St SW, Concord, NC 28025For SaleMLS ID #4390081, Patricia Botero, EXP Realty LLC Ballantyne. Canopy MLS as distributed by MLS GRID
- $284,0003 bd1 ba1k sqft280 Buffalo Ave NW, Concord, NC 28025For SaleMLS ID #4361485, Barbara Dennes, Milemma Realty, LLC. Canopy MLS as distributed by MLS GRID
- $443,0003 bd3 ba1.8k sqft6070 Ferncliff Dr NW, Concord, NC 28027For SaleMLS ID #4371850, Erin Fowler, EXP Realty LLC Ballantyne. Canopy MLS as distributed by MLS GRID
- $359,0003 bd2 ba1.5k sqft113 Brookshire Ave, Kannapolis, NC 28083For SaleMLS ID #4416740, Kandie Lambert, RE/MAX Leading Edge. Canopy MLS as distributed by MLS GRID
- $315,0003 bd2 ba1.5k sqft235 Linda St, Salisbury, NC 28146For SaleMLS ID #4424503, Grace Dayvault, DM Properties & Associates. Canopy MLS as distributed by MLS GRID
- $315,0003 bd2 ba1.5k sqft821 Deer Path Pl, Mooresville, NC 28115For SaleMLS ID #4418014, Angie Miller, Genesis Realty Company. Canopy MLS as distributed by MLS GRID
- $399,9003 bd2 ba1.7k sqft5560 Roberta Rd, Harrisburg, NC 28075For SaleMLS ID #4430560, Kevin Senter, Senter & Company LLC. Canopy MLS as distributed by MLS GRID
- $345,0002 bd2 ba1.4k sqft1306 Mooresville Rd, Kannapolis, NC 28081For SaleMLS ID #4397473, Inga Draper, EXP Realty LLC. Canopy MLS as distributed by MLS GRID
- $285,0003 bd2 ba1.3k sqft275 Rose Ave, China Grove, NC 28023For SaleMLS ID #4431121, AL Bentley, CR Thompson Realty. Canopy MLS as distributed by MLS GRID
