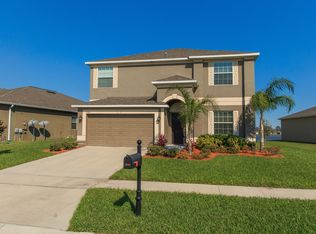
This impressive two-story residence combines space, comfort, and scenic water views in one exceptional package. With five bedrooms, three bathrooms, a three-car garage, and an expansive bonus room, this home offers flexibility and function for a variety of lifestyles. A welcoming foyer opens to spacious formal living and dining areas, setting the tone for the generous layout that follows. Toward the rear of the home, the bright kitchen overlooks the water and features rich dark cabinetry, granite countertops, stainless steel appliances, a center island, and a built-in desk area. There’s also a closet pantry and extra counter space ideal for serving or prep. Adjacent to the kitchen is a relaxed dining space with sliding doors leading to the covered patio—perfect for indoor-outdoor living. A large family room sits beside the kitchen, offering another set of sliders to the patio and plenty of space for gatherings or everyday comfort. Downstairs also includes a well-appointed bedroom with an adjoining full bath—ideal for guests or multi-generational living. Upstairs, the expansive bonus room measuring approximately 20 by 21 feet with double-door entry offers endless possibilities—whether for media, games, hobbies, or work. The sizable primary suite measures roughly 14 by 28 feet and features a separate sitting area, walk-in closet and a bedroom area that overlooks the water, creating a peaceful place to unwind. The ensuite bathroom includes two sinks, a vanity counter, a soaking tub, and a separate shower. Three additional bedrooms, another full bath, and an upstairs laundry room complete the upper level with practicality and comfort in mind. Outside, enjoy relaxing on the covered patio or in the spacious backyard, taking in the tranquil water view. The three-car garage and extended driveway provide abundant parking and storage options. Located within the sought-after Wyndham Lakes community, residents enjoy access to outstanding amenities including a swimming pool, tennis and basketball courts, fitness center, playground, and clubhouse with a rentable event room. Conveniently positioned in South Orlando near major highways, Lake Nona, the airport, and everyday shopping and dining, this home offers a remarkable blend of size, setting, and lifestyle—all with a view you’ll never tire of.
Sold for $609,000
$609,000
3004 YOUNGFORD STREET, ORLANDO, FL 32824
5beds
3,774sqft
Single Family Residence
Built in 2014
8,175 Square Feet Lot
$611,200 Zestimate®
$161/sqft
$3,472 Estimated rent
Home value
$611,200
$556,000 - $666,000
$3,472/mo
Zestimate® history
Owner options
List your home for rent
$3,472/mo
Rent Zestimate®
Find your next renter with Zillow Rental Manager. Plus, with online applications, you can quickly screen prospective tenants – for free.
$3,472/mo
Rent Zestimate®
Refinance and save
$4,529/mo
Est. payment
Refinancing to a lower rate could help reduce your monthly payments and save thousands over the life of the loan.
$4,529/mo
Est. payment
Explore your selling options
Work with a Zillow partner agent
Leverage their expertise and Zillow's premium Showcase listings to get your home seen by more buyers.
Get startedList with your own agent
Get your home in front of millions of buyers by listing it on Zillow.
Learn how to do itSell it yourself
Take full control of how buyers see your home on Zillow by listing For Sale by Owner (FSBO).
List your homeWhat's special
Center islandThree-car garageTranquil water viewFive bedroomsThree bathroomsGranite countertopsLarge family room
Zillow last checked:
Listing updated:
Listed by:
Irena Aistrop 321-443-7535,
LA ROSA REALTY LLC 321-939-3748,
Suzanne Aistrop 321-443-7257,
LA ROSA REALTY LLC
Bought with:
Nicole Dege, 3394858
REDFIN CORPORATION
Source: Stellar MLS,MLS#: S5136111 Originating MLS: Osceola
Originating MLS: Osceola
Facts & features
Interior
Bedrooms & bathrooms
- Bedrooms: 5
- Bathrooms: 3
- Full bathrooms: 3
Rooms
- Room types: Bonus Room, Family Room, Dining Room, Living Room, Utility Room
Primary bedroom
- Description: Room5
- Features: Walk-In Closet(s)
- Level: Second
- Area: 392 Square Feet
- Dimensions: 28x14
Bedroom 2
- Description: Room6
- Features: Built-in Closet
- Level: First
- Area: 169 Square Feet
- Dimensions: 13x13
Bedroom 3
- Description: Room7
- Features: Built-in Closet
- Level: Second
- Area: 156 Square Feet
- Dimensions: 13x12
Bedroom 4
- Description: Room8
- Features: Built-in Closet
- Level: Second
- Area: 130 Square Feet
- Dimensions: 13x10
Bedroom 5
- Description: Room9
- Features: Built-in Closet
- Level: Second
- Area: 182 Square Feet
- Dimensions: 14x13
Bonus room
- Description: Room10
- Features: Built-in Closet
- Level: Second
- Area: 420 Square Feet
- Dimensions: 21x20
Dining room
- Description: Room3
- Level: First
- Area: 144 Square Feet
- Dimensions: 12x12
Family room
- Description: Room1
- Level: First
- Area: 368 Square Feet
- Dimensions: 23x16
Kitchen
- Description: Room4
- Level: First
- Area: 154 Square Feet
- Dimensions: 14x11
Living room
- Description: Room2
- Level: First
- Area: 176 Square Feet
- Dimensions: 16x11
Heating
- Central, Electric
Cooling
- Central Air
Appliances
- Included: Dishwasher, Disposal, Electric Water Heater, Microwave, Range, Refrigerator
- Laundry: Laundry Room
Features
- Ceiling Fan(s), Eating Space In Kitchen, Kitchen/Family Room Combo, Living Room/Dining Room Combo, Open Floorplan, PrimaryBedroom Upstairs, Thermostat, Walk-In Closet(s)
- Flooring: Carpet, Ceramic Tile, Laminate
- Doors: Sliding Doors
- Windows: Blinds, Window Treatments
- Has fireplace: No
Interior area
- Total structure area: 4,662
- Total interior livable area: 3,774 sqft
Property
Parking
- Total spaces: 3
- Parking features: Driveway, Garage Door Opener
- Attached garage spaces: 3
- Has uncovered spaces: Yes
Features
- Levels: Two
- Stories: 2
- Patio & porch: Covered, Patio, Porch, Rear Porch
- Exterior features: Irrigation System, Lighting, Rain Gutters
- Has view: Yes
- View description: Water
- Water view: Water
Lot
- Size: 8,175 Square Feet
- Dimensions: 123 x 78
- Features: Sidewalk
- Residential vegetation: Trees/Landscaped
Details
- Parcel number: 302432962900340
- Zoning: P-D
- Special conditions: None
Construction
Type & style
- Home type: SingleFamily
- Architectural style: Other
- Property subtype: Single Family Residence
Materials
- Block, Stucco
- Foundation: Slab
- Roof: Shingle
Condition
- Completed
- New construction: No
- Year built: 2014
Utilities & green energy
- Sewer: Public Sewer
- Water: Public
- Utilities for property: Cable Connected, Electricity Connected, Public, Sewer Connected, Water Connected
Community & HOA
Community
- Features: Clubhouse, Deed Restrictions, Fitness Center, Gated Community - No Guard, Playground, Pool, Sidewalks, Tennis Court(s)
- Security: Gated Community, Smoke Detector(s)
- Pet fee: $0 monthly
- Subdivision: WYNDHAM LAKES ESTATES
HOA
- Has HOA: Yes
- Amenities included: Basketball Court, Clubhouse, Fitness Center, Gated, Playground, Pool, Tennis Court(s)
- Services included: Community Pool, Private Road, Recreational Facilities
- HOA fee: $143 monthly
- HOA name: Artemis Lifestyles
Location
- Region: Orlando
Financial & listing details
- Price per square foot: $161/sqft
- Tax assessed value: $576,814
- Annual tax amount: $7,508
- Date on market: 10/7/2025
- Cumulative days on market: 69 days
- Listing terms: Cash,Conventional,FHA,VA Loan
- Ownership: Fee Simple
- Total actual rent: 0
- Electric utility on property: Yes
- Road surface type: Paved
Price history
| Date | Event | Price |
|---|---|---|
| 1/21/2026 | Sold | $609,000-7.6%$161/sqft |
Source:  Stellar MLS #S5136111 Report a problem Stellar MLS #S5136111 Report a problem | ||
| 12/16/2025 | Contingent | $659,000$175/sqft |
Source: My State MLS #11587136 Report a problem | ||
| 12/15/2025 | Pending sale | $659,000$175/sqft |
Source: Stellar MLS #S5136111 Report a problem | ||
| 10/7/2025 | Listed for sale | $659,000+15%$175/sqft |
Source: Stellar MLS #S5136111 Report a problem | ||
| 4/20/2023 | Sold | $573,000-1.5%$152/sqft |
Source: Public Record Report a problem | ||
| 2/6/2023 | Pending sale | $582,000$154/sqft |
Source: Stellar MLS #O6040445 Report a problem | ||
| 2/2/2023 | Listed for sale | $582,000$154/sqft |
Source: Stellar MLS #O6040445 Report a problem | ||
| 1/8/2023 | Pending sale | $582,000$154/sqft |
Source: Stellar MLS #O6040445 Report a problem | ||
| 1/5/2023 | Price change | $582,000-5.1%$154/sqft |
Source: Stellar MLS #O6040445 Report a problem | ||
| 10/20/2022 | Listed for sale | $613,000$162/sqft |
Source: Stellar MLS #O6040445 Report a problem | ||
| 10/4/2022 | Listing removed | -- |
Source: Stellar MLS #O6040445 Report a problem | ||
| 9/1/2022 | Price change | $613,000-1.3%$162/sqft |
Source: Stellar MLS #O6040445 Report a problem | ||
| 8/18/2022 | Price change | $621,000-1.3%$165/sqft |
Source: Stellar MLS #O6040445 Report a problem | ||
| 8/4/2022 | Price change | $629,000-3.7%$167/sqft |
Source: Stellar MLS #O6040445 Report a problem | ||
| 7/22/2022 | Price change | $653,000-2%$173/sqft |
Source: Stellar MLS #O6040445 Report a problem | ||
| 7/6/2022 | Listed for sale | $666,000+16%$176/sqft |
Source: Stellar MLS #O6040445 Report a problem | ||
| 6/28/2022 | Sold | $574,300+72.2%$152/sqft |
Source: Public Record Report a problem | ||
| 4/29/2014 | Sold | $333,500$88/sqft |
Source: Public Record Report a problem | ||
Public tax history
| Year | Property taxes | Tax assessment |
|---|---|---|
| 2024 | $7,508 -16% | $472,698 -13.2% |
| 2023 | $8,935 +68.3% | $544,895 +54.4% |
| 2022 | $5,307 +1% | $352,969 +3% |
| 2021 | $5,254 +1% | $342,688 +1.4% |
| 2020 | $5,204 +1.1% | $337,957 +2.3% |
| 2019 | $5,148 +0.9% | $330,359 +1.9% |
| 2018 | $5,101 | $324,199 +2.1% |
| 2017 | $5,101 +1.6% | $317,531 -5.7% |
| 2016 | $5,022 -6.9% | $336,840 +1.3% |
| 2015 | $5,392 +475.9% | $332,658 +1008.9% |
| 2014 | $936 | $30,000 |
Find assessor info on the county website
Neighborhood: Meadow Woods
Nearby homes
- $543,9003 bd3 ba2.6k sqft2998 Youngford St, Orlando, FL 32824Off Market
- $605,0003 bd3 ba2.6k sqft3010 Youngford St, Orlando, FL 32824Sold

- $547,1004 bd3 ba2.7k sqft3022 Youngford St, Orlando, FL 32824Off Market
- $507,2004 bd3 ba2.4k sqft2986 Youngford St, Orlando, FL 32824Off Market
- $511,3003 bd3 ba2.6k sqft3005 Youngford St, Orlando, FL 32824Off Market
- $520,8004 bd3 ba2.2k sqft3011 Youngford St, Orlando, FL 32824Off Market
- $630,4005 bd3 ba3.4k sqft3017 Youngford St, Orlando, FL 32824Off Market
- $534,1004 bd3 ba2.8k sqft2999 Youngford St, Orlando, FL 32824Off Market
Nearby schools
GreatSchools rating
- 9/10Stonewyck Elementary-1481Grades: PK-5Distance: 0.4 mi
- 6/10South Creek Middle SchoolGrades: 6-8Distance: 3 mi
- 5/10Cypress Creek High SchoolGrades: 9-12Distance: 3.6 mi
Schools provided by the listing agent
- Middle: South Creek Middle
- High: Cypress Creek High
Source: Stellar MLS. This data may not be complete. We recommend contacting the local school district to confirm school assignments for this home.
Get a cash offer in 3 minutes
Find out how much your home could sell for in as little as 3 minutes with a no-obligation cash offer.
Estimated market value
$611,200
Get a cash offer in 3 minutes
Find out how much your home could sell for in as little as 3 minutes with a no-obligation cash offer.
Estimated market value
$611,200
- Florida
- Orange County
- Orlando
- 32824
- Meadow Woods
- 3004 YOUNGFORD STREET
Nearby cities
Nearby neighborhoods
Nearby zip codes
Other Orlando Topics
