Welcome to this charming Fort Worth home offering a cozy layout and thoughtful design. Built in 2017 with builder-grade finishes, this home has been completely transformed with granite countertops, modern finishes, and high-end upgrades to every detail—from lighting and faucets to door hardware and beyond. All carpet has been recently replaced throughout the home, adding a fresh and updated feel. The kitchen features a breakfast bar and dining area that flows seamlessly into the inviting living room, creating a warm and functional space for everyday living. The primary bedroom includes an ensuite bath with dual sinks, a walk-in shower, and a walk-in closet for added comfort and convenience. Upstairs, a spacious loft provides a flexible area for a home office, hobby space, or casual lounge. A sizeable fully fenced backyard offers plenty of room for outdoor activities, gardening, or simply relaxing in your own private retreat.
Located just minutes from local shopping, dining, and neighborhood parks, this home offers easy access to major roadways for a smooth commute to downtown Fort Worth and surrounding areas. Whether you’re enjoying nearby community amenities or unwinding in your own backyard, this home blends comfort, convenience, and a welcoming atmosphere. Security system does convey with property.
Sold
Price Unknown
3004 Yuma Dr, Fort Worth, TX 76119
2beds
1,329sqft
Single Family Residence
Built in 2017
7,230 Square Feet Lot
$220,000 Zestimate®
$--/sqft
$1,722 Estimated rent
Home value
$220,000
$205,000 - $238,000
$1,722/mo
Zestimate® history
Owner options
List your home for rent
$1,722/mo
Rent Zestimate®
Find your next renter with Zillow Rental Manager. Plus, with online applications, you can quickly screen prospective tenants – for free.
$1,722/mo
Rent Zestimate®
Refinance and save
$225/mo
Est. payment
Refinancing to a lower rate could help reduce your monthly payments and save thousands over the life of the loan.
$225/mo
Est. payment
Explore your selling options
Work with a Zillow partner agent
Leverage their expertise and Zillow's premium Showcase listings to get your home seen by more buyers.
Get startedList with your own agent
Get your home in front of millions of buyers by listing it on Zillow.
Learn how to do itSell it yourself
Take full control of how buyers see your home on Zillow by listing For Sale by Owner (FSBO).
List your homeWhat's special
Modern finishesSpacious loftHigh-end upgradesGranite countertopsFully fenced backyardWalk-in closetBreakfast bar
Zillow last checked:
Listing updated:
Listed by:
April Hemphill 0700497 844-819-1373,
Orchard Brokerage 844-819-1373
Bought with:
Charles Kelley
Chris Thompson, REALTORS
Source: NTREIS,MLS#: 21029076
Facts & features
Interior
Bedrooms & bathrooms
- Bedrooms: 2
- Bathrooms: 3
- Full bathrooms: 2
- 1/2 bathrooms: 1
Primary bedroom
- Features: Ceiling Fan(s), Dual Sinks, En Suite Bathroom, Separate Shower, Walk-In Closet(s)
- Level: Second
- Dimensions: 11 x 15
Kitchen
- Features: Breakfast Bar, Built-in Features, Pantry
- Level: First
- Dimensions: 9 x 12
Living room
- Features: Ceiling Fan(s)
- Level: First
- Dimensions: 16 x 13
Heating
- Central
Cooling
- Central Air, Ceiling Fan(s)
Appliances
- Included: Dishwasher, Electric Range, Microwave
- Laundry: Common Area, Washer Hookup, Dryer Hookup
Features
- High Speed Internet, Loft, Pantry, Cable TV, Walk-In Closet(s)
- Flooring: Carpet, Other, Tile
- Windows: Window Coverings
- Has basement: No
- Has fireplace: No
Interior area
- Total interior livable area: 1,329 sqft
Property
Parking
- Total spaces: 1
- Parking features: Driveway, Garage Faces Front, Garage
- Attached garage spaces: 1
- Has uncovered spaces: Yes
Features
- Levels: Two
- Stories: 2
- Pool features: None
Lot
- Size: 7,230 Square Feet
- Features: Interior Lot, Subdivision
- Residential vegetation: Grassed
Details
- Parcel number: 40950859
Construction
Type & style
- Home type: SingleFamily
- Architectural style: Traditional,Detached
- Property subtype: Single Family Residence
Materials
- Other
- Foundation: Slab
- Roof: Composition
Condition
- Year built: 2017
Utilities & green energy
- Sewer: Public Sewer
- Water: Public
- Utilities for property: Sewer Available, Water Available, Cable Available
Community & HOA
Community
- Subdivision: Sierra Vista Add
HOA
- Has HOA: Yes
- Services included: Association Management
- HOA fee: $225 semi-annually
- HOA name: Legacy Southwest Property Management
- HOA phone: 214-705-1615
Location
- Region: Fort Worth
Financial & listing details
- Annual tax amount: $4,667
- Date on market: 8/12/2025
- Cumulative days on market: 49 days
- Listing terms: Cash,Conventional,FHA,VA Loan
Price history
| Date | Event | Price |
|---|---|---|
| 10/23/2025 | Sold | -- |
Source: NTREIS #21029076 Report a problem | ||
| 10/5/2025 | Pending sale | $220,000$166/sqft |
Source: NTREIS #21029076 Report a problem | ||
| 9/30/2025 | Contingent | $220,000$166/sqft |
Source: NTREIS #21029076 Report a problem | ||
| 9/17/2025 | Price change | $220,000-2.2%$166/sqft |
Source: NTREIS #21029076 Report a problem | ||
| 8/29/2025 | Price change | $225,000-8.2%$169/sqft |
Source: NTREIS #21029076 Report a problem | ||
| 8/27/2025 | Price change | $245,000-3.9%$184/sqft |
Source: NTREIS #21029076 Report a problem | ||
| 8/12/2025 | Listed for sale | $255,000$192/sqft |
Source: NTREIS #21029076 Report a problem | ||
Public tax history
Tax history is unavailable.
Neighborhood: Sierra Vista
Nearby homes
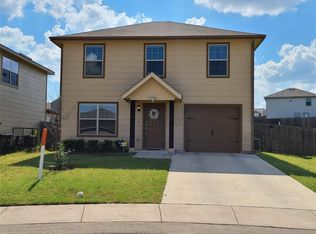
- $234,1002 bd3 ba1.3k sqft3004 Yuma St, Fort Worth, TX 76119Off Market
- $299,500-- bd-- ba2.1k sqft3008 Yuma St, Fort Worth, TX 76119Off Market
- $301,900-- bd-- ba2k sqft3000 Yuma St, Fort Worth, TX 76119Off Market
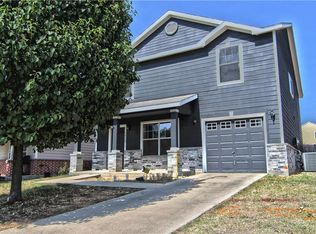
- $256,4003 bd2 ba1.9k sqft3012 Yuma St, Fort Worth, TX 76119Off Market
- $364,6005 bd3 ba3.4k sqft2917 Las Cruces Dr, Fort Worth, TX 76119Off Market
- $295,6003 bd3 ba2k sqft1501 Chama Dr, Fort Worth, TX 76119Off Market
- $223,2003 bd2 ba1.3k sqft2913 Las Cruces Dr, Fort Worth, TX 76119Off Market
- $240,1003 bd2 ba1.6k sqft3016 Yuma St, Fort Worth, TX 76119Off Market
Nearby schools
GreatSchools rating
- 2/10Edward Briscoe Elementary SchoolGrades: PK-5Distance: 0.3 mi
- 1/10Morningside Middle SchoolGrades: 6-8Distance: 0.4 mi
- 1/10Polytechnic High SchoolGrades: 9-12Distance: 1.9 mi
Schools provided by the listing agent
- Elementary: Edwardbris
- Middle: Morningsid
- High: Polytechni
- District: Fort Worth ISD
Source: NTREIS. This data may not be complete. We recommend contacting the local school district to confirm school assignments for this home.
Get a cash offer in 3 minutes
Find out how much your home could sell for in as little as 3 minutes with a no-obligation cash offer.
Estimated market value
$220,000
Get a cash offer in 3 minutes
Find out how much your home could sell for in as little as 3 minutes with a no-obligation cash offer.
Estimated market value
$220,000
- Texas
- Tarrant County
- Fort Worth
- 76119
- Sierra Vista
- 3004 Yuma Dr
Nearby cities
Nearby neighborhoods
Nearby zip codes
Other Fort Worth Topics
