Discover unmatched tranquility and sweeping mountain vistas from this custom Mediterranean estate, perfectly set on six plush acres in historic San Francisquito Canyon. Built in 1994, this 3,151 sq. ft. villa offers 3 bedrooms, 2.5 baths, and a versatile room (office/den/study). A grand double-door entry welcomes you past lighted fountains into a foyer with vaulted ceilings and authentic Saltillo tile floors throughout the main level. The living and dining rooms center around a Spanish-tiled wood burning fireplace, framed by windows and French doors that open to the front patio and breathtaking views. The chef's kitchen features cobalt blue Italian tile, a butcher block island, and a walk-in pantry, while the adjoining family room offers a wood stove and views of the pool. The main level also includes two bedrooms, 1.5 baths, an office/den/study, and a laundry area. Upstairs, the primary suite is a private retreat with vaulted ceilings, panoramic views, a private deck, and a spa-inspired bath with Jacuzzi tub, large shower, and dual vanities. Step outside to an entertainer's paradise featuring a 20' x 40' heated pool and spa, built-in BBQ, and expansive patios perfect for relaxing or entertaining. The lower acreage offers open meadows ideal for horses, barns, storage, or stables. Above the oversized 3-car garage -with 9'+ ceilings, 220V power, sink, and automatic openers - is a fully permitted 650+ sq. ft. guest house featuring vaulted ceilings, a kitchen, wood stove, large bedroom, 3/4 bath, and private deck with panoramic views. An elevator provides wheelchair access, perfect for guests or extended family. Enjoy ultimate privacy where deer graze at dusk and peace surrounds you. A true blend of Mediterranean charm and Santa Clarita serenity - this one-of-a-kind estate must be seen to be believed.
For sale
$1,795,000
30040 San Francisquito Canyon Rd, Saugus, CA 91390
4beds
3,800sqft
Single Family Residence
Built in 1994
5.98 Acres Lot
$1,738,000 Zestimate®
$472/sqft
$-- HOA
What's special
Heated pool and spaCustom mediterranean estateSpanish-tiled wood burning fireplacePanoramic viewsLighted fountainsOpen meadowsButcher block island
- 296 days
- 823
- 54
Zillow last checked:
Listing updated:
Listed by:
Teri L Gordon DRE #1216290 661-917-3547,
Teri Gordon Real Estate
Source: GAVAR,MLS#: 25008601
Facts & features
Interior
Bedrooms & bathrooms
- Bedrooms: 4
- Bathrooms: 4
- Full bathrooms: 2
- 3/4 bathrooms: 1
- 1/2 bathrooms: 1
Heating
- Wood Stove
Cooling
- Has cooling: Yes
Appliances
- Included: Dishwasher, Double Oven, Electric Oven, Refrigerator
- Laundry: Laundry Room
Features
- Elevator
- Flooring: Carpet, Hardwood, Tile
- Has fireplace: Yes
- Fireplace features: Family Room, Living Room
Interior area
- Total structure area: 3,800
- Total interior livable area: 3,800 sqft
Video & virtual tour
Property
Parking
- Total spaces: 3
- Parking features: Garage
- Garage spaces: 3
Features
- Stories: 2
- Patio & porch: Covered
- Exterior features: Barbecue, Balcony
- Has private pool: Yes
- Pool features: Fenced, Private, In Ground
- Has spa: Yes
- Spa features: Private
- Fencing: Back Yard,Wrought Iron
- Has view: Yes
Lot
- Size: 5.98 Acres
- Features: Views, Irregular Lot
Details
- Additional structures: Guest House
- Parcel number: 3244022033
- Zoning: A2
- Horses can be raised: Yes
Construction
Type & style
- Home type: SingleFamily
- Architectural style: Custom,Mediterranean,Spanish
- Property subtype: Single Family Residence
Materials
- Custom Home, Frame, Stucco
- Foundation: Slab
- Roof: Tile
Condition
- Year built: 1994
Utilities & green energy
- Sewer: Septic Tank
- Water: Well
- Utilities for property: Propane
Community & HOA
Location
- Region: Saugus
Financial & listing details
- Price per square foot: $472/sqft
- Tax assessed value: $1,225,879
- Date on market: 11/11/2025
- Listing agreement: Exclusive Right To Sell
- Listing terms: Cash,Conventional
- Road surface type: Paved
Estimated market value
$1,738,000
$1.65M - $1.82M
$6,689/mo
Price history
| Date | Event | Price |
|---|---|---|
| 5/6/2026 | Price change | $1,795,000-3%$472/sqft |
Source:  GAVAR #25008601 Report a problem GAVAR #25008601 Report a problem | ||
| 11/11/2025 | Listed for sale | $1,850,000+85%$487/sqft |
Source: GAVAR #25008601 Report a problem | ||
| 9/26/2014 | Sold | $1,000,000-9.1%$263/sqft |
Source: Public Record Report a problem | ||
| 6/20/2014 | Pending sale | $1,100,000$289/sqft |
Source: VIP Enterprises, Inc DBA Keller Williams VIP Properties #SR13220588 Report a problem | ||
| 4/11/2014 | Price change | $1,100,000-12%$289/sqft |
Source: VIP Enterprises, Inc DBA Keller Williams VIP Properties #SR13220588 Report a problem | ||
| 1/7/2014 | Price change | $1,249,990-10.7%$329/sqft |
Source: VIP Enterprises, Inc DBA Keller Williams VIP Properties #SR13220588 Report a problem | ||
| 10/30/2013 | Price change | $1,399,9900%$368/sqft |
Source: VIP Enterprises, Inc DBA Keller Williams VIP Properties #SR13220588 Report a problem | ||
| 9/22/2013 | Listed for sale | $1,400,000$368/sqft |
Source: Realty Executives Santa Clarita #SR13192996 Report a problem | ||
Public tax history
| Year | Property taxes | Tax assessment |
|---|---|---|
| 2026 | -- | $1,225,879 +2% |
| 2025 | $14,488 +4.1% | $1,201,843 +2% |
| 2024 | $13,912 +3.4% | $1,178,278 +2% |
| 2023 | $13,456 -0.9% | $1,155,175 +2% |
| 2022 | $13,575 +0.9% | $1,132,525 +2% |
| 2021 | $13,459 +1.8% | $1,110,320 +1% |
| 2020 | $13,222 | $1,098,937 +2% |
| 2019 | $13,222 +4.8% | $1,077,390 +2% |
| 2018 | $12,618 | $1,056,265 +2% |
| 2017 | $12,618 +1.5% | $1,035,555 +2% |
| 2016 | $12,426 +3.7% | $1,015,250 +1.5% |
| 2015 | $11,986 +101.1% | $1,000,000 +103% |
| 2014 | $5,960 | $492,527 +2.5% |
| 2012 | -- | $480,689 +2% |
| 2011 | -- | $471,265 +4.8% |
| 2010 | -- | $449,879 -0.2% |
| 2009 | -- | $450,949 +2% |
| 2008 | -- | $442,108 +2% |
| 2007 | -- | $433,440 +2% |
| 2006 | -- | $424,942 |
| 2005 | -- | $424,942 +4% |
| 2004 | -- | $408,443 +1.9% |
| 2003 | -- | $400,958 +2% |
| 2002 | -- | $393,097 +16% |
| 2000 | -- | $338,835 |
Find assessor info on the county website
Monthly payment
Est. payment
Payment breakdown
Explore the cost of this home by adjusting the details. Changes won't be saved.Climate risks
Neighborhood: 91390
- $116,600-- bd-- ba720 sqft30020 San Francisquito Canyon Rd, Santa Clarita, CA 91390Off Market
- $665,8003 bd2 ba1.9k sqft30020 San Francisquito Canyon Rd, Santa Clarita, CA 91390Off Market
- $946,0002 bd2 ba1.8k sqft29904 San Francisquito Canyon Rd, Saugus, CA 91390Off Market
- $1,798,3004 bd4 ba4.2k sqft30205 Quail Trl, Saugus, CA 91390Off Market
Similar homes
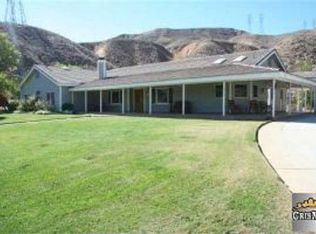
- $1,600,0006 bd4 ba3.2k sqft16950 Solana Ln, Canyon Country, CA 91351For Sale
 MLS ID #26000973, Tamar House. GAVAR
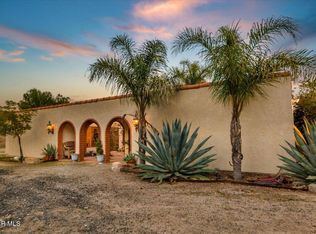
 - $2,000,0005 bd6 ba5.2k sqft34901 Sweetwater Dr, Santa Clarita, CA 91390For Sale
 MLS ID #SR26138322, Mary Jane Spangenberg, Equity Union. CRMLS
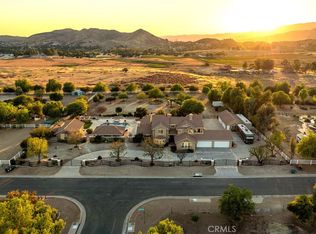
 - $1,699,5004 bd5 ba3.7k sqft15604 Saddleback Rd, Santa Clarita, CA 91387For Sale
 MLS ID #SB26183248, Mark Tawfik, eXp Realty of Greater Los Angeles, Inc.. CRMLS
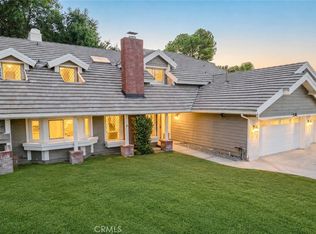
 - $1,799,0005 bd5 ba3.9k sqft27151 Backdrop Ln, Valencia, CA 91381For Sale
 MLS ID #41135959, Velma Woodcock. CCAR
Local buyer's agents are ready to help
