Skip main navigation
Closed
  • Price Unknown

    30041 Copper St, Lacombe, LA 70445

    3beds
    1,323sqft
    Single Family Residence
    Built in 2018
    0.25 Acres Lot
    $227,300 Zestimate®
    $--/sqft
    $1,611 Estimated rent

    Home value

    $227,300

    $216,000 - $239,000

    $1,611/mo

    Zestimate® history
    Loading
    Loading...

    Owner options

    List your home for rent

    $1,611/mo

    Rent Zestimate®

    Find your next renter with Zillow Rental Manager. Plus, with online applications, you can quickly screen prospective tenants – for free.

    Learn more

    $1,611/mo

    Rent Zestimate®

    Refinance and save

    Refinancing to a lower rate could help reduce your monthly payments and save thousands over the life of the loan.

    See today's rates

    Explore your selling options

    Work with a Zillow partner agent

    Leverage their expertise and Zillow's premium Showcase listings to get your home seen by more buyers.

    Get started

    List with your own agent

    Get your home in front of millions of buyers by listing it on Zillow.

    Learn how to do it

    Sell it yourself

    Take full control of how buyers see your home on Zillow by listing For Sale by Owner (FSBO).

    List your home

    What's special

    Grand backyardModern touchesWindow unit
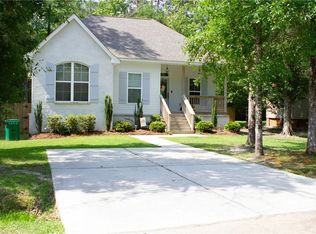
    Welcome to this charming 3 bedroom, 2 bathroom home located on a corner lot with a grand backyard. This property boasts a shed that is insulated, with electrical wiring already installed and even a window unit for your comfort. Built just 5 years ago, this home is ready for its new owners, offering modern touches and a fresh appeal. The stainless steel appliances add a sleek and stylish touch to the kitchen, making it a dream for any home chef. Don't miss the opportunity to make this delightful house your new home sweet home! LOW ASSUMABLE FLOOD POLICY $666!

    Zillow last checked:

    Listing updated:

    Listed by:

    Alyssa Quinn 504-919-8704,

    Mirambell Realty

    Bought with:

    Thomas Flatley

    Compass Uptown-Maple St (LATT28)

    Source: GSREIN,MLS#: 2414061MLS Logo

    Facts & features

    Interior

    Bedrooms & bathrooms
    • Bedrooms: 3
    • Bathrooms: 2
    • Full bathrooms: 2
    Primary bedroom
    • Description: Flooring: Carpet
    • Level: Lower
    • Dimensions: 12.7000 x 13.1000
    Bedroom
    • Description: Flooring: Carpet
    • Level: Lower
    • Dimensions: 10.0000 x 10.0000
    Bedroom
    • Description: Flooring: Carpet
    • Level: Lower
    • Dimensions: 11.6000 x 12.7000
    Primary bathroom
    • Description: Flooring: Tile
    • Level: Lower
    • Dimensions: 13.0000 x 5.0000
    Bathroom
    • Description: Flooring: Tile
    • Level: Lower
    • Dimensions: 8.0000 x 7.0000
    Den
    • Description: Flooring: Vinyl
    • Level: Lower
    • Dimensions: 15.2000 x 17.1000
    Kitchen
    • Description: Flooring: Vinyl
    • Level: Lower
    • Dimensions: 9.1000 x 10.9000
    Laundry
    • Description: Flooring: Vinyl
    • Level: Lower
    • Dimensions: 8.0000 x 9.0000
    Heating
    • Central
    Cooling
    • Central Air, 1 Unit
    Appliances
    • Included: Dishwasher, Microwave, Oven, Refrigerator, ENERGY STAR Qualified Appliances
    Features
    • Attic, Tray Ceiling(s), Ceiling Fan(s), Granite Counters, High Speed Internet, Pull Down Attic Stairs, Stainless Steel Appliances
    • Attic: Pull Down Stairs
    • Has fireplace: No
    • Fireplace features: None
    Interior area
    • Total structure area: 1,343
    • Total interior livable area: 1,323 sqft

    Property

    Parking
    • Parking features: Driveway, Boat, RV Access/Parking
    Features
    • Levels: One
    • Stories: 1
    • Patio & porch: Covered, Wood, Patio, Porch, Screened
    • Exterior features: Enclosed Porch, Fence, Patio
    • Pool features: None
    Lot
    • Size: 0.25 Acres
    • Dimensions: 70 x 140
    • Features: Corner Lot, Outside City Limits
    Details
    • Additional structures: Shed(s)
    • Parcel number: 7044530041COPPERST25
    • Special conditions: None

    Construction

    Type & style
    • Home type: SingleFamily
    • Architectural style: Traditional
    • Property subtype: Single Family Residence
    Materials
    • Brick, Vinyl Siding
    • Foundation: Raised
    • Roof: Shingle
    Condition
    • Excellent,Resale
    • New construction: No
    • Year built: 2018

    Utilities & green energy

    • Sewer: Septic Tank
    • Water: Well
    Green energy
    • Energy efficient items: Appliances, Insulation

    Community & neighborhood

    Security
    • Security features: Smoke Detector(s)
    Location
    • Region: Lacombe
    • Subdivision: Cypress Park

    Price history

    DateEventPrice
    10/26/2023Sold--
    Source: GSREIN #2414061 Report a problem
    9/21/2023Contingent$225,000$170/sqft
    Source: GSREIN #2414061 Report a problem
    9/18/2023Listed for sale$225,000$170/sqft
    Source: GSREIN #2414061 Report a problem
    1/22/2019Sold--
    Source: GSREIN #2179679 Report a problem

    Public tax history

    YearProperty taxesTax assessment
    2025$1,334 -3.9%$17,908
    2024$1,388 +38%$17,908 +22.6%
    2023$1,006 -2.8%$14,608
    2022$1,035 +0.2%$14,608
    2021$1,033 -0.4%$14,608
    2020$1,037 +361%$14,608 +873.9%
    2019$225 $1,500

    Find assessor info on the county website

    Neighborhood: 70445

    Nearby schools

    GreatSchools rating
    Schools provided by the listing agent
    • Elementary: Chata Irma
    • Middle: Bayou Lacombe
    • High: Lakeshore

    Source: GSREIN. This data may not be complete. We recommend contacting the local school district to confirm school assignments for this home.

    Get a cash offer in 3 minutes
    Find out how much your home could sell for in as little as 3 minutes with a no-obligation cash offer.
    Estimated market value
    $227,300
    Get a cash offer in 3 minutes
    Find out how much your home could sell for in as little as 3 minutes with a no-obligation cash offer.
    Estimated market value
    $227,300