Skip main navigation
Sold for $418,500
  • $418,500

    30041 Redoak Ave, Eustis, FL 32736

    3beds
    1,747sqft
    Single Family Residence
    Built in 2004
    1.13 Acres Lot
    $417,200 Zestimate®
    $240/sqft
    $2,390 Estimated rent

    Home value

    $417,200

    Estimated sales range

    Not available

    $2,390/mo

    Zestimate® history
    Loading
    Loading...

    Owner options

    List your home for rent

    $2,390/mo

    Rent Zestimate®

    Find your next renter with Zillow Rental Manager. Plus, with online applications, you can quickly screen prospective tenants – for free.

    Learn more

    $2,390/mo

    Rent Zestimate®

    Refinance and save

    $2,794/mo

    Est. payment

    Refinancing to a lower rate could help reduce your monthly payments and save thousands over the life of the loan.

    See today's rates

    $2,794/mo

    Est. payment

    Explore your selling options

    Work with a Zillow partner agent

    Leverage their expertise and Zillow's premium Showcase listings to get your home seen by more buyers.

    Get started

    List with your own agent

    Get your home in front of millions of buyers by listing it on Zillow.

    Learn how to do it

    Sell it yourself

    Take full control of how buyers see your home on Zillow by listing For Sale by Owner (FSBO).

    List your home

    What's special

    Updated homeGranite countertopsTall ceilingsUpdated en-suite bathInviting family roomAmple storageSerene forest setting
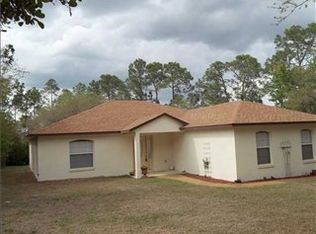
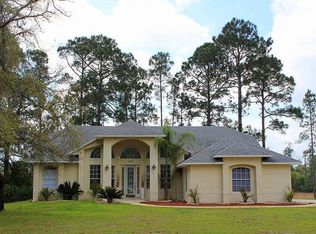
    Welcome Home!!! This Tranquil Retreat with Lake View located in a Serene Forest Setting. Discover the perfect blend of nature and comfort in this beautifully UPDATED home, with NEW ROOF nestled on an 1+acre lot with. Surrounded by lush greenery, this home offers peace and privacy while still being conveniently located. Step inside to a bright and airy floor plan featuring a spacious layout and tall ceilings. Entertain with ease in the formal living and dining room combo or relax in the inviting family room with a cozy wood-burning fireplace that’s ideal for peaceful evenings. The spacious kitchen overlooking the family room boasts 42-inch cabinets, granite countertops, recessed lighting, and ample storage making meal prep a breeze. The primary retreat with dual closets and an updated en-suite bath comes complete with a soaking garden tub, separate shower, and dual sinks. This home is a rare find where nature and style come together seamlessly. Community Zoning allows 2 horses on one acre, RV and Boat parking. The Residents of Royal Trails Community are offered deeded access to Lake Marion and gorgeous Lake Norris where you can enjoy fishing, canoeing, boating and kayaking. Other community amenities include a park, playground and Boat ramp. Take advantage of renting the large community center that’s perfect for hosting holiday parties, private and large events. UPDATED!!! features include HOT WATER HEATER, A/C SYSTEM, DRAIN FILED, WELL, FILTRATION TANK and recentley PAINTED interior & exterior. Outdoor activities are welcomed, biking, jogging, walking and golf cart friendly. You'll feel miles away from the hustle and bustle, yet all the amenities you need are just a short drive away. Easy commute to Sanford, Tavares, Mount Dora (quaint downtown areas), beaches, shopping and dining. Convenient access to 429 and major roadways. Don’t miss this opportunity to own a private retreat with room to expand, schedule your private showing today!

    Zillow last checked:

    Listing updated:

    Listed by:

    Cedrick Williams 321-287-5668,

    MAGNUS REALTY GROUP LLC 407-286-6042

    Bought with:

    Cedrick Williams, 3054866

    MAGNUS REALTY GROUP LLC

    Source: Stellar MLS,MLS#: O6289541MLS LogoOriginating MLS: Osceola

    Facts & features

    Interior

    Bedrooms & bathrooms
    • Bedrooms: 3
    • Bathrooms: 2
    • Full bathrooms: 2
    Rooms
    • Room types: Breakfast Room Separate, Family Room, Utility Room
    Primary bedroom
    • Features: Dual Sinks, Exhaust Fan, Garden Bath, Tub with Separate Shower Stall, Walk-In Closet(s)
    • Level: First
    • Area: 180 Square Feet
    • Dimensions: 15x12
    Bedroom 2
    • Features: Built-in Closet
    • Level: First
    • Area: 121 Square Feet
    • Dimensions: 11x11
    Bedroom 3
    • Features: Built-in Closet
    • Level: First
    • Area: 121 Square Feet
    • Dimensions: 11x11
    Dining room
    • Level: First
    • Area: 132 Square Feet
    • Dimensions: 12x11
    Family room
    • Features: Other
    • Level: First
    • Area: 374 Square Feet
    • Dimensions: 22x17
    Kitchen
    • Features: Bar, Breakfast Bar, Pantry, Storage Closet
    • Level: First
    Living room
    • Features: Built-in Closet
    • Level: First
    • Area: 195 Square Feet
    • Dimensions: 15x13
    Heating
    • Central
    Cooling
    • Central Air
    Appliances
    • Included: Cooktop, Dishwasher, Disposal, Dryer, Microwave, Refrigerator, Washer, Water Softener
    • Laundry: Electric Dryer Hookup, Gas Dryer Hookup, Laundry Room, Washer Hookup
    Features
    • Built-in Features, Ceiling Fan(s), Crown Molding, Eating Space In Kitchen, High Ceilings, Kitchen/Family Room Combo, None
    • Flooring: Ceramic Tile
    • Doors: Sliding Doors
    • Has fireplace: Yes
    • Fireplace features: Wood Burning
    Interior area
    • Total structure area: 2,718
    • Total interior livable area: 1,747 sqft

    Property

    Parking
    • Total spaces: 2
    • Parking features: Driveway, Garage Door Opener, Oversized
    • Attached garage spaces: 2
    • Has uncovered spaces: Yes
    Features
    • Levels: One
    • Stories: 1
    • Exterior features: Lighting
    • Has view: Yes
    • View description: Lake
    • Has water view: Yes
    • Water view: Lake
    • Waterfront features: Waterfront, Lake Front, Lake Privileges
    Lot
    • Size: 1.13 Acres
    Details
    • Parcel number: 361728010002700500
    • Zoning: R-1
    • Special conditions: None

    Construction

    Type & style
    • Home type: SingleFamily
    • Property subtype: Single Family Residence
    Materials
    • Block, Stucco
    • Foundation: Slab
    • Roof: Shingle
    Condition
    • New construction: No
    • Year built: 2004

    Utilities & green energy

    • Sewer: Septic Tank
    • Water: Well
    • Utilities for property: BB/HS Internet Available, Cable Available, Cable Connected, Electricity Available, Electricity Connected, Mini Sewer, Sprinkler Meter

    Community & HOA

    Community
    • Features: Community Boat Ramp, Fishing, Water Access, Waterfront, Clubhouse, Deed Restrictions, Horses Allowed, Park, Playground
    • Pet fee: $0 monthly
    • Subdivision: ROYAL TRAILS UNIT 01
    HOA
    • Has HOA: Yes
    • Amenities included: Clubhouse, Park, Playground
    • HOA fee: $7 monthly
    • HOA name: Royal Trails POA
    • HOA phone: 352-483-2740
    Location
    • Region: Eustis

    Financial & listing details

    • Price per square foot: $240/sqft
    • Tax assessed value: $362,947
    • Annual tax amount: $2,258
    • Date on market: 3/13/2025
    • Cumulative days on market: 155 days
    • Listing terms: Cash,Conventional,FHA,VA Loan
    • Ownership: Fee Simple
    • Total actual rent: 0
    • Electric utility on property: Yes
    • Road surface type: Asphalt

    Price history

    DateEventPrice
    10/14/2025Sold$418,500-2.2%$240/sqft
    Source: Stellar MLS #O6289541 Report a problem
    8/25/2025Pending sale$427,900$245/sqft
    Source: Stellar MLS #O6289541 Report a problem
    5/27/2025Listed for sale$427,900$245/sqft
    Source: Stellar MLS #O6289541 Report a problem
    5/26/2025Pending sale$427,900$245/sqft
    Source: Stellar MLS #O6289541 Report a problem
    5/22/2025Price change$427,900-1.6%$245/sqft
    Source: Stellar MLS #O6289541 Report a problem
    4/8/2025Price change$434,900-2.3%$249/sqft
    Source: Stellar MLS #O6289541 Report a problem
    3/13/2025Listed for sale$445,000+47.6%$255/sqft
    Source: Stellar MLS #O6289541 Report a problem
    10/19/2005Sold$301,500+3668.8%$173/sqft
    Source: Public Record Report a problem
    9/5/2003Sold$8,000$5/sqft
    Source: Public Record Report a problem

    Public tax history

    YearProperty taxesTax assessment
    2025$2,321 +2.8%$153,420 +2.9%
    2024$2,258 +13%$149,100 +3%
    2023$1,998 +10.1%$144,760 +3%
    2022$1,814 +3.6%$140,550 +3%
    2021$1,751 -3.9%$136,463 +1.4%
    2020$1,822 +1.2%$134,579 +2.3%
    2019$1,801 +5%$131,554 +1.9%
    2018$1,715 $129,102 +2.1%
    2017$1,715 +4.1%$126,447 +2.1%
    2016$1,648 +0.5%$123,847 +0.7%
    2015$1,639 -2.2%$122,987 +0.8%
    2014$1,675 +36.9%$122,011 +1.5%
    2013$1,224 -1.2%$120,208
    2012$1,238 -13.9%$120,208 -9.9%
    2011$1,438 -17%$133,451 -11.9%
    2010$1,732 -36.7%$151,398 -30.4%
    2009$2,737 -11.2%$217,617 -9.6%
    2008$3,084 -2.9%$240,624 +3%
    2007$3,177 -7.3%$233,616
    2006$3,429 +68%$233,616 +58%
    2005$2,041 +1613.4%$147,895
    2004$119 -17.8%--
    2003$145 +38.4%$8,400 +16.7%
    2002$105 $7,200 +10.8%
    2001$105 -1.6%$6,500
    2000$106 $6,500
    Find assessor info on the county website

    Neighborhood: 32736

    Nearby schools

    GreatSchools rating
    Get a cash offer in 3 minutes
    Find out how much your home could sell for in as little as 3 minutes with a no-obligation cash offer.
    Estimated market value
    $417,200
    Get a cash offer in 3 minutes
    Find out how much your home could sell for in as little as 3 minutes with a no-obligation cash offer.
    Estimated market value
    $417,200