Skip main navigation
Closed
  • $412,000

    30042 97th St, Princeton, MN 55371

    4beds
    2,064sqft
    Single Family Residence
    Built in 1998
    2.65 Acres Lot
    $436,900 Zestimate®
    $200/sqft
    $2,755 Estimated rent

    Home value

    $436,900

    $389,000 - $489,000

    $2,755/mo

    Zestimate® history
    Loading
    Loading...

    Owner options

    List your home for rent

    $2,755/mo

    Rent Zestimate®

    Find your next renter with Zillow Rental Manager. Plus, with online applications, you can quickly screen prospective tenants – for free.

    Learn more

    $2,755/mo

    Rent Zestimate®

    Refinance and save

    $2,565/mo

    Est. payment

    Refinancing to a lower rate could help reduce your monthly payments and save thousands over the life of the loan.

    See today's rates

    $2,565/mo

    Est. payment

    Explore your selling options

    Work with a Zillow partner agent

    Leverage their expertise and Zillow's premium Showcase listings to get your home seen by more buyers.

    Get started

    List with your own agent

    Get your home in front of millions of buyers by listing it on Zillow.

    Learn how to do it

    Sell it yourself

    Take full control of how buyers see your home on Zillow by listing For Sale by Owner (FSBO).

    List your home

    What's special

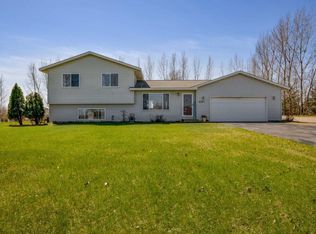
    Welcome to 30042 97th Street, Princeton – Your Dream Home Awaits! Step into this stunningly updated home where modern elegance meets peaceful country living. Nestled on a picturesque 2.65-acre, tree-lined lot, this property offers the perfect blend of style, comfort, and space. With over 2,000 finished square feet, four spacious bedrooms, and two beautifully upgraded bathrooms, this home is ready for you to move in and start making memories. Key Features You’ll Love: • Exterior Upgrades: Enjoy peace of mind with new energy-efficient windows, upgraded siding, architectural 30-year shingles, seamless gutters, and stylish garage doors. • Outdoor Space Galore: The property includes a 24x30 pole building with a concrete floor—ideal for storage, hobbies, or a workshop. Your furry friends will love the invisible pet containment system, and you’ll love the new concrete patio and backyard deck, perfect for entertaining or relaxing. • Modern Interior: Vaulted ceilings and an open floor plan create a bright, inviting space. The upgraded flooring, new stainless-steel appliances (including a gas stove), and a brand-new furnace and air conditioning unit mean all the hard work has been done for you. • Primary Suite Retreat: The primary bedroom offers space for a king-size bed and includes a walk-through bathroom with extra storage—your own private oasis. Additional Highlights: • A recently updated septic system (2017) ensures functionality for years to come. • Thoughtfully designed layout, with the kitchen conveniently adjacent to the dining room for easy living and entertaining. • Room to roam both indoors and out, with plenty of space for activities, gardening, or simply enjoying the peaceful surroundings. If you’ve been searching for a move-in-ready home with room to grow, this is it! Schedule your viewing today and experience firsthand why 30042 97th Street is the perfect place to call home. Every evening watch the sunset from your porch, your own personal sunset – a reminder of the "peace and comfort you will find here." Don't wait—your dream home is just a visit away!

    Zillow last checked:

    Listing updated:

    Listed by:

    Jill Anne Gustafson 763-221-8210,

    RE/MAX Results

    Bought with:

    Alex Murray

    Edina Realty, Inc.

    Source: NorthstarMLS as distributed by MLS GRID,MLS#: 6637802MLS Logo

    Facts & features

    Interior

    Bedrooms & bathrooms
    • Bedrooms: 4
    • Bathrooms: 2
    • Full bathrooms: 2
    Bedroom
    • Level: Main
    • Area: 140 Square Feet
    • Dimensions: 14x10
    Bedroom 2
    • Level: Main
    • Area: 143 Square Feet
    • Dimensions: 11x13
    Bedroom 3
    • Level: Lower
    • Area: 110 Square Feet
    • Dimensions: 11x10
    Bedroom 4
    • Level: Lower
    • Area: 121 Square Feet
    • Dimensions: 11x11
    Deck
    • Level: Main
    • Area: 192 Square Feet
    • Dimensions: 12x16
    Dining room
    • Level: Main
    • Area: 90 Square Feet
    • Dimensions: 10x9
    Family room
    • Level: Lower
    • Area: 252 Square Feet
    • Dimensions: 18x14
    Kitchen
    • Level: Main
    • Area: 108 Square Feet
    • Dimensions: 12x9
    Living room
    • Level: Main
    • Area: 154 Square Feet
    • Dimensions: 14x11
    Heating
    • Forced Air
    Cooling
    • Central Air
    Appliances
    • Included: Dishwasher, Dryer, Microwave, Range, Refrigerator, Washer, Water Softener Owned
    • Laundry: Lower Level
    Features
    • Basement: Block,Drain Tiled,Finished,Full,Sump Pump
    Interior area
    • Total structure area: 2,064
    • Total interior livable area: 2,064 sqft
    • Finished area above ground: 1,054
    • Finished area below ground: 1,010

    Property

    Parking
    • Total spaces: 3
    • Parking features: Attached, Detached Garage, Asphalt, Garage, Garage Door Opener, Heated Garage, Insulated Garage
    • Attached garage spaces: 3
    • Has uncovered spaces: Yes
    • Details: Garage Door Height (7), Garage Door Width (16)
    Accessibility
    • Accessibility features: None
    Features
    • Levels: Multi/Split
    • Patio & porch: Deck, Front Porch, Patio
    • Fencing: Invisible
    Lot
    • Size: 2.65 Acres
    • Dimensions: 325 x 360
    • Features: Tree Coverage - Light
    Details
    • Additional structures: Chicken Coop/Barn, Pole Building, Storage Shed
    • Foundation area: 1032
    • Parcel number: 014670135
    • Zoning description: Residential-Single Family

    Construction

    Type & style
    • Home type: SingleFamily
    • Property subtype: Single Family Residence
    Materials
    • Frame
    • Roof: Age 8 Years or Less,Architectural Shingle,Asphalt
    Condition
    • New construction: No
    • Year built: 1998

    Utilities & green energy

    • Electric: 200+ Amp Service, Power Company: Connexus Energy
    • Gas: Natural Gas
    • Sewer: Private Sewer, Tank with Drainage Field
    • Water: Well

    Community & neighborhood

    Location
    • Region: Princeton
    • Subdivision: Pinegate Estates

    HOA & financial

    HOA
    • Has HOA: No

    Price history

    DateEventPrice
    2/14/2025Sold$412,000+3%$200/sqft
    Source: NorthstarMLS as distributed by MLS GRID #6637802 Report a problem
    12/28/2024Pending sale$400,000$194/sqft
    Source: NorthstarMLS as distributed by MLS GRID #6637802 Report a problem
    12/11/2024Listed for sale$400,000+75.1%$194/sqft
    Source: NorthstarMLS as distributed by MLS GRID #6637802 Report a problem
    1/22/2018Sold$228,500$111/sqft
    Source: NorthstarMLS as distributed by MLS GRID #4891295 Report a problem

    Public tax history

    Tax history is unavailable.

    Neighborhood: 55371

    Nearby schools

    GreatSchools rating
    Get a cash offer in 3 minutes
    Find out how much your home could sell for in as little as 3 minutes with a no-obligation cash offer.
    Estimated market value
    $436,900
    Get a cash offer in 3 minutes
    Find out how much your home could sell for in as little as 3 minutes with a no-obligation cash offer.
    Estimated market value
    $436,900