Skip main navigation
Sold for $1,015,000
  • Listed by: Coldwell Banker Assoc.Brks-CL • Kara Weinraub • Contact: 949-280-8573
    Bought with: COLDWELL BANKER ASSOC BRKR/CL
    $1,015,000

    30042 Point Marina Dr, Canyon Lake, CA 92587

    3beds
    2,222sqft
    Single Family Residence
    Built in 1974
    6,534 Square Feet Lot
    $1,024,100 Zestimate®
    $457/sqft
    $5,802 Estimated rent

    Home value

    $1,024,100

    $932,000 - $1.13M

    $5,802/mo

    Zestimate® history
    Loading
    Loading...

    Owner options

    List your home for rent

    $5,802/mo

    Rent Zestimate®

    Find your next renter with Zillow Rental Manager. Plus, with online applications, you can quickly screen prospective tenants – for free.

    Learn more

    $5,802/mo

    Rent Zestimate®

    Refinance and save

    $6,850/mo

    Est. payment

    Refinancing to a lower rate could help reduce your monthly payments and save thousands over the life of the loan.

    See today's rates

    $6,850/mo

    Est. payment

    Explore your selling options

    Work with a Zillow partner agent

    Leverage their expertise and Zillow's premium Showcase listings to get your home seen by more buyers.

    Get started

    List with your own agent

    Get your home in front of millions of buyers by listing it on Zillow.

    Learn how to do it

    Sell it yourself

    Take full control of how buyers see your home on Zillow by listing For Sale by Owner (FSBO).

    List your home

    What's special

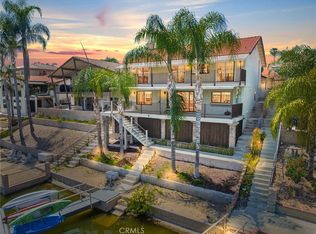
    CHARMING EAST BAY LAKEFRONT WITH DUAL PRIMARY SUITES & PRIVATE DOCK Welcome to your dream lakefront home located on the highly desirable East Bay of Canyon Lake! Recently remodeled and thoughtfully designed, this beautiful two-story residence offers the perfect blend of modern comfort and relaxed waterfront living. Featuring 3 bedrooms and 3 full bathrooms—including two spacious primary suites—this home provides a versatile layout ideal for families, guests, or multigenerational living. Enter through a private, gated courtyard into bright, open living spaces accented by two cozy wood-burning fireplaces. Large sliding glass doors fill the home with natural light and open to a spacious deck overlooking the lake—perfect for entertaining or enjoying peaceful sunrise views. The updated kitchen showcases high-end appliances, sleek quartz countertops, and an open connection to the dining area. The main-level primary suite offers private deck access, dual closets, and its own dedicated A/C unit. The spa-inspired ensuite bathroom includes a freestanding clawfoot tub, dual quartz vanity, and a beautifully tiled walk-in shower. An additional bedroom and full bath on the main level provide flexibility for guests or a home office. The lower level features a private guest suite with a large bedroom, remodeled bathroom, wood-burning fireplace, and direct walk-out access to the covered patio, lake, and private dock. Enjoy outdoor living at its best with your own private dock with lift, perfect for boating, fishing, swimming, or simply soaking in the lakefront lifestyle. The landscaped yard features mature fruit trees, including donut peach, fruit cocktail, and nectarine. In addition to the private lake, other amenities include an 18-hole golf course, community restaurants, tennis and pickleball courts, skate park, equestrian center, baseball diamonds and multiple parks. Whether you’re looking for a full-time residence or the perfect weekend getaway, this East Bay lakefront gem offers the best of Canyon Lake living—where every day feels like a vacation.

    Zillow last checked:

    Listing updated:

    Listed by:

    Kara Weinraub DRE #02122575 949-280-8573,

    Coldwell Banker Assoc.Brks-CL,

    Lynnea Leon DRE #02033476 949-874-6074,

    Coldwell Banker Assoc. Brokers

    Bought with:

    MARY DIMMLER-LONG, DRE #01001124

    COLDWELL BANKER ASSOC BRKR/CL

    Araceli Coria, DRE #01827848

    Coldwell Banker Assoc.Brks-CL

    Source: CRMLS,MLS#: SW25246214MLS LogoOriginating MLS: California Regional MLS

    Facts & features

    Interior

    Bedrooms & bathrooms
    • Bedrooms: 3
    • Bathrooms: 3
    • Full bathrooms: 3
    • Main level bathrooms: 2
    • Main level bedrooms: 2
    Rooms
    • Room types: Bedroom, Family Room, Guest Quarters, Kitchen, Living Room, Primary Bathroom, Primary Bedroom, Dining Room
    Primary bedroom
    • Features: Multiple Primary Suites
    Primary bedroom
    • Features: Main Level Primary
    Bedroom
    • Features: Bedroom on Main Level
    Bathroom
    • Features: Bathroom Exhaust Fan, Bathtub, Closet, Dual Sinks, Linen Closet, Quartz Counters, Remodeled, Soaking Tub, Separate Shower, Walk-In Shower
    Kitchen
    • Features: Pots & Pan Drawers, Quartz Counters, Remodeled, Self-closing Cabinet Doors, Self-closing Drawers, Updated Kitchen
    Kitchen
    • Features: Galley Kitchen
    Heating
    • Central, Electric, Forced Air
    Cooling
    • Central Air
    Appliances
    • Included: Dishwasher, Electric Cooktop, Electric Oven, Electric Water Heater, Freezer, Disposal, Ice Maker, Microwave, Refrigerator, Self Cleaning Oven, Tankless Water Heater, Water To Refrigerator
    • Laundry: Washer Hookup, Electric Dryer Hookup, In Garage
    Features
    • Balcony, Block Walls, Ceiling Fan(s), Separate/Formal Dining Room, In-Law Floorplan, Living Room Deck Attached, Quartz Counters, Recessed Lighting, Storage, Bedroom on Main Level, Galley Kitchen, Main Level Primary, Multiple Primary Suites
    • Flooring: Carpet, Tile, Wood
    • Windows: Screens
    • Has fireplace: Yes
    • Fireplace features: Family Room, Living Room, Wood Burning
    • Common walls with other units/homes: No Common Walls
    Interior area
    • Total interior livable area: 2,222 sqft

    Property

    Parking
    • Total spaces: 2
    • Parking features: Boat, Concrete, Door-Multi, Direct Access, Driveway Level, Driveway, Garage Faces Front, Garage, Garage Door Opener, Side By Side
    • Attached garage spaces: 2
    Features
    • Levels: Two
    • Stories: 2
    • Entry location: Main Level
    • Patio & porch: Open, Patio, Tile
    • Exterior features: Boat Lift, Boat Slip, Dock, Lighting, Rain Gutters
    • Pool features: Community, Heated, Lap, Association
    • Has spa: Yes
    • Spa features: Association, Community, Heated, In Ground
    • Has view: Yes
    • View description: Lake
    • Has water view: Yes
    • Water view: Lake
    • Waterfront features: Dock Access, Lake, Lake Front, Lake Privileges, Seawall, Boat Ramp/Lift Access
    Lot
    • Size: 6,534 Square Feet
    • Features: 0-1 Unit/Acre, Sloped Down, Front Yard, Landscaped, Near Park, Street Level, Trees
    Details
    • Parcel number: 355092002
    • Special conditions: Standard

    Construction

    Type & style
    • Home type: SingleFamily
    • Architectural style: Custom
    • Property subtype: Single Family Residence
    Materials
    • Concrete, Stucco
    • Roof: Tile
    Condition
    • Updated/Remodeled,Turnkey
    • New construction: No
    • Year built: 1974

    Utilities & green energy

    • Electric: Electricity - On Property, 220 Volts in Garage
    • Sewer: Public Sewer
    • Water: Public
    • Utilities for property: Cable Available, Electricity Available, Electricity Connected, Natural Gas Not Available, Propane, Sewer Available, Sewer Connected, Water Available, Water Connected

    Community & HOA

    Community
    • Features: Biking, Curbs, Dog Park, Golf, Hiking, Stable(s), Lake, Storm Drain(s), Street Lights, Sidewalks, Water Sports, Fishing, Gated, Park, Pool
    • Security: Carbon Monoxide Detector(s), Security Gate, Gated with Guard, Gated Community, Gated with Attendant, 24 Hour Security, Key Card Entry, Smoke Detector(s)
    HOA
    • Has HOA: Yes
    • Amenities included: Clubhouse, Controlled Access, Sport Court, Dock, Dog Park, Fire Pit, Golf Course, Maintenance Grounds, Meeting Room, Management, Meeting/Banquet/Party Room, Outdoor Cooking Area, Barbecue, Picnic Area, Paddle Tennis, Playground, Pickleball, Pool, Pets Allowed, Guard, Spa/Hot Tub
    • HOA fee: $345 monthly
    • HOA name: Canyon Lake Property Owners Association
    • HOA phone: 951-244-6841
    Location
    • Region: Canyon Lake

    Financial & listing details

    • Price per square foot: $457/sqft
    • Tax assessed value: $875,494
    • Date on market: 10/24/2025
    • Cumulative days on market: 197 days
    • Listing terms: Cash,Conventional,FHA,VA Loan
    • Inclusions: Refrigerator
    • Road surface type: Paved

    Price history

    DateEventPrice
    2/9/2026Sold$1,015,000-1.4%$457/sqft
    Source: CRMLS #SW25246214 Report a problem
    1/13/2026Contingent$1,029,000$463/sqft
    Source: CRMLS #SW25246214 Report a problem
    10/24/2025Listed for sale$1,029,000+2.9%$463/sqft
    Source: CRMLS #SW25246214 Report a problem
    7/30/2025Listing removed$5,950$3/sqft
    Source: Zillow Rentals Report a problem
    7/9/2025Listed for rent$5,950$3/sqft
    Source: Zillow Rentals Report a problem
    7/8/2025Listing removed$999,999$450/sqft
    Source: SDMLS #SW25118761 Report a problem
    6/27/2025Listed for sale$999,999+21.2%$450/sqft
    Source: SDMLS #SW25118761 Report a problem
    12/15/2022Sold$825,000-1.7%$371/sqft
    Source: Public Record Report a problem
    11/1/2022Pending sale$839,000$378/sqft
    Source: CRMLS #SW22135478 Report a problem
    10/13/2022Listed for sale$839,000$378/sqft
    Source: CRMLS #SW22135478 Report a problem
    9/23/2022Pending sale$839,000$378/sqft
    Source: CRMLS #SW22135478 Report a problem
    9/10/2022Contingent$839,000$378/sqft
    Source: CRMLS #SW22135478 Report a problem
    8/29/2022Price change$839,000-0.1%$378/sqft
    Source: CRMLS #SW22135478 Report a problem
    8/19/2022Price change$840,000-2.3%$378/sqft
    Source: CRMLS #SW22135478 Report a problem
    8/11/2022Price change$860,000-1%$387/sqft
    Source: CRMLS #SW22135478 Report a problem
    7/13/2022Price change$868,888-0.7%$391/sqft
    Source: CRMLS #SW22135478 Report a problem
    6/30/2022Listed for sale$874,900+103.5%$394/sqft
    Source: CRMLS #SW22135478 Report a problem
    11/24/2010Sold$430,000+37.8%$194/sqft
    Source: Public Record Report a problem
    8/22/2008Sold$312,000-45.9%$140/sqft
    Source: Public Record Report a problem
    6/1/2007Sold$576,185-13.9%$259/sqft
    Source: Public Record Report a problem
    11/23/2005Sold$669,000$301/sqft
    Source: Public Record Report a problem

    Public tax history

    YearProperty taxesTax assessment
    2026-- $875,494 +2%
    2025$9,905 +4.5%$858,328 +2%
    2024$9,480 +2.7%$841,499 +2%
    2023$9,234 +55%$825,000 +58.9%
    2022$5,958 +2.2%$519,117 +2%
    2021$5,828 +1.1%$508,939 +1%
    2020$5,766 +6.8%$503,722 +2%
    2019$5,400 +2.1%$493,846 +2%
    2018$5,287 +2.2%$484,164 +2%
    2017$5,171 $474,672 +2%
    2016$5,171 +5.5%$465,365 +1.5%
    2015$4,903 +2.5%$458,378 +2%
    2014$4,783 $449,401 +0.5%
    2013-- $447,372 +4%
    2012-- $430,000
    2011-- $430,000 +38.1%
    2010-- $311,260 -0.2%
    2009-- $312,000 -50.2%
    2008-- $626,000 -8.3%
    2007-- $682,380 +2%
    2006-- $669,000 +578.9%
    2005-- $98,536 +3.9%
    2003-- $94,836 +2%
    2002-- $92,977 +2%
    2001$1,158 +2%$91,155 +2%
    2000$1,136 $89,368
    Find assessor info on the county website

    Neighborhood: 92587

    Nearby schools

    GreatSchools rating
    Schools provided by the listing agent
    • Elementary: Tuscany Hills
    • Middle: Canyon Lake
    • High: Temescal Canyon

    Source: CRMLS. This data may not be complete. We recommend contacting the local school district to confirm school assignments for this home.

    Get a cash offer in 3 minutes
    Find out how much your home could sell for in as little as 3 minutes with a no-obligation cash offer.
    Estimated market value
    $1,024,100
    Get a cash offer in 3 minutes
    Find out how much your home could sell for in as little as 3 minutes with a no-obligation cash offer.
    Estimated market value
    $1,024,100