Stunning ocean views and a flawless, top-to-bottom remodel define this turnkey coastal ranch home. Positioned on a manicured 15,103-square-foot lot in Rancho Palos Verdes, this residence offers a seamless blend of indoor elegance and outdoor resort living, complete with a pool, spa, and drought-tolerant landscaping. The main level is designed around panoramic vistas, featuring a wrap-around balcony accessible from every corner. At its heart is a chef's kitchen equipped with a Sub-Zero refrigerator, two additional cooling drawers, a wine cooler, and a dining area perfectly oriented for sunset views. A double-sided marble fireplace anchors both the dining and spacious living room. The serene primary suite serves as a private retreat with ocean views, a walk-in closet, custom built-ins, and a spa-like soaking tub. The lower level boasts a massive family room with a second fireplace, modern built-ins, two additional bedrooms, and a full bath. This space offers incredible flexibility, as a previous conversion of a fourth bedroom and den can easily be reversed. Sliding doors open directly to the expansive backyard and pool area. Take a VIRTUAL TOUR by clicking link above or view the floor plans by clicking Doc(s) link above. Combining serene coastal living with top-rated schools, this isn't just a view you visit, it's a home you never want to leave.
For sale
$3,695,000
30043 Matisse Dr, Rancho Palos Verdes, CA 90275
3beds
3,423sqft
Residential, Single Family Residence
Built in 1967
0.35 Acres Lot
$3,524,200 Zestimate®
$1,079/sqft
$13/mo HOA
What's special
- 12 hours
- 309
- 22
Zillow last checked:
Listing updated:
Listed by:
Cherie Peters DRE # 02041243 310-254-5454,
Berkshire Hathaway HomeServices California Properties
Source: CLAW,MLS#: 26985869
Facts & features
Interior
Bedrooms & bathrooms
- Bedrooms: 3
- Bathrooms: 3
- Full bathrooms: 2
- 1/2 bathrooms: 1
Rooms
- Room types: Family Room, Breakfast Area, Breakfast Bar, Dining Area, Patio Open, Patio Covered, Living Room, Walk-In Closet, Walk-In Pantry
Heating
- Central
Cooling
- Central Air
Appliances
- Included: Dishwasher, Dryer, Washer, Ice Maker, Disposal, Refrigerator, Water Line to Refrigerator, Microwave
- Laundry: Laundry Room
Features
- Flooring: Carpet, Engineered Hardwood, Stone Tile
- Has fireplace: Yes
- Fireplace features: Family Room, Living Room, Fire Pit
Interior area
- Total structure area: 3,423
- Total interior livable area: 3,423 sqft
Property
Parking
- Total spaces: 5
- Parking features: Garage Is Attached
- Attached garage spaces: 2
- Uncovered spaces: 3
Features
- Levels: Two
- Stories: 2
- Pool features: Heated, In Ground
- Spa features: In Ground, Heated
- Has view: Yes
- View description: Ocean, Bay, Coastline, Hills
- Has water view: Yes
- Water view: Ocean,Bay,Coastline
Lot
- Size: 0.35 Acres
- Dimensions: 105 x 144
Details
- Additional structures: Gazebo
- Parcel number: 7581004006
- Zoning: RPRS20000*
- Special conditions: Standard
Construction
Type & style
- Home type: SingleFamily
- Architectural style: Ranch
- Property subtype: Residential, Single Family Residence
Materials
- Stucco
Condition
- Updated/Remodeled
- Year built: 1967
Utilities & green energy
- Sewer: In Street
- Water: Public
Community & HOA
Community
- Security: Alarm System
- Subdivision: Rancho Verdes Monaco Homeowners Association
HOA
- Has HOA: Yes
- HOA fee: $150 annually
Location
- Region: Rancho Palos Verdes
Financial & listing details
- Price per square foot: $1,079/sqft
- Tax assessed value: $2,374,378
- Date on market: 9/10/2026
- Inclusions: Includes wall unit and TV in downstairs family room.
Estimated market value
$3,524,200
$3.35M - $3.70M
Not available
Price history
| Date | Event | Price |
|---|---|---|
| 9/10/2026 | Listed for sale | $3,695,000+121.3%$1,079/sqft |
Source:  CLAW #26985869 Report a problem CLAW #26985869 Report a problem | ||
| 2/4/2005 | Sold | $1,670,000+111.4%$488/sqft |
Source: Public Record Report a problem | ||
| 6/1/2000 | Sold | $790,000$231/sqft |
Source: Public Record Report a problem | ||
Public tax history
| Year | Property taxes | Tax assessment |
|---|---|---|
| 2026 | -- | $2,374,378 +2% |
| 2025 | $27,088 +4.1% | $2,327,823 +2% |
| 2024 | $26,022 +1.8% | $2,282,181 +2% |
| 2023 | $25,564 +5.4% | $2,237,433 +2% |
| 2022 | $24,262 +0.3% | $2,193,562 +2% |
| 2021 | $24,188 +1.4% | $2,150,552 +1% |
| 2020 | $23,854 | $2,128,502 +2% |
| 2019 | $23,854 +4.2% | $2,086,768 +2% |
| 2018 | $22,901 | $2,045,852 +2% |
| 2017 | $22,901 +2.1% | $2,005,738 +2% |
| 2016 | $22,428 +3.1% | $1,966,411 +1.5% |
| 2015 | $21,756 +13.2% | $1,936,874 +13.9% |
| 2014 | $19,211 | $1,700,000 |
| 2012 | -- | $1,700,000 +6.6% |
| 2011 | -- | $1,595,100 |
| 2010 | -- | $1,595,100 |
| 2009 | -- | $1,595,100 -10% |
| 2008 | -- | $1,772,215 +2% |
| 2007 | -- | $1,737,467 +2% |
| 2006 | -- | $1,703,400 |
| 2005 | -- | $1,703,400 +99.5% |
| 2004 | -- | $854,004 +1.9% |
| 2003 | -- | $838,353 +2% |
| 2002 | -- | $821,915 +372.3% |
| 2000 | -- | $174,016 |
Find assessor info on the county website
Monthly payment
Est. payment
Payment breakdown
Explore the cost of this home by adjusting the details. Changes won't be saved.Climate risks
Neighborhood: 90275
- $2,498,3005 bd4 ba3.2k sqft30031 Matisse Dr, Rancho Palos Verdes, CA 90275Off Market
- $3,872,6004 bd6 ba4k sqft30047 Matisse Dr, Rancho Palos Verdes, CA 90275Off Market
- $2,669,0004 bd4 ba4.4k sqft6544 Sattes Dr, Rancho Palos Verdes, CA 90275Off Market
- $3,297,2004 bd6 ba3.9k sqft6530 Sattes Dr, Rancho Palos Verdes, CA 90275Off Market
Similar homes
- $3,695,0006 bd5 ba3.8k sqft30216 Matisse Dr, Rancho Palos Verdes, CA 90275For Sale
 MLS ID #PV26098524, Keith Kelley, Strand Hill Properties. CRMLS
 - $3,395,0004 bd5 ba3.4k sqft30131 Matisse Dr, Rancho Palos Verdes, CA 90275For Sale
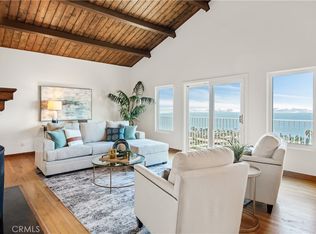 MLS ID #PV26139269, Chris Adlam, Vista Sotheby's International Realty. CRMLS
 - $3,600,0003 bd4 ba3.3k sqft9 Sail View Ave, Rancho Palos Verdes, CA 90275For Sale
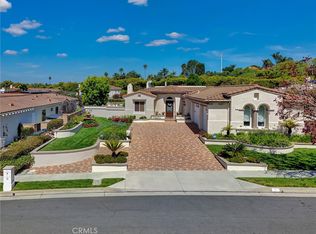 MLS ID #OC26102123, Richard Perez, Core Concepts. CRMLS
 - $3,900,0005 bd5 ba3.7k sqft30923 Cartier Dr, Rancho Palos Verdes, CA 90275For Sale
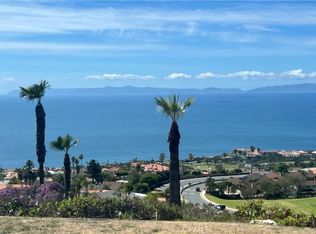 MLS ID #PV26086921, Suzie Choi Caro, Estate Properties. CRMLS
Local buyer's agents are ready to help
