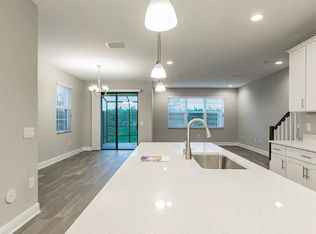
Welcome to this beautifully upgraded townhome in the highly desirable Windermere Estates community of Wesley Chapel! Offering 3 bedrooms, 2.5 bathrooms, and a 1-car garage with extra wide driveway for multiple cars, this move-in-ready home is a true showstopper. Custom ceiling treatments and elegant wall paneling throughout add a luxurious designer touch and set this home apart from others in the community. The spacious, open concept first floor is perfect for entertaining guests - you’ll love hosting friends and family gatherings alike. The beautifully paved covered lanai adds additional entertaining space and is perfect for your morning coffee or evening cocktail. Custom open shelving in the kitchen creates a sleek designer look while keeping the kitchen open and airy. Upstairs, you’ll find beautiful engineered hardwood flooring throughout, leading to the generously sized primary suite with a large en-suite bathroom, two secondary bedrooms, and a guest bathroom. Also conveniently located on the second floor is the spacious laundry room. With the custom shiplap wall and wallpaper details, doing laundry won’t feel like such a chore! Residents of Windermere Estates enjoy a private community swimming pool and dock overlooking the peaceful pond and fountain. Explore a variety of shops and restaurants at The Shops at Wiregrass & the Tampa Premium Outlets or discover the unique shopping and dining experiences at KRATE at the Grove. Sports enthusiasts will appreciate the proximity to golf courses, Center Ice skating/hockey facility, and the Wiregrass Sports Campus. The prime location, just minutes from I-75, provides easy access to everything the Tampa Bay Area has to offer, including Tampa International Airport, downtown Tampa, The Tampa Riverwalk, and stunning local beaches. With excellent schools within walking distance, a family-friendly atmosphere, and convenient access to major highways and 3 area hospitals, this community offers the perfect balance of convenience and relaxation. Don’t miss the opportunity to call this charming townhouse your new home and experience the best that Wesley Chapel has to offer! Call for your private viewing today!
Sold for $342,500
$342,500
30045 SOUTHWELL LANE, WESLEY CHAPEL, FL 33543
3beds
1,853sqft
Townhouse
Built in 2018
2,000 Square Feet Lot
$333,500 Zestimate®
$185/sqft
$2,273 Estimated rent
Home value
$333,500
$300,000 - $370,000
$2,273/mo
Zestimate® history
Owner options
List your home for rent
$2,273/mo
Rent Zestimate®
Find your next renter with Zillow Rental Manager. Plus, with online applications, you can quickly screen prospective tenants – for free.
$2,273/mo
Rent Zestimate®
Refinance and save
$2,644/mo
Est. payment
Refinancing to a lower rate could help reduce your monthly payments and save thousands over the life of the loan.
$2,644/mo
Est. payment
Explore your selling options
Work with a Zillow partner agent
Leverage their expertise and Zillow's premium Showcase listings to get your home seen by more buyers.
Get startedList with your own agent
Get your home in front of millions of buyers by listing it on Zillow.
Learn how to do itSell it yourself
Take full control of how buyers see your home on Zillow by listing For Sale by Owner (FSBO).
List your homeWhat's special
Private community swimming poolLarge en-suite bathroomSpacious laundry roomBeautifully paved covered lanaiGenerously sized primary suiteOpen concept first floorElegant wall paneling
Zillow last checked:
Listing updated:
Listed by:
Cara Paul 813-505-9388,
SMITH & ASSOCIATES REAL ESTATE 813-839-3800
Bought with:
Noor Masri, PA, 3449011
LA ROSA REALTY PREMIER LLC
Source: Stellar MLS,MLS#: TB8355722 Originating MLS: Suncoast Tampa
Originating MLS: Suncoast Tampa
Facts & features
Interior
Bedrooms & bathrooms
- Bedrooms: 3
- Bathrooms: 3
- Full bathrooms: 2
- 1/2 bathrooms: 1
Primary bedroom
- Features: Dual Sinks, En Suite Bathroom, Granite Counters, Shower No Tub, Water Closet/Priv Toilet, Walk-In Closet(s)
- Level: Second
- Area: 182 Square Feet
- Dimensions: 14x13
Bedroom 2
- Features: Ceiling Fan(s), Built-in Closet
- Level: Second
- Area: 90 Square Feet
- Dimensions: 10x9
Bedroom 3
- Features: Ceiling Fan(s), Walk-In Closet(s)
- Level: Second
- Area: 176 Square Feet
- Dimensions: 11x16
Kitchen
- Features: Breakfast Bar, Granite Counters, Pantry
- Level: First
Living room
- Features: Ceiling Fan(s)
- Level: First
- Area: 285 Square Feet
- Dimensions: 15x19
Heating
- Electric
Cooling
- Central Air
Appliances
- Included: Dishwasher, Disposal, Electric Water Heater, Microwave, Range, Refrigerator, Water Softener
- Laundry: Electric Dryer Hookup, Inside, Laundry Room, Upper Level
Features
- Chair Rail, Crown Molding, In Wall Pest System, Living Room/Dining Room Combo, Open Floorplan, PrimaryBedroom Upstairs, Stone Counters, Walk-In Closet(s)
- Flooring: Engineered Hardwood, Tile
- Doors: Sliding Doors
- Windows: Blinds, Window Treatments
- Has fireplace: No
Interior area
- Total structure area: 2,184
- Total interior livable area: 1,853 sqft
Property
Parking
- Total spaces: 1
- Parking features: Driveway
- Attached garage spaces: 1
- Has uncovered spaces: Yes
Features
- Levels: Two
- Stories: 2
- Patio & porch: Covered, Enclosed, Rear Porch, Screened
- Exterior features: Sidewalk
- Waterfront features: Lake
Lot
- Size: 2,000 Square Feet
- Features: Sidewalk
- Residential vegetation: Trees/Landscaped
Details
- Parcel number: 2826200020000000080
- Zoning: MPUD
- Special conditions: None
Construction
Type & style
- Home type: Townhouse
- Architectural style: Contemporary
- Property subtype: Townhouse
Materials
- Block, Stucco, Wood Frame
- Foundation: Slab
- Roof: Shingle
Condition
- New construction: No
- Year built: 2018
Details
- Builder model: Covington II
- Builder name: MI Homes
Utilities & green energy
- Sewer: Public Sewer
- Water: Public
- Utilities for property: BB/HS Internet Available, Cable Available, Electricity Connected, Sewer Connected, Water Connected
Community & HOA
Community
- Features: Dock, Lake, Clubhouse, Community Mailbox, Gated Community - No Guard, Irrigation-Reclaimed Water, Park, Pool, Sidewalks
- Pet fee: $0 monthly
- Subdivision: WINDERMERE ESTATES
HOA
- Has HOA: Yes
- Amenities included: Clubhouse, Gated, Park, Pool
- Services included: Community Pool, Maintenance Structure, Maintenance Grounds, Pest Control, Pool Maintenance, Sewer, Trash, Water
- HOA fee: $289 monthly
- HOA name: Leland Management/Angie Morris
- HOA phone: 813-324-6249
Location
- Region: Wesley Chapel
Financial & listing details
- Price per square foot: $185/sqft
- Tax assessed value: $292,156
- Annual tax amount: $4,682
- Date on market: 3/15/2025
- Cumulative days on market: 136 days
- Listing terms: Cash,Conventional,FHA,VA Loan
- Ownership: Fee Simple
- Total actual rent: 0
- Electric utility on property: Yes
- Road surface type: Paved, Asphalt
Price history
| Date | Event | Price |
|---|---|---|
| 9/12/2025 | Sold | $342,500-2.1%$185/sqft |
Source:  Stellar MLS #TB8355722 Report a problem Stellar MLS #TB8355722 Report a problem | ||
| 7/31/2025 | Pending sale | $350,000$189/sqft |
Source: Stellar MLS #TB8355722 Report a problem | ||
| 7/20/2025 | Price change | $350,000-2.8%$189/sqft |
Source: Stellar MLS #TB8355722 Report a problem | ||
| 5/31/2025 | Price change | $360,000-5.3%$194/sqft |
Source: Stellar MLS #TB8355722 Report a problem | ||
| 3/29/2025 | Price change | $380,000-3.8%$205/sqft |
Source: Stellar MLS #TB8355722 Report a problem | ||
| 3/15/2025 | Listed for sale | $395,000+48.5%$213/sqft |
Source: Stellar MLS #TB8355722 Report a problem | ||
| 1/2/2019 | Sold | $266,000-3.4%$144/sqft |
Source: Public Record Report a problem | ||
| 7/3/2018 | Listing removed | $275,310$149/sqft |
Source: M/I Homes Report a problem | ||
| 6/16/2018 | Price change | $275,310+10.4%$149/sqft |
Source: M/I Homes Report a problem | ||
| 6/1/2018 | Listed for sale | $249,280$135/sqft |
Source: M/I Homes Report a problem | ||
Public tax history
| Year | Property taxes | Tax assessment |
|---|---|---|
| 2025 | $4,837 -0.8% | $247,910 +2.9% |
| 2024 | $4,878 +2.9% | $240,930 |
| 2023 | $4,742 +8.2% | $240,930 +3% |
| 2022 | $4,381 +2% | $233,920 +6.1% |
| 2021 | $4,295 -3% | $220,500 +1.4% |
| 2020 | $4,426 +5.4% | $217,461 +0.9% |
| 2019 | $4,201 | $215,606 +853.2% |
| 2018 | $4,201 +158% | $22,620 |
| 2017 | $1,628 +21% | $22,620 +132% |
| 2016 | $1,346 | $9,750 |
Find assessor info on the county website
Neighborhood: 33543
Nearby homes
- $279,9002 bd3 ba1.5k sqft30049 Southwell Ln, Zephyrhills, FL 33543Off Market

- $367,3003 bd3 ba2.1k sqft30041 Southwell Ln, Wesley Chapel, FL 33543Off Market
- $284,6002 bd3 ba1.6k sqft30053 Southwell Ln, Zephyrhills, FL 33543Off Market
- $2,1503 bd3 ba1.8k sqft30057 Southwell Ln, Wesley Chapel, FL 33543For Rent

- $367,9003 bd3 ba2.1k sqft30033 Southwell Ln, Zephyrhills, FL 33543Off Market
- $309,1043 bd3 ba1.8k sqft29925 Southwell Ln, Wesley Chapel, FL 33543Off Market
- $368,9003 bd3 ba2.1k sqft30061 Southwell Ln, Zephyrhills, FL 33543Off Market
- $318,6003 bd3 ba2.1k sqft30025 Southwell Ln, Zephyrhills, FL 33543Off Market
Nearby schools
GreatSchools rating
- 6/10Wiregrass Elementary SchoolGrades: PK-5Distance: 0.4 mi
- 9/10Dr. John Long Middle SchoolGrades: 6-8Distance: 0.6 mi
- 6/10Wiregrass Ranch High SchoolGrades: 9-12Distance: 0.6 mi
Schools provided by the listing agent
- Elementary: Wiregrass Elementary
- Middle: John Long Middle-PO
- High: Wiregrass Ranch High-PO
Source: Stellar MLS. This data may not be complete. We recommend contacting the local school district to confirm school assignments for this home.
Get a cash offer in 3 minutes
Find out how much your home could sell for in as little as 3 minutes with a no-obligation cash offer.
Estimated market value
$333,500
Get a cash offer in 3 minutes
Find out how much your home could sell for in as little as 3 minutes with a no-obligation cash offer.
Estimated market value
$333,500
- Florida
- Pasco County
- Wesley Chapel
- 33543
- 30045 SOUTHWELL LANE
Nearby cities
Nearby neighborhoods
Nearby zip codes
Other Wesley Chapel Topics
