$120,000+ price reduction! Welcome to your private country retreat perfectly located on 2.24 serene acres in a cul-de-sac. This beautifully maintained home offers an open-concept layout, with a spacious kitchen featuring granite countertops, stainless steel appliances, a large pantry, and built-in breakfast seating. It flows seamlessly into the family room and formal dining area—perfect for both everyday living and entertaining. Step outside to enjoy the expansive enclosed porch and multi-level deck, ideal for gatherings or relaxing in nature. The beautiful living room is anchored by a wood-burning fireplace for those chilly evenings. The generous primary suite includes a sitting area, walk-in closet, and private martini deck. The luxurious ensuite bath features a whirlpool tub, separate shower, and dual vanities. Bedroom 4 offers a vaulted ceiling and built-in play area. The finished lower level can serve as a large rec room or 5th bedroom with its own walk-in closet and full bath with a soaker tub/shower combo. Enjoy the convenience of dual laundry areas—one on the bedroom level and one in the basement utility room, complete with sink and folding counter. A 3-car garage includes a partially finished bonus space (removable by seller if preferred). The beautifully landscaped yard features mature trees, fruit trees, a tranquil ornamental pond with waterfall, and a large shed with lean-to and overhead storage—ideal for tools, lawn gear, or ATVs. Fully fenced area off the lean-to is perfect for pet lovers. 48" Cub Cadet zero-turn mower and other equipment included with an acceptable offer. Wildlife sightings are common, making this home a true nature lover’s dream. Don’t miss the opportunity to own this peaceful, well-appointed retreat that blends modern comfort with natural beauty—just minutes from town, yet a world away.
Sold
Price Unknown
30045 W 93rd Ct, De Soto, KS 66018
5beds
3,122sqft
Single Family Residence
Built in 1998
2.24 Acres Lot
$572,000 Zestimate®
$--/sqft
$4,690 Estimated rent
Home value
$572,000
$532,000 - $612,000
$4,690/mo
Zestimate® history
Owner options
List your home for rent
$4,690/mo
Rent Zestimate®
Find your next renter with Zillow Rental Manager. Plus, with online applications, you can quickly screen prospective tenants – for free.
$4,690/mo
Rent Zestimate®
Refinance and save
Refinancing to a lower rate could help reduce your monthly payments and save thousands over the life of the loan.
Explore your selling options
Work with a Zillow partner agent
Leverage their expertise and Zillow's premium Showcase listings to get your home seen by more buyers.
Get startedList with your own agent
Get your home in front of millions of buyers by listing it on Zillow.
Learn how to do itSell it yourself
Take full control of how buyers see your home on Zillow by listing For Sale by Owner (FSBO).
List your homeWhat's special
Wood-burning fireplaceDual laundry areasBuilt-in breakfast seatingLarge pantryPrimary suiteEnsuite bathDual vanities
Zillow last checked:
Listing updated:
Listed by:
Vince Walk 913-238-2587,
RE/MAX Realty Suburban Inc,
Logan Walk 913-206-2030,
RE/MAX Realty Suburban Inc
Bought with:
Richard Deich, SP00226033
Real Broker, LLC
Source: Heartland MLS as distributed by MLS GRID,MLS#: 2578766
Facts & features
Interior
Bedrooms & bathrooms
- Bedrooms: 5
- Bathrooms: 5
- Full bathrooms: 4
- 1/2 bathrooms: 1
Primary bedroom
- Features: Carpet, Ceiling Fan(s), Walk-In Closet(s)
- Level: Second
- Area: 299 Square Feet
Bedroom 2
- Level: Second
- Area: 154 Square Feet
- Dimensions: 14 x 11
Bedroom 3
- Features: Carpet, Ceiling Fan(s), Walk-In Closet(s)
- Level: Second
- Area: 121 Square Feet
- Dimensions: 11 x 11
Bedroom 4
- Features: Carpet, Ceiling Fan(s)
- Level: Second
- Area: 132 Square Feet
- Dimensions: 12 x 11
Bedroom 5
- Features: Carpet, Ceiling Fan(s), Walk-In Closet(s)
- Level: Basement
- Area: 599 Square Feet
Primary bathroom
- Features: Ceramic Tiles, Double Vanity, Walk-In Closet(s)
- Level: Second
- Area: 170 Square Feet
- Dimensions: 17 x 10
Bathroom 2
- Features: Ceramic Tiles, Shower Only
- Level: Second
- Area: 42 Square Feet
- Dimensions: 6 x 7
Bathroom 3
- Features: Ceramic Tiles, Shower Over Tub
- Level: Second
- Area: 64 Square Feet
- Dimensions: 8 x 8
Bathroom 4
- Features: Ceramic Tiles, Shower Over Tub
- Level: Basement
- Area: 56 Square Feet
- Dimensions: 8.94 x 6.19
Dining room
- Features: Carpet
- Level: Main
- Area: 144 Square Feet
- Dimensions: 12 x 12
Half bath
- Features: Ceramic Tiles, Luxury Vinyl
- Level: Main
- Area: 25 Square Feet
- Dimensions: 5 x 5
Kitchen
- Features: Ceiling Fan(s), Granite Counters, Luxury Vinyl, Pantry
- Level: Main
- Area: 475 Square Feet
- Dimensions: 19 x 25
Living room
- Features: Carpet, Fireplace
- Level: Main
- Area: 315 Square Feet
- Dimensions: 21 x 15
Sun room
- Features: Carpet, Ceiling Fan(s)
- Level: Main
- Area: 264 Square Feet
- Dimensions: 24 x 11
Heating
- Heat Pump
Cooling
- Heat Pump
Appliances
- Included: Dishwasher, Disposal, Microwave, Refrigerator, Stainless Steel Appliance(s), Trash Compactor, Water Purifier, Water Softener
- Laundry: Bedroom Level, In Basement
Features
- Ceiling Fan(s), Pantry, Stained Cabinets, Vaulted Ceiling(s), Walk-In Closet(s)
- Flooring: Carpet, Luxury Vinyl, Tile
- Windows: Window Coverings, Thermal Windows
- Basement: Basement BR,Concrete,Finished,Full,Walk-Out Access
- Number of fireplaces: 1
- Fireplace features: Living Room, Wood Burning
Interior area
- Total structure area: 3,122
- Total interior livable area: 3,122 sqft
- Finished area above ground: 2,322
- Finished area below ground: 800
Property
Parking
- Total spaces: 3
- Parking features: Attached, Garage Door Opener, Garage Faces Front
- Attached garage spaces: 3
Accessibility
- Accessibility features: Accessible Doors
Features
- Patio & porch: Deck, Screened
- Exterior features: Sat Dish Allowed
- Spa features: Bath
- Fencing: Metal,Partial
Lot
- Size: 2.24 Acres
- Features: Acreage, Cul-De-Sac
Details
- Additional structures: Shed(s)
- Parcel number: Ap77000000 0006
Construction
Type & style
- Home type: SingleFamily
- Architectural style: Traditional
- Property subtype: Single Family Residence
Materials
- Brick/Mortar, Vinyl Siding
- Roof: Composition
Condition
- Year built: 1998
Utilities & green energy
- Sewer: Septic Tank
- Water: Public
Community & HOA
Community
- Subdivision: Willow Trace
HOA
- Has HOA: No
Location
- Region: De Soto
Financial & listing details
- Tax assessed value: $623,500
- Annual tax amount: $8,733
- Date on market: 10/5/2025
- Listing terms: Cash,Conventional,FHA,VA Loan
- Exclusions: See Sellers Disclosure
- Ownership: Private
- Road surface type: Paved
Price history
| Date | Event | Price |
|---|---|---|
| 1/5/2026 | Sold | -- |
Source:  Heartland MLS as distributed by MLS GRID #2578766 Report a problem Heartland MLS as distributed by MLS GRID #2578766 Report a problem | ||
| 12/14/2025 | Pending sale | $575,000$184/sqft |
Source: Heartland MLS as distributed by MLS GRID #2578766 Report a problem | ||
| 11/11/2025 | Price change | $575,000-8%$184/sqft |
Source: Heartland MLS as distributed by MLS GRID #2578766 Report a problem | ||
| 10/30/2025 | Price change | $625,000-3.8%$200/sqft |
Source: Heartland MLS as distributed by MLS GRID #2578766 Report a problem | ||
| 10/22/2025 | Price change | $650,000-4.3%$208/sqft |
Source: Heartland MLS as distributed by MLS GRID #2578766 Report a problem | ||
| 10/13/2025 | Price change | $679,500-2.9%$218/sqft |
Source: Heartland MLS as distributed by MLS GRID #2578766 Report a problem | ||
| 10/5/2025 | Listed for sale | $699,950$224/sqft |
Source: Heartland MLS as distributed by MLS GRID #2578766 Report a problem | ||
Public tax history
| Year | Property taxes | Tax assessment |
|---|---|---|
| 2025 | $9,133 +4.6% | $71,702 +4.8% |
| 2024 | $8,733 +2.7% | $68,437 +7.1% |
| 2023 | $8,504 +11.9% | $63,871 +13.5% |
| 2022 | $7,602 | $56,258 +4.7% |
| 2021 | -- | $53,716 +8.4% |
| 2020 | $7,088 | $49,553 +3.3% |
| 2019 | -- | $47,978 -1.1% |
| 2018 | -- | $48,507 +9.5% |
| 2017 | $6,668 +8.5% | $44,286 +10.8% |
| 2016 | $6,144 +3.6% | $39,985 +2.1% |
| 2015 | $5,932 +3.6% | $39,180 +0.7% |
| 2013 | $5,727 -0.7% | $38,904 +0.2% |
| 2012 | $5,769 -1.7% | $38,835 -1.3% |
| 2010 | $5,869 +8.4% | $39,330 -1.5% |
| 2009 | $5,412 -1.4% | $39,916 -3.6% |
| 2008 | $5,488 -0.9% | $41,423 -2.3% |
| 2007 | $5,540 +3.9% | $42,400 +2.6% |
| 2006 | $5,333 | $41,308 +9% |
| 2005 | -- | $37,893 |
Find assessor info on the county website
Neighborhood: 66018
Nearby homes
- $929,0004 bd4 ba2.2k sqft30085 W 93rd Ct, De Soto, KS 66018Off Market
- $638,8003 bd4 ba2.5k sqft30020 W 93rd Ct, De Soto, KS 66018Off Market
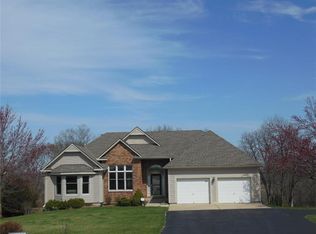
- $702,7003 bd3 ba2.3k sqft29940 W 95th St, De Soto, KS 66018Off Market
- $--5 bd4 ba2.9k sqft30125 W 93rd Ct, De Soto, KS 66018Sold

- $677,1004 bd4 ba2.8k sqft30060 W 93rd Ct, De Soto, KS 66018Off Market
- $627,0004 bd3 ba2.6k sqft29820 W 95th St, De Soto, KS 66018Off Market
- $660,1003 bd2 ba2.7k sqft30140 W 93rd Ct, De Soto, KS 66018Off Market
- $715,5004 bd4 ba4k sqft30165 W 93rd Ct, De Soto, KS 66018Off Market
Nearby schools
GreatSchools rating
- 8/10Mize Elementary SchoolGrades: PK-5Distance: 3.9 mi
- 8/10Lexington Trails Middle SchoolGrades: 6-8Distance: 2.9 mi
- 9/10De Soto High SchoolGrades: 9-12Distance: 2.9 mi
Schools provided by the listing agent
- Elementary: Mize
- Middle: Lexington Trails
- High: De Soto
Source: Heartland MLS as distributed by MLS GRID. This data may not be complete. We recommend contacting the local school district to confirm school assignments for this home.
Get a cash offer in 3 minutes
Find out how much your home could sell for in as little as 3 minutes with a no-obligation cash offer.
Estimated market value
$572,000
Get a cash offer in 3 minutes
Find out how much your home could sell for in as little as 3 minutes with a no-obligation cash offer.
Estimated market value
$572,000
- Kansas
- Johnson County
- De Soto
- 66018
- 30045 W 93rd Ct
Nearby cities
Nearby zip codes
Other De Soto Topics
