Beautifully updated home in Country Walk! This home features plank tile flooring that stretches throughout the living room, formal seating area, kitchen, dining room & huge peninsula for bar stools and prep area. The dark cherry cabinets give it a chic look & beautiful granite counters sparkle under the high ceiling and newly updated recessed lighting. Living area connects to an expansive covered patio with double and triple sliders. The sliders allow easy access to the outside and the beautiful screened in pool. The master suite is opposite the other three bedrooms and boasts a newly renovated bathroom with large soaker tub, oversized shower, separate sinks and custom vanities. It also has a large sliding door that provides access to the patio, pool, and private conservation view. On the back end of the home there’s a bedroom with its own on suite, perfect for a teenager or in-law suite. The other two bedrooms are equal in size, one with a standard closest and the other with a walk in closet. The rooms are connected by a shared bathroom that features an updated vanity and toilet. The home’s laundry room is also located in this part of the home and has ample storage as well as a large utility sink. The upstairs bonus room can be used for an office, extra bedroom, movie room, or whatever the imagination can dream up. It has a large walk-in closet and its own A/C unit. Bring your tools, toys, or set up your home gym in the three car garage. There is also a custom build out for some additional space/storage in the garage and it has its own mini split. Roof Replacement and Exterior Paint 2021, HVAC 2019, Vinyl Windows 2023, Water Softener 2020 .This home is a must see! Contact the listing agent for showing and additional details. ASSUMABLE VA LOAN
Sold for $650,000
$650,000
30046 FIVE FARMS AVENUE, WESLEY CHAPEL, FL 33543
4beds
2,814sqft
Single Family Residence
Built in 2006
10,775 Square Feet Lot
$623,500 Zestimate®
$231/sqft
$3,883 Estimated rent
Home value
$623,500
$580,000 - $673,000
$3,883/mo
Zestimate® history
Owner options
List your home for rent
$3,883/mo
Rent Zestimate®
Find your next renter with Zillow Rental Manager. Plus, with online applications, you can quickly screen prospective tenants – for free.
$3,883/mo
Rent Zestimate®
Refinance and save
$4,520/mo
Est. payment
Refinancing to a lower rate could help reduce your monthly payments and save thousands over the life of the loan.
$4,520/mo
Est. payment
Explore your selling options
Work with a Zillow partner agent
Leverage their expertise and Zillow's premium Showcase listings to get your home seen by more buyers.
Get startedList with your own agent
Get your home in front of millions of buyers by listing it on Zillow.
Learn how to do itSell it yourself
Take full control of how buyers see your home on Zillow by listing For Sale by Owner (FSBO).
List your homeWhat's special
Newly renovated bathroomHigh ceilingBeautiful granite countersUpdated vanityUpstairs bonus roomBeautiful screened in poolShared bathroom
Zillow last checked:
Listing updated:
Listed by:
Dustin David 813-892-9886,
GULF COAST TEAM REALTY LLC 813-892-9886
Bought with:
Gail Beskid, 3160552
BRG REAL ESTATE INC
Source: Stellar MLS,MLS#: T3552836 Originating MLS: Suncoast Tampa
Originating MLS: Suncoast Tampa
Facts & features
Interior
Bedrooms & bathrooms
- Bedrooms: 4
- Bathrooms: 3
- Full bathrooms: 3
Rooms
- Room types: Bonus Room, Family Room, Dining Room, Living Room
Primary bedroom
- Features: Walk-In Closet(s)
- Level: First
- Area: 192 Square Feet
- Dimensions: 16x12
Bedroom 2
- Features: Walk-In Closet(s)
- Level: First
- Area: 132 Square Feet
- Dimensions: 12x11
Bedroom 3
- Features: Built-in Closet
- Level: First
- Area: 121 Square Feet
- Dimensions: 11x11
Bedroom 4
- Features: Built-in Closet
- Level: First
- Area: 121 Square Feet
- Dimensions: 11x11
Primary bathroom
- Features: Dual Sinks, Tub with Separate Shower Stall
- Level: First
Bonus room
- Features: Walk-In Closet(s)
- Level: Second
- Area: 340 Square Feet
- Dimensions: 20x17
Dining room
- Level: First
- Area: 120 Square Feet
- Dimensions: 12x10
Family room
- Level: First
- Area: 288 Square Feet
- Dimensions: 18x16
Kitchen
- Features: Breakfast Bar, Pantry
- Level: First
- Area: 144 Square Feet
- Dimensions: 12x12
Living room
- Level: First
- Area: 224 Square Feet
- Dimensions: 16x14
Heating
- Central
Cooling
- Central Air, Ductless
Appliances
- Included: Convection Oven, Dishwasher, Microwave, Refrigerator, Water Softener
- Laundry: Inside
Features
- Cathedral Ceiling(s), Ceiling Fan(s), Crown Molding, High Ceilings, Primary Bedroom Main Floor, Split Bedroom, Vaulted Ceiling(s), Walk-In Closet(s)
- Flooring: Carpet, Luxury Vinyl, Tile
- Doors: Sliding Doors
- Has fireplace: No
Interior area
- Total structure area: 3,836
- Total interior livable area: 2,814 sqft
Property
Parking
- Total spaces: 3
- Parking features: Garage - Attached
- Attached garage spaces: 3
Features
- Levels: Two
- Stories: 2
- Patio & porch: Covered, Deck, Enclosed, Patio, Porch, Screened
- Exterior features: Irrigation System, Private Mailbox, Rain Gutters
- Has private pool: Yes
- Pool features: Heated, In Ground, Screen Enclosure
Lot
- Size: 10,775 Square Feet
- Features: Conservation Area, In County, Level
- Residential vegetation: Trees/Landscaped
Details
- Parcel number: 1626200050000000210
- Zoning: MPUD
- Special conditions: None
Construction
Type & style
- Home type: SingleFamily
- Property subtype: Single Family Residence
Materials
- Block, Stucco
- Foundation: Slab
- Roof: Shingle
Condition
- New construction: No
- Year built: 2006
Utilities & green energy
- Sewer: Public Sewer
- Water: Public
- Utilities for property: Electricity Connected, Public
Community & HOA
Community
- Features: Clubhouse, Deed Restrictions, Fitness Center, Park, Playground, Pool, Tennis Court(s)
- Security: Smoke Detector(s)
- Pet fee: $0 monthly
- Subdivision: COUNTRY WALK INCREMENT E PH 01
HOA
- Has HOA: Yes
- Amenities included: Clubhouse, Fitness Center, Park, Playground, Recreation Facilities, Tennis Court(s)
- HOA fee: $59 monthly
- HOA name: Rizzetta 813-994-1001
- Second HOA name: Country Walk CDD
Location
- Region: Zephyrhills
Financial & listing details
- Price per square foot: $231/sqft
- Tax assessed value: $438,071
- Annual tax amount: $4,810
- Date on market: 9/7/2024
- Cumulative days on market: 57 days
- Listing terms: Assumable,Cash,Conventional,FHA,VA Loan
- Ownership: Fee Simple
- Total actual rent: 0
- Electric utility on property: Yes
- Road surface type: Paved
Price history
| Date | Event | Price |
|---|---|---|
| 12/16/2024 | Sold | $650,000-1.5%$231/sqft |
Source:  Stellar MLS #T3552836 Report a problem Stellar MLS #T3552836 Report a problem | ||
| 11/4/2024 | Pending sale | $659,990$235/sqft |
Source: Stellar MLS #T3552836 Report a problem | ||
| 10/14/2024 | Price change | $659,990-2.2%$235/sqft |
Source: Stellar MLS #T3552836 Report a problem | ||
| 9/8/2024 | Listed for sale | $675,000$240/sqft |
Source: Stellar MLS #T3552836 Report a problem | ||
| 12/28/2023 | Listing removed | -- |
Source: Stellar MLS #T3493395 Report a problem | ||
| 12/26/2023 | Listed for sale | $675,000+113.8%$240/sqft |
Source: Stellar MLS #T3493395 Report a problem | ||
| 9/29/2016 | Sold | $315,700-4.3%$112/sqft |
Source: Public Record Report a problem | ||
| 8/19/2016 | Pending sale | $329,900$117/sqft |
Source: KELLER WILLIAMS - NEW TAMPA #T2830902 Report a problem | ||
| 7/21/2016 | Listed for sale | $329,900+94.1%$117/sqft |
Source: KELLER WILLIAMS - NEW TAMPA #T2830902 Report a problem | ||
| 6/30/2011 | Sold | $170,000-19%$60/sqft |
Source: Public Record Report a problem | ||
| 2/25/2011 | Listed for sale | $210,000+100%$75/sqft |
Source: ADVANTAGE AVENUE REAL ESTATE #T2459852 Report a problem | ||
| 2/16/2006 | Sold | $105,000$37/sqft |
Source: Public Record Report a problem | ||
Public tax history
| Year | Property taxes | Tax assessment |
|---|---|---|
| 2024 | $2,593 | -- |
| 2023 | -- | $246,680 +3% |
| 2022 | -- | $239,500 +6.1% |
| 2021 | -- | $225,760 +1.4% |
| 2020 | -- | $222,650 +2.3% |
| 2019 | -- | $217,650 |
Find assessor info on the county website
Neighborhood: Country Walk
Nearby homes
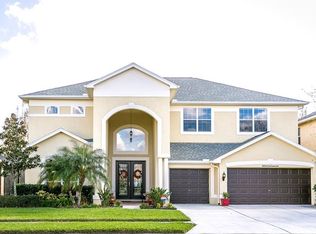
- $680,4005 bd4 ba3.7k sqft30040 Five Farms Ave, Zephyrhills, FL 33543Off Market
- $533,500-- bd4 ba2.3k sqft30104 Five Farms Ave, Zephyrhills, FL 33543Off Market
- $628,1005 bd3 ba3.3k sqft30036 Five Farms Ave, Zephyrhills, FL 33543Off Market
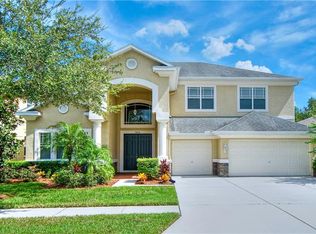
- $544,3005 bd3 ba3.3k sqft4651 Shoal Creek Ct, Zephyrhills, FL 33543Off Market

- $501,8004 bd3 ba2.3k sqft30114 Five Farms Ave, Zephyrhills, FL 33543Off Market
- $436,3004 bd3 ba2.3k sqft30032 Five Farms Ave, Zephyrhills, FL 33543Off Market
- $502,4004 bd3 ba2.3k sqft4652 Shoal Creek Ct, Zephyrhills, FL 33543Off Market
- $625,4005 bd3 ba3k sqft4632 Royal Birkdale Way, Zephyrhills, FL 33543Off Market
Nearby schools
GreatSchools rating
- 6/10Double Branch Elementary SchoolGrades: PK-5Distance: 1.8 mi
- 6/10Thomas E. Weightman Middle SchoolGrades: 6-8Distance: 2.3 mi
- 5/10Wesley Chapel High SchoolGrades: 9-12Distance: 2.3 mi
Schools provided by the listing agent
- Elementary: Double Branch Elementary
- Middle: Thomas E Weightman Middle-PO
- High: Wesley Chapel High-PO
Source: Stellar MLS. This data may not be complete. We recommend contacting the local school district to confirm school assignments for this home.
Get a cash offer in 3 minutes
Find out how much your home could sell for in as little as 3 minutes with a no-obligation cash offer.
Estimated market value
$623,500
Get a cash offer in 3 minutes
Find out how much your home could sell for in as little as 3 minutes with a no-obligation cash offer.
Estimated market value
$623,500
- Florida
- Pasco County
- Wesley Chapel
- 33543
- Country Walk
- 30046 FIVE FARMS AVENUE
Nearby cities
Nearby neighborhoods
Nearby zip codes
Other Wesley Chapel Topics
