Enjoy the peace and privacy of country living on this beautiful 3.23 acre acreage in the Ballard School District. This charming two story home offers 3 bedrooms, 1.5 bathrooms, and 2,056 square feet of living space. An enclosed front porch welcomes you inside, where you'll find a formal dining room, a spacious living room filled with natural light from multiple windows, and a functional kitchen featuring abundant cabinet space. A convenient half bathroom completes the main level. Upstairs, you'll find three generously sized bedrooms, a full bathroom, and a laundry closet. The washer and dryer are included, and the electric water heater was replaced in 2024. Outside is where this property truly stands out. The heated 33' x 34' detached garage offers space for approximately 3.5 vehicles, making it ideal for hobbies, projects, or extra storage. An additional detached one-car garage provides even more room for equipment and tools. Behind the home, you'll find a storage shed and a partially fenced area, offering flexibility for pets, gardening, or outdoor activities. If you've been looking for a peaceful country setting with room to spread out while still being within the Ballard School District, this acreage is one you won't want to miss.
For sale
Price cut: $17.5K (8/5)
$457,500
30048 520th Ave, Kelley, IA 50134
3beds
2,056sqft
Single Family Residence
Built in 1898
3.23 Acres Lot
$-- Zestimate®
$223/sqft
$-- HOA
What's special
Formal dining roomCharming two story homeLaundry closetThree generously sized bedroomsAdditional detached one-car garageEnclosed front porchStorage shed
- 43 days
- 1,747
- 41
Zillow last checked:
Listing updated:
Listed by:
Ethan Hokel (865)801-1887,
Century 21 Signature
Source: DMMLS,MLS#: 745758 Originating MLS: Des Moines Area Association of REALTORS
Originating MLS: Des Moines Area Association of REALTORSFacts & features
Interior
Bedrooms & bathrooms
- Bedrooms: 3
- Bathrooms: 2
- Full bathrooms: 1
- 1/2 bathrooms: 1
Heating
- Forced Air, Gas, Propane
Cooling
- Central Air
Appliances
- Included: Dryer, Dishwasher, Microwave, Refrigerator, Stove, Washer
- Laundry: Upper Level
Features
- Dining Area
- Flooring: Carpet, Laminate, Tile
- Basement: Unfinished
Interior area
- Total structure area: 2,056
- Total interior livable area: 2,056 sqft
Property
Parking
- Total spaces: 1
- Parking features: Detached, Garage, One Car Garage, Three Car Garage, Heated Garage
- Garage spaces: 1
Features
- Levels: Two
- Stories: 2
- Patio & porch: Deck
- Exterior features: Deck, Storage
Lot
- Size: 3.23 Acres
Details
- Additional structures: Outbuilding, Storage
- Parcel number: 1316100105
- Zoning: res
Construction
Type & style
- Home type: SingleFamily
- Architectural style: Two Story
- Property subtype: Single Family Residence
Materials
- Metal Siding, Vinyl Siding, Wood Siding
- Foundation: Stone
- Roof: Asphalt,Shingle
Condition
- Year built: 1898
Utilities & green energy
- Sewer: Septic Tank
- Water: Rural
Community & HOA
Community
- Security: Smoke Detector(s)
HOA
- Has HOA: No
Location
- Region: Kelley
Financial & listing details
- Price per square foot: $223/sqft
- Tax assessed value: $424,000
- Annual tax amount: $5,426
- Date on market: 7/23/2026
- Cumulative days on market: 43 days
- Listing terms: Cash,Conventional,FHA,USDA Loan,VA Loan
- Road surface type: Gravel
Estimated market value
Not available
Estimated sales range
Not available
Not available
Price history
| Date | Event | Price |
|---|---|---|
| 8/5/2026 | Price change | $457,500-3.7%$223/sqft |
Source:  DMMLS #745758 Report a problem DMMLS #745758 Report a problem | ||
| 7/23/2026 | Listed for sale | $475,000+143.7%$231/sqft |
Source: DMMLS #745758 Report a problem | ||
| 9/27/2013 | Sold | $194,900-2.5%$95/sqft |
Source: DMMLS #423121 Report a problem | ||
| 8/14/2013 | Listed for sale | $199,900$97/sqft |
Source: Re/Max Innovations #423121 Report a problem | ||
Public tax history
| Year | Property taxes | Tax assessment |
|---|---|---|
| 2025 | $5,284 +2.4% | $424,000 +8.2% |
| 2024 | $5,160 +22.9% | $391,800 |
| 2023 | $4,200 +0.3% | $391,800 +45.4% |
| 2022 | $4,186 -0.2% | $269,400 |
| 2021 | $4,196 -1.7% | $269,400 +6.1% |
| 2020 | $4,270 +11.5% | $253,900 |
| 2019 | $3,828 +10.8% | $253,900 +15.9% |
| 2018 | $3,455 +4.4% | $219,000 |
| 2017 | $3,308 -5.1% | $219,000 +9.8% |
| 2016 | $3,486 | $199,400 |
| 2015 | $3,486 +8.3% | $199,400 |
| 2014 | $3,220 | $199,400 +9.1% |
| 2013 | -- | $182,800 +75.1% |
| 2012 | -- | $104,400 -32% |
| 2011 | $2,462 +2.2% | $153,600 -0.8% |
| 2010 | $2,410 +2.3% | $154,900 |
| 2009 | $2,356 +4.2% | $154,900 -2.1% |
| 2008 | $2,262 +3.9% | $158,200 |
| 2007 | $2,178 +0.6% | -- |
| 2006 | $2,164 +6.3% | -- |
| 2005 | $2,036 +6.8% | -- |
| 2004 | $1,906 -0.4% | $135,500 |
| 2003 | $1,914 -3.8% | -- |
| 2002 | $1,990 -1.5% | $67,868 -3.6% |
| 2001 | $2,020 | $70,387 |
Find assessor info on the county website
Monthly payment
Est. payment
Payment breakdown
Explore the cost of this home by adjusting the details. Changes won't be saved.Climate risks
Neighborhood: 50134
Nearby schools
Schools provided by the listing agent
- District: Ballard
Source: DMMLS. This data may not be complete. We recommend contacting the local school district to confirm school assignments for this home.
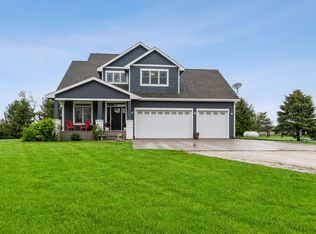
Similar homes
- $439,9003 bd2 ba1.8k sqft16065 640th Ave, Nevada, IA 50201For Sale
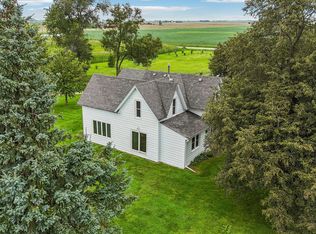
 MLS ID #71039, Sara Samms, Weichert, Realtors®-Miller & Clark Agency. CIBR
 - $525,0003 bd3 ba1.8k sqft105 Majestic Oak Cir, Huxley, IA 50124For Sale
 MLS ID #738767, Rog Wheeler, Century 21 Signature. DMMLS
 - $379,7773 bd4 ba1.6k sqft4531 Clemens Blvd, Ames, IA 50014For Sale
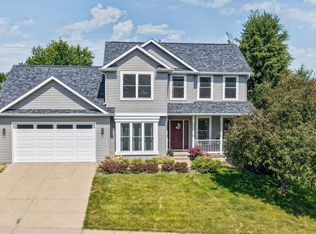 MLS ID #71203, Lisa A. Nady, Hunziker & Assoc.-Ames. CIBR
 - $479,9904 bd4 ba2.1k sqft205 E Pine Ridge Dr, Polk City, IA 50226For Sale
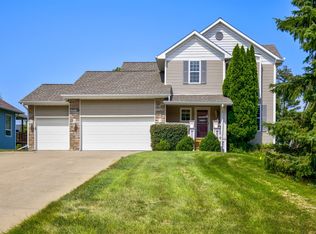 MLS ID #747925, Jenny Moats, Keller Williams Realty GDM. DMMLS
 - $429,9003 bd2 ba1.5k sqft25720 620th Ave, Nevada, IA 50201For SaleMLS ID #70554, Marc Olson Team, RE/MAX Concepts-Nevada. CIBR
- $424,0005 bd4 ba2.1k sqft2327 Donald St, Ames, IA 50014For SaleMLS ID #70728, Jamie Seehusen, RE/MAX REAL ESTATE CENTER. CIBR
- $525,0004 bd2 ba2k sqft25259 620th Ave, Nevada, IA 50201For SaleMLS ID #70492, Marc Olson Team, RE/MAX Concepts-Nevada. CIBR
- $442,0004 bd3 ba2.2k sqft2904 Bayberry Rd, Ames, IA 50014For SaleMLS ID #70452, Gale & Ryan Gehling Team, Keller Williams Ames. CIBR
- $445,0004 bd2 ba1.4k sqft1432 Kate Shelley Dr, Boone, IA 50036For SaleMLS ID #70885, Amanda Nichols, iHome Realty. CIBR
