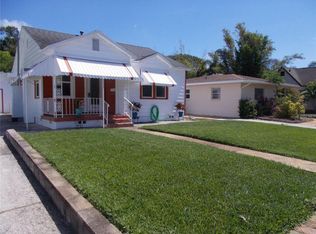
Welcome to this charming mid-century home located in the heart of the North Kenwood neighborhood of St. Petersburg. Built in 1960, this 2-bedroom, 1-bath residence offers 1,228 square feet of living space and has been lovingly maintained to preserve its original character. Inside, you’ll find beautiful terrazzo floors, a kitchen full of vintage charm with built-in bookshelves, and a bathroom that retains its classic 1960s details. Both bedrooms are generously sized, featuring oversized closets, and one includes a built-in dresser for added convenience. The home also includes a detached two-car garage with an automatic door opener and washer/dryer hookups. The irrigation system runs on a well, helping to keep water bills low. Move-in ready and full of character, this home is a perfect blend of vintage appeal and modern comfort in one of St. Pete’s most desirable neighborhoods.
Sold for $350,000
$350,000
3005 10TH AVENUE N, ST PETERSBURG, FL 33713
2beds
1,228sqft
Single Family Residence
Built in 1960
5,293 Square Feet Lot
$341,800 Zestimate®
$285/sqft
$2,139 Estimated rent
Home value
$341,800
$311,000 - $376,000
$2,139/mo
Zestimate® history
Owner options
List your home for rent
$2,139/mo
Rent Zestimate®
Find your next renter with Zillow Rental Manager. Plus, with online applications, you can quickly screen prospective tenants – for free.
$2,139/mo
Rent Zestimate®
Refinance and save
$2,428/mo
Est. payment
Refinancing to a lower rate could help reduce your monthly payments and save thousands over the life of the loan.
$2,428/mo
Est. payment
Explore your selling options
Work with a Zillow partner agent
Leverage their expertise and Zillow's premium Showcase listings to get your home seen by more buyers.
Get startedList with your own agent
Get your home in front of millions of buyers by listing it on Zillow.
Learn how to do itSell it yourself
Take full control of how buyers see your home on Zillow by listing For Sale by Owner (FSBO).
List your homeWhat's special
Detached two-car garageBuilt-in dresserBuilt-in bookshelvesAutomatic door openerOversized closets
Zillow last checked:
Listing updated:
Listed by:
Taylor Welch 727-773-5202,
COMPASS FLORIDA LLC 727-339-7902,
Isabella Guarenghi 215-512-2022,
COMPASS FLORIDA, LLC
Bought with:
Rodger Kooser, 3370031
REALTY CENTER INTERNATIONAL
Source: Stellar MLS,MLS#: TB8412002 Originating MLS: Suncoast Tampa
Originating MLS: Suncoast Tampa
Facts & features
Interior
Bedrooms & bathrooms
- Bedrooms: 2
- Bathrooms: 1
- Full bathrooms: 1
Rooms
- Room types: Attic
Primary bedroom
- Features: Built-in Closet
- Level: First
- Area: 42 Square Feet
- Dimensions: 7x6
Bedroom 1
- Features: Built-in Closet
- Level: First
- Area: 144 Square Feet
- Dimensions: 12x12
Bedroom 2
- Features: Built-in Closet
- Level: First
- Area: 144 Square Feet
- Dimensions: 12x12
Family room
- Level: First
- Area: 208 Square Feet
- Dimensions: 16x13
Kitchen
- Level: First
- Area: 80 Square Feet
- Dimensions: 8x10
Living room
- Level: First
- Area: 224 Square Feet
- Dimensions: 16x14
Heating
- Central, Electric
Cooling
- Central Air
Appliances
- Included: Oven, Cooktop, Dishwasher, Electric Water Heater, Exhaust Fan, Refrigerator
- Laundry: In Garage
Features
- Built-in Features
- Flooring: Carpet, Terrazzo
- Windows: Blinds, Drapes
- Has fireplace: No
Interior area
- Total structure area: 1,613
- Total interior livable area: 1,228 sqft
Property
Parking
- Total spaces: 2
- Parking features: Driveway, Garage Door Opener, On Street
- Garage spaces: 2
- Has uncovered spaces: Yes
- Details: Garage Dimensions: 25x24
Features
- Levels: One
- Stories: 1
- Exterior features: Irrigation System, Lighting, Rain Gutters, Sidewalk
- Has spa: Yes
- Fencing: Chain Link,Wood
Lot
- Size: 5,293 Square Feet
- Dimensions: 50 x 105
- Features: City Lot, Sidewalk
- Residential vegetation: Mature Landscaping
Details
- Parcel number: 143116281880070050
- Special conditions: None
Construction
Type & style
- Home type: SingleFamily
- Property subtype: Single Family Residence
Materials
- Block
- Foundation: Slab
- Roof: Shingle
Condition
- Completed
- New construction: No
- Year built: 1960
Utilities & green energy
- Sewer: Public Sewer
- Water: Public
- Utilities for property: BB/HS Internet Available, Electricity Connected, Sprinkler Well, Street Lights, Water Connected
Community & HOA
Community
- Security: Smoke Detector(s)
- Pet fee: $0 monthly
- Subdivision: FLORAL VILLA ESTATES REP
HOA
- Has HOA: No
Location
- Region: Saint Petersburg
Financial & listing details
- Price per square foot: $285/sqft
- Tax assessed value: $309,494
- Annual tax amount: $3,404
- Date on market: 7/31/2025
- Cumulative days on market: 1 day
- Listing terms: Cash,Conventional,FHA,VA Loan
- Ownership: Fee Simple
- Total actual rent: 0
- Electric utility on property: Yes
- Road surface type: Paved
Price history
| Date | Event | Price |
|---|---|---|
| 8/18/2025 | Sold | $350,000+2.9%$285/sqft |
Source:  Stellar MLS #TB8412002 Report a problem Stellar MLS #TB8412002 Report a problem | ||
| 8/1/2025 | Pending sale | $340,000$277/sqft |
Source: Stellar MLS #TB8412002 Report a problem | ||
| 7/31/2025 | Listed for sale | $340,000+44.1%$277/sqft |
Source: Stellar MLS #TB8412002 Report a problem | ||
| 7/30/2020 | Sold | $236,000+7.3%$192/sqft |
Source: Public Record Report a problem | ||
| 6/23/2020 | Pending sale | $220,000$179/sqft |
Source: RE/MAX METRO #U8087439 Report a problem | ||
| 6/22/2020 | Listed for sale | $220,000$179/sqft |
Source: RE/MAX METRO #U8087439 Report a problem | ||
| 6/15/2020 | Pending sale | $220,000$179/sqft |
Source: RE/MAX METRO #U8087439 Report a problem | ||
| 6/13/2020 | Listed for sale | $220,000$179/sqft |
Source: RE/MAX METRO #U8087439 Report a problem | ||
Public tax history
| Year | Property taxes | Tax assessment |
|---|---|---|
| 2025 | $3,598 +5.7% | $223,244 +2.9% |
| 2024 | $3,404 +2% | $216,952 +3% |
| 2023 | $3,338 +2.9% | $210,633 +3% |
| 2022 | $3,244 -1.1% | $204,498 +3% |
| 2021 | $3,281 +401.5% | $198,542 +182.6% |
| 2020 | $654 +0.5% | $70,261 +2.3% |
| 2019 | $651 | $68,681 +1.9% |
| 2018 | $651 +0.3% | $67,400 +2.1% |
| 2017 | $649 -0.8% | $66,014 +2.1% |
| 2016 | $654 -2.2% | $64,656 +0.7% |
| 2015 | $669 +0.1% | $64,207 +0.8% |
| 2014 | $668 -0.2% | $63,697 +1.5% |
| 2013 | $669 +0.9% | $62,756 +1.7% |
| 2012 | $663 | $61,707 +3% |
| 2011 | -- | $59,910 +1.5% |
| 2010 | -- | $59,025 +2.7% |
| 2009 | -- | $57,473 +0.1% |
| 2008 | $588 | $57,416 +3% |
| 2007 | -- | $55,744 -45.5% |
| 2005 | -- | $102,200 +11.3% |
| 2004 | $627 +3.1% | $91,800 +16.1% |
| 2003 | $608 +6.9% | $79,100 +11.7% |
| 2002 | $569 | $70,800 +16.8% |
| 2001 | $569 +6.3% | $60,600 +5.6% |
| 2000 | $535 | $57,400 |
Find assessor info on the county website
Neighborhood: North Kenwood
Nearby homes
- $322,8002 bd1 ba952 sqft3011 10th Ave N, Saint Petersburg, FL 33713Off Market
- $524,1002 bd2 ba939 sqft2929 10th Ave N, Saint Petersburg, FL 33713Off Market

- $315,300-- bd1 ba1.2k sqft3021 10th Ave N, Saint Petersburg, FL 33713Off Market
- $242,200-- bd1 ba802 sqft3004 11th Ave N, Saint Petersburg, FL 33713Off Market
- $284,3002 bd1 ba638 sqft3010 11th Ave N, Saint Petersburg, FL 33713Off Market
- $487,2003 bd2 ba1.5k sqft2928 11th Ave N, Saint Petersburg, FL 33713Off Market
- $330,800-- bd1 ba893 sqft2927 10th Ave N, Saint Petersburg, FL 33713Off Market
- $326,4002 bd1 ba889 sqft3025 10th Ave N, Saint Petersburg, FL 33713Off Market
Nearby schools
GreatSchools rating
- 3/10Mount Vernon Elementary SchoolGrades: PK-5Distance: 1.3 mi
- 5/10John Hopkins Middle SchoolGrades: 6-8Distance: 1.7 mi
- 6/10St. Petersburg High SchoolGrades: 9-12Distance: 0.5 mi
Schools provided by the listing agent
- Elementary: Mount Vernon Elementary-PN
- Middle: John Hopkins Middle-PN
- High: St. Petersburg High-PN
Source: Stellar MLS. This data may not be complete. We recommend contacting the local school district to confirm school assignments for this home.
Get a cash offer in 3 minutes
Find out how much your home could sell for in as little as 3 minutes with a no-obligation cash offer.
Estimated market value
$341,800
Get a cash offer in 3 minutes
Find out how much your home could sell for in as little as 3 minutes with a no-obligation cash offer.
Estimated market value
$341,800
- Florida
- Pinellas County
- Saint Petersburg
- 33713
- North Kenwood
- 3005 10TH AVENUE N
Nearby cities
Nearby neighborhoods
Nearby zip codes
Other Saint Petersburg Topics
- Apartments for Rent in 33713
- Houses for Sale in 33713
- Houses for Rent in 33713
- 33713 Real Estate
- Saint Petersburg Condos
- Houses for Sale in Saint Petersburg
- Newest Listings in Saint Petersburg
- Saint Petersburg Home Values
- Saint Petersburg Real Estate Agents
- Saint Petersburg Refinance
- Saint Petersburg Mortgage Rates
