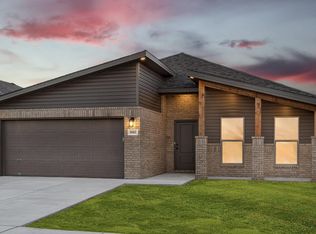
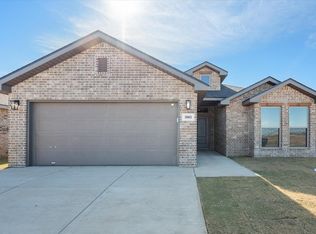
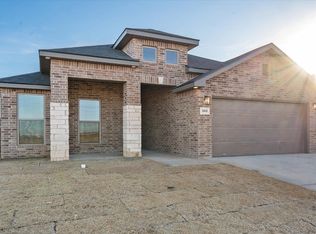
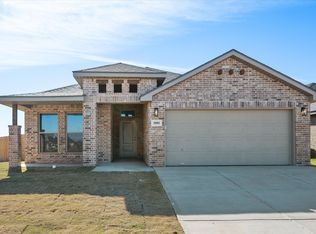
Our Adalynn floor plan boasts an affordable and spacious option for new home buyers in West Texas. The Adalynn floor plan features: Brick exterior accented by a grand tower entryway Luxury vinyl plank flooring in the home's common areas Open-concept kitchen, living, and dining area Granite or quartz countertops throughout Spacious kitchen island with bar seating Stainless steel appliances Enclosed pantry Three additional storage closets Premium plumbing and lighting fixtures Secluded master suite with walk-in closet Covered back patio
This property is not currently displayed as for sale or rent on Zillow. This may be different from what's on other websites or public sources.