One~of~a~kind Tudor charm meets timeless character in this beautifully maintained 1.5~story home!! From the moment you arrive, the exceptional curb appeal and meticulously manicured grounds set this home apart. Inside, you’ll find beautiful walnut woodwork in pristine condition, classic architectural details, and a warm, inviting floor plan designed for both everyday living and entertaining. The main level features a welcoming formal living room that flows into the family room, along with a formal dining room and a spacious kitchen offering abundant cabinetry and a cozy eat~in area. Sliding glass doors lead directly to the large screened~in porch, creating a wonderful extension of the living space and a peaceful place to enjoy the private, beautifully landscaped backyard with a full brick fence to match the house and outdoor fireplace. A charming courtyard adds even more outdoor appeal. The main~level primary suite offers convenience and privacy, with the laundry located just steps away in the large breezeway. Upstairs are three additional bedrooms, including an exceptionally spacious bedroom with two closets and its own attached bathroom, offering an ideal second primary suite or private guest retreat. The basement provides even more versatility with a family room, a fifth non~conforming bedroom, and plenty of storage space. Outside, the private backyard, mature landscaping, courtyard, and screened porch create a truly special setting. A paved alley provides convenient access for parking. Homes with this much charm, character, craftsmanship, and outdoor living space are hard to find. This is one you won’t want to miss!!!
Pending
$390,000
3005 16th St, Great Bend, KS 67530
4beds
3baths
3,906sqft
Residential
Built in 1936
0.32 Acres Lot
$-- Zestimate®
$100/sqft
$-- HOA
What's special
Outdoor fireplaceOne-of-a-kind tudor charmFormal dining roomCozy eat-in areaClassic architectural detailsMeticulously manicured groundsExceptional curb appeal
- 10 days
- 780
- 26
Likely to sell faster than
Zillow last checked:
Listing updated:
Listed by:
Megan Wells 620-200-7818,
Red Cedar Land Company, LLC
Source: Western Kansas AOR,MLS#: 206359
Facts & features
Interior
Bedrooms & bathrooms
- Bedrooms: 4
- Bathrooms: 3
Rooms
- Room types: Basement, Master Bathroom, Screened In Porch, Office Space 10x10.11
Primary bedroom
- Level: First
- Area: 217.26
- Dimensions: 18 x 12.07
Bedroom 2
- Level: Second
- Area: 241.44
- Dimensions: 16 x 15.09
Bedroom 3
- Level: Second
- Area: 178.54
- Dimensions: 16.07 x 11.11
Bedroom 4
- Level: Second
- Area: 168
- Dimensions: 14 x 12
Bedroom 5
- Level: Basement
- Area: 130
- Dimensions: 13 x 10
Bathroom 1
- Level: First
- Area: 49
- Dimensions: 7 x 7
Bathroom 2
- Level: First
- Area: 54
- Dimensions: 6 x 9
Bathroom 3
- Level: Second
Dining room
- Features: Dining/Kitchen Combo, Formal
- Level: First
- Area: 151.1
- Dimensions: 15.11 x 10
Family room
- Level: First
- Area: 253.44
- Dimensions: 23.04 x 11
Kitchen
- Level: First
- Area: 217.08
- Dimensions: 12 x 18.09
Living room
- Level: First
- Area: 276.15
- Dimensions: 13.1 x 21.08
Office
- Level: 2
Heating
- Natural Gas, Wall Furnace
Cooling
- Electric
Appliances
- Included: Dishwasher, Disposal, Microwave, Range, Water Softener
Features
- Basement, Master Bath
- Windows: Window Treatments
- Has basement: Yes
- Has fireplace: Yes
- Fireplace features: Other, Wood Burning, Gas Starter
Interior area
- Total structure area: 3,906
- Total interior livable area: 3,906 sqft
Property
Parking
- Total spaces: 2
- Parking features: Two Car
- Garage spaces: 2
Features
- Levels: One and One Half
- Patio & porch: Rear Porch, Patio
- Exterior features: Other
Lot
- Size: 0.32 Acres
- Dimensions: 95' x 150'
- Features: Sprinkler System
Details
- Parcel number: 1892904019003000
- Zoning: NC.1 / R-1
Construction
Type & style
- Home type: SingleFamily
- Property subtype: Residential
Materials
- Brick, Stucco
- Foundation: Concrete Perimeter
Condition
- Year built: 1936
Utilities & green energy
- Sewer: Public Sewer
- Water: City Water, Water Well
Community & HOA
Location
- Region: Great Bend
Financial & listing details
- Price per square foot: $100/sqft
- Tax assessed value: $355,400
- Annual tax amount: $6,273
- Date on market: 8/31/2026
Estimated market value
Not available
Estimated sales range
Not available
Not available
Price history
| Date | Event | Price |
|---|---|---|
| 9/3/2026 | Pending sale | $390,000$100/sqft |
Source:  Western Kansas AOR #206359 Report a problem Western Kansas AOR #206359 Report a problem | ||
| 8/31/2026 | Listed for sale | $390,000$100/sqft |
Source: Western Kansas AOR #206359 Report a problem | ||
Public tax history
| Year | Property taxes | Tax assessment |
|---|---|---|
| 2025 | $6,273 +7.8% | $40,871 +12.8% |
| 2024 | $5,820 | $36,225 +0.2% |
| 2023 | -- | $36,145 +13.7% |
| 2022 | -- | $31,783 +8.7% |
| 2021 | -- | $29,232 +1.2% |
| 2020 | -- | $28,891 -3% |
| 2019 | -- | $29,785 +3% |
| 2018 | -- | $28,922 +0.7% |
| 2017 | -- | $28,715 0% |
| 2016 | -- | $28,716 +0.5% |
| 2015 | -- | $28,561 +4% |
| 2014 | -- | $27,463 +11.8% |
| 2013 | -- | $24,566 |
| 2012 | -- | $24,566 +2.5% |
| 2011 | -- | $23,965 +4% |
| 2009 | -- | $23,033 +3% |
| 2008 | -- | $22,363 +3% |
| 2007 | -- | $21,712 -4.9% |
| 2006 | -- | $22,828 +5.1% |
| 2005 | -- | $21,712 +24.7% |
| 2004 | -- | $17,411 -14.8% |
| 2003 | -- | $20,435 -16.9% |
| 2002 | -- | $24,587 +8.8% |
| 2000 | -- | $22,598 |
Find assessor info on the county website
Monthly payment
Est. payment
Payment breakdown
Explore the cost of this home by adjusting the details. Changes won't be saved.Climate risks
Neighborhood: 67530
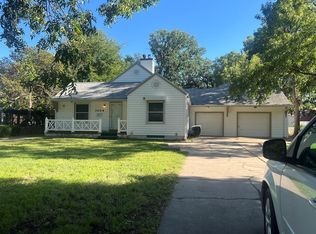
Similar homes
- $319,9005 bd2 ba2.9k sqft2815 Broadway Ave, Great Bend, KS 67530For Sale
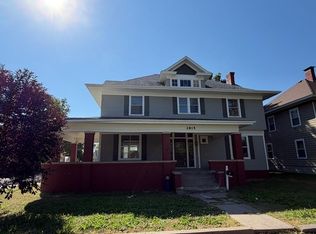 MLS ID #205174, Aaron Andrews, MPIRE Realty Group. Western Kansas AOR
 - $275,0003 bd2 ba3.1k sqft3224 17th St, Great Bend, KS 67530For Sale
 MLS ID #206231, Kevin Keller, Keller Real Estate & Insurance Agency, Inc.. Western Kansas AOR
 - $450,0004 bd3 ba3.7k sqft42 NW 48th Rd, Great Bend, KS 67530For Sale
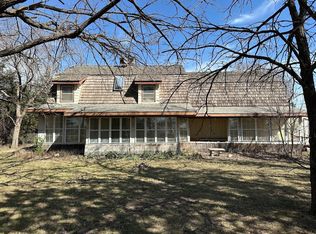 MLS ID #205723, Kevin Keller, Keller Real Estate & Insurance Agency, Inc.. Western Kansas AOR
 - $239,9003 bd2 ba2.9k sqft1720 Lincoln St, Great Bend, KS 67530For Sale
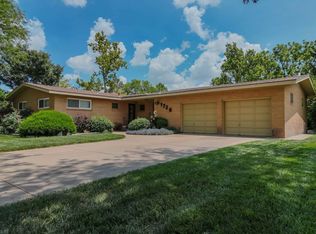 MLS ID #206168, Megan Wells, Red Cedar Land Company, LLC. Western Kansas AOR
