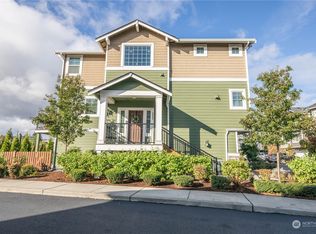
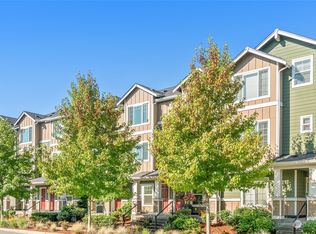
[PRICE IMPROVEMENT!] Welcome to The Towns at Riverfront, where modern comfort meets an incredibly convenient North Everett location! This beautifully maintained home offers 2 bedrooms, 2.25 baths & 1,425 sq ft of thoughtfully designed tri-level living. Fresh interior paint & brand-new luxury vinyl plank flooring give the home a crisp, move-in-ready feel. The open-concept main level is designed for gathering, with a spacious kitchen featuring granite countertops, custom cabinetry, stainless steel appliances & a large island flowing seamlessly into the dining & living areas. Cozy up by the electric fireplace or step outside onto the deck for a breath of fresh air. Upstairs, both bedrooms are generously sized with abundant natural light & well-appointed baths. A private, light-filled office provides the perfect work-from-home retreat. Enjoy a fully fenced private yard, 2-car tandem garage plus driveway parking. Just steps from trails & the Snohomish riverfront, with Downtown Everett, Boeing, Everett Station, shopping & dining nearby. Easy access to I-5, Hwy 2 & light rail makes getting anywhere a breeze. A peaceful setting with the convenience of city living!
Sold
Zillow last checked:
Listing updated:
Bought with:
Dominic Rainwater, 23003707
Keller Williams Rty Tacoma
Source: NWMLS as distributed by MLS GRID,MLS#: 2567570
Price history
| Date | Event | Price |
|---|---|---|
| 9/10/2026 | Sold | $485,000$340/sqft |
Source:  NWMLS as distributed by MLS GRID #2567570 Report a problem NWMLS as distributed by MLS GRID #2567570 Report a problem | ||
| 8/20/2026 | Pending sale | $485,000$340/sqft |
Source: NWMLS as distributed by MLS GRID #2567570 Report a problem | ||
| 8/19/2026 | Price change | $485,000-3%$340/sqft |
Source: NWMLS as distributed by MLS GRID #2567570 Report a problem | ||
| 8/12/2026 | Listed for sale | $499,900+204.2%$351/sqft |
Source: NWMLS as distributed by MLS GRID #2567570 Report a problem | ||
| 5/19/2021 | Sold | $164,309-53.3%$115/sqft |
Source: Public Record Report a problem | ||
| 6/27/2018 | Sold | $351,989$247/sqft |
Source: Public Record Report a problem | ||

Get a cash offer in 3 minutes
Find out how much your home could sell for in as little as 3 minutes with a no-obligation cash offer.
Estimated market value
$482,500
