BRADEN RIVER-FRONT BEAUTY! Perfectly positioned just off the Braden River at the end of a sleepy cul-de-sac you’re greeted by an irresistible fusion of contemporary comfort with the tranquil embrace of waterfront living. This newly constructed exceptional property offers a distinctive chance to relish the finest aspects of both worlds - the conveniences of urban amenities and the serenity of waterside enchantment, all while providing peace of mind to the new owners knowing that all this home is missing is your personal touch and stylings. Traverse the threshold of your humble abode and it immediately unveils a realm of refined design, where the spaces flow seamlessly in an open-concept ballet. The great room and kitchen domains are seamlessly integrated, with copious windows inviting the sun's tender rays to illuminate not only the interiors but also to frame the sweeping nature sanctuary and water scenery beyond. The kitchen, a testament to modern craftsmanship, boasts granite countertops, tasteful tile backsplash, sleek stainless-steel appliances, and an abundance of storage by way of attractive shaker cabinetry. Whether you're crafting a feast for companions or savoring a quiet repast, this culinary haven marries utility and style with effortless grace. The master bedroom is a sanctum of privacy, adorned with two generously proportioned walk-in closets and an en-suite bath. Owners, residents, and guests alike are offered peaceful solitude by way of the home’s charming split-room floorplan. Across the home, you’ll find not only two sizable guest suites sharing a full bathroom, but you will also be pleasantly surprised to find an elegantly designed office/den sitting waiting for you to adorn it with only the finest office accouterments. We would be remiss if we neglected to call attention to the handsomely added finishings of your new Florida Dream Home. From the 5 ¼ inch baseboards to the luxury vinyl-laden floors, to the attractive neutral-toned pallets, all the way to the seductive lighting fixtures and countertops, all the fineries flow flawlessly throughout its entirety… truly turning this house… into a HOME! All of that and we haven’t even ventured outside! Mosey through the impact sliding glass doors of your expansive great room and you will find yourself taken aback yet again on your homes soothing covered back porch where one can sit under the lavish tongue and groove ceiling whilst sipping on their favorite brew and taking in the morning breeze overlooking your PRIVATE BOAT DOCK leading directly into the Braden River! Did we mention that your new home is highlighted by NO DEED RESTRICTIONS, NO HOA DUES, AND NO CDD FEES? Waterfront living truly does NOT get any better any cheaper! Bring your boats, family, and furry friends because it would seem the house hunt has ended… wouldn’t it? Minutes from I75 you and your entire troop can find yourselves at one of the area's plethora of shopping and fine dining establishments before you can say “WHAT’S FOR DINNER?”. Opportunities such as this are few, fleeting, and far between. DO NOT LET THIS ONE SAIL OFF INTO THE SUNSET WITHOUT YOU! (LINK TO 3D MATTERPORT TOUR: https://my.matterport.com/show/?m=ftNAcfKGZqm&mls=1 )
Sold for $630,050
$630,050
3005 7TH AVENUE CIRCLE E, BRADENTON, FL 34208
3beds
1,652sqft
Single Family Residence
Built in 2022
9,060 Square Feet Lot
$589,900 Zestimate®
$381/sqft
$2,780 Estimated rent
Home value
$589,900
$549,000 - $631,000
$2,780/mo
Zestimate® history
Owner options
List your home for rent
$2,780/mo
Rent Zestimate®
Find your next renter with Zillow Rental Manager. Plus, with online applications, you can quickly screen prospective tenants – for free.
$2,780/mo
Rent Zestimate®
Refinance and save
$4,193/mo
Est. payment
Refinancing to a lower rate could help reduce your monthly payments and save thousands over the life of the loan.
$4,193/mo
Est. payment
Explore your selling options
Work with a Zillow partner agent
Leverage their expertise and Zillow's premium Showcase listings to get your home seen by more buyers.
Get startedList with your own agent
Get your home in front of millions of buyers by listing it on Zillow.
Learn how to do itSell it yourself
Take full control of how buyers see your home on Zillow by listing For Sale by Owner (FSBO).
List your homeWhat's special
Private boat dockWaterfront livingModern craftsmanshipExpansive great roomCopious windowsSeductive lighting fixturesGranite countertops
Zillow last checked:
Listing updated:
Listed by:
Matthew Sharp, PA 813-629-7094,
KELLER WILLIAMS ON THE WATER 941-729-7400
Bought with:
Matthew Sharp, PA, 3279738
KELLER WILLIAMS ON THE WATER
Source: Stellar MLS,MLS#: A4579995 Originating MLS: Sarasota - Manatee
Originating MLS: Sarasota - Manatee
Facts & features
Interior
Bedrooms & bathrooms
- Bedrooms: 3
- Bathrooms: 3
- Full bathrooms: 2
- 1/2 bathrooms: 1
Rooms
- Room types: Den/Library/Office, Great Room, Utility Room
Primary bedroom
- Features: Ceiling Fan(s), En Suite Bathroom, Walk-In Closet(s)
- Level: First
- Dimensions: 14x14.5
Bedroom 2
- Features: Ceiling Fan(s), Built-in Closet
- Level: First
- Dimensions: 13x15
Bedroom 3
- Features: Built-in Closet
- Level: First
- Dimensions: 13x15
Primary bathroom
- Features: Dual Sinks, Granite Counters, Makeup/Vanity Space, Shower No Tub
- Level: First
- Dimensions: 10x7.5
Bathroom 1
- Features: Granite Counters, Single Vanity, Water Closet/Priv Toilet
- Level: First
- Dimensions: 3x7.5
Bathroom 3
- Features: Granite Counters, Single Vanity, Tub With Shower
- Level: First
- Dimensions: 10.5x5
Balcony porch lanai
- Features: Ceiling Fan(s), Other
- Level: First
- Dimensions: 38x13
Foyer
- Level: First
- Dimensions: 7x8
Great room
- Features: Ceiling Fan(s)
- Level: First
- Dimensions: 16.5x18.5
Kitchen
- Features: Granite Counters, Kitchen Island
- Level: First
- Dimensions: 12x13.5
Laundry
- Features: Other
- Level: First
- Dimensions: 9x7.5
Office
- Features: Ceiling Fan(s)
- Level: First
- Dimensions: 9x10
Heating
- Central, Electric
Cooling
- Central Air
Appliances
- Included: Dishwasher, Disposal, Electric Water Heater, Microwave, Range, Refrigerator
- Laundry: Inside, Laundry Room
Features
- Ceiling Fan(s), Eating Space In Kitchen, High Ceilings, Primary Bedroom Main Floor, Open Floorplan, Solid Wood Cabinets, Split Bedroom, Thermostat, Walk-In Closet(s)
- Flooring: Vinyl
- Doors: Sliding Doors
- Windows: ENERGY STAR Qualified Windows, Storm Window(s), Insulated Windows, Low Emissivity Windows
- Has fireplace: No
Interior area
- Total structure area: 2,411
- Total interior livable area: 1,652 sqft
Property
Parking
- Total spaces: 2
- Parking features: Curb Parking, Driveway, Parking Pad
- Attached garage spaces: 2
- Has uncovered spaces: Yes
- Details: Garage Dimensions: 21x20
Features
- Levels: One
- Stories: 1
- Patio & porch: Covered, Front Porch, Patio, Porch, Rear Porch
- Exterior features: Awning(s), Irrigation System, Lighting, Private Mailbox
- Has view: Yes
- View description: Trees/Woods, Water, Canal, River
- Has water view: Yes
- Water view: Water,Canal,River
- Waterfront features: Waterfront, Canal - Brackish, Brackish Canal Access, Intracoastal Waterway Access, River Access, Fishing Pier
- Body of water: BRADEN RIVER
Lot
- Size: 9,060 Square Feet
- Dimensions: 102 x 103 x 82 x 131
- Features: Cul-De-Sac, FloodZone, City Lot, Level, Near Marina, Near Public Transit, Street Dead-End, Above Flood Plain
- Residential vegetation: Trees/Landscaped
Details
- Parcel number: 1172700153
- Zoning: BR_R-2
- Special conditions: None
Construction
Type & style
- Home type: SingleFamily
- Architectural style: Florida,Ranch,Traditional
- Property subtype: Single Family Residence
Materials
- Block, Stucco
- Foundation: Slab
- Roof: Shingle
Condition
- Completed
- New construction: Yes
- Year built: 2022
Utilities & green energy
- Sewer: Public Sewer
- Water: Public
- Utilities for property: Cable Available, Electricity Connected, Natural Gas Available, Phone Available, Public, Water Connected
Green energy
- Indoor air quality: No Smoking-Interior Buildg
Community & HOA
Community
- Features: Community Boat Ramp, Dock, Water Access, Waterfront
- Security: Smoke Detector(s)
- Pet fee: $0 monthly
- Subdivision: BAY LAUREL
HOA
- Has HOA: No
Location
- Region: Bradenton
Financial & listing details
- Price per square foot: $381/sqft
- Tax assessed value: $458,536
- Annual tax amount: $762
- Date on market: 8/18/2023
- Cumulative days on market: 15 days
- Listing terms: Cash,Conventional,VA Loan
- Ownership: Fee Simple
- Total actual rent: 0
- Electric utility on property: Yes
- Road surface type: Paved, Asphalt
Price history
| Date | Event | Price |
|---|---|---|
| 9/15/2023 | Sold | $630,050-3.1%$381/sqft |
Source:  Stellar MLS #A4579995 Report a problem Stellar MLS #A4579995 Report a problem | ||
| 9/5/2023 | Pending sale | $649,900$393/sqft |
Source: Stellar MLS #A4579995 Report a problem | ||
| 8/18/2023 | Listed for sale | $649,9000%$393/sqft |
Source: Stellar MLS #A4579995 Report a problem | ||
| 6/14/2023 | Listing removed | -- |
Source:  Michael Saunders & Company Report a problem Michael Saunders & Company Report a problem | ||
| 4/19/2023 | Price change | $650,000-7.1%$393/sqft |
Source: Stellar MLS #A4552611 Report a problem | ||
| 2/27/2023 | Price change | $700,000-6.7%$424/sqft |
Source: Stellar MLS #A4552611 Report a problem | ||
| 1/26/2023 | Listed for sale | $750,000$454/sqft |
Source: Stellar MLS #A4552611 Report a problem | ||
| 1/24/2023 | Pending sale | $750,000$454/sqft |
Source: Stellar MLS #A4552611 Report a problem | ||
| 12/13/2022 | Price change | $750,000-9.1%$454/sqft |
Source: Stellar MLS #A4552611 Report a problem | ||
| 11/18/2022 | Listed for sale | $825,000+3135.3%$499/sqft |
Source: Stellar MLS #A4552611 Report a problem | ||
| 9/27/1996 | Sold | $25,500$15/sqft |
Source: Public Record Report a problem | ||
Public tax history
| Year | Property taxes | Tax assessment |
|---|---|---|
| 2025 | $3,407 +5% | $226,986 +4.5% |
| 2024 | $3,244 -64% | $217,120 -54.6% |
| 2023 | $9,022 +1083.7% | $478,138 +1095.3% |
| 2022 | $762 -0.8% | $40,000 +3.6% |
| 2021 | $768 +5.5% | $38,599 +10% |
| 2020 | $728 +4.9% | $35,090 +10% |
| 2019 | $694 | $31,900 +10% |
| 2018 | $694 +18.7% | $29,000 |
| 2017 | $585 +16.1% | $29,000 |
| 2016 | $504 | $29,000 +11.5% |
| 2015 | $504 | $26,000 |
| 2014 | $504 +11.7% | $26,000 +17.9% |
| 2013 | $451 +44997% | $22,050 -3.1% |
| 2012 | $1 | $22,750 -34.9% |
| 2011 | $1 | $34,950 -25% |
| 2010 | -- | $46,600 -15% |
| 2009 | $1,059 -12.4% | $54,830 -15% |
| 2008 | $1,208 -7.8% | $64,500 -7.2% |
| 2007 | $1,310 -5.8% | $69,530 +3% |
| 2006 | $1,391 +143.7% | $67,500 +150.1% |
| 2005 | $571 +1.8% | $26,990 +3% |
| 2004 | $561 +5.7% | $26,200 +5% |
| 2003 | $531 +3.6% | $24,960 +4% |
| 2002 | $512 +7.6% | $24,000 +4.6% |
| 2001 | $476 -1.7% | $22,950 |
| 2000 | $484 | $22,950 |
Find assessor info on the county website
Neighborhood: 34208
Nearby homes
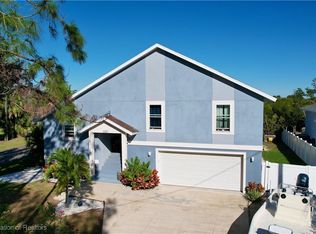
- $630,0003 bd4 ba1.9k sqft3001 7th Avenue Cir E, Bradenton, FL 34208Sold
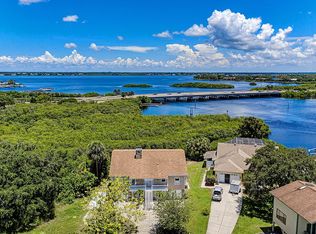
- $548,6003 bd2 ba2.5k sqft3009 7th Avenue Cir E, Bradenton, FL 34208Off Market
- $746,0003 bd4 ba2.7k sqft3013 7th Avenue Cir E, Bradenton, FL 34208Off Market
- $510,8002 bd2 ba1.8k sqft3017 7th Avenue Cir E, Bradenton, FL 34208Off Market
- $534,6003 bd2 ba1.7k sqft3014 7th Avenue Cir E, Bradenton, FL 34208Off Market
- $456,9004 bd2 ba2.1k sqft3010 7th Avenue Cir E, Bradenton, FL 34208Off Market
- $98,17510,280 Square Feet3002 7th Avenue Cir E, Bradenton, FL 34208Off Market
- $410,9003 bd2 ba1.6k sqft3006 7th Avenue Cir E, Bradenton, FL 34208Off Market
Nearby schools
GreatSchools rating
- 3/10William H. Bashaw Elementary SchoolGrades: PK-5Distance: 3 mi
- 3/10Manatee High SchoolGrades: 8-12Distance: 4.2 mi
- 4/10Braden River Middle SchoolGrades: 6-8Distance: 7.2 mi
Schools provided by the listing agent
- Elementary: William H. Bashaw Elementary
- Middle: Braden River Middle
- High: Manatee High
Source: Stellar MLS. This data may not be complete. We recommend contacting the local school district to confirm school assignments for this home.
Get a cash offer in 3 minutes
Find out how much your home could sell for in as little as 3 minutes with a no-obligation cash offer.
Estimated market value
$589,900
Get a cash offer in 3 minutes
Find out how much your home could sell for in as little as 3 minutes with a no-obligation cash offer.
Estimated market value
$589,900
- Florida
- Manatee County
- Bradenton
- 34208
- 3005 7TH AVENUE CIRCLE E
Nearby cities
Nearby neighborhoods
Nearby zip codes
Other Bradenton Topics
