Nestled on a quiet cul-de-sac in desirable Asbury Park, this beautifully maintained townhome offers both comfort and convenience in the heart of CH. Stunning kitchen features stainless appliances, Palladian Blue cabinetry with updated hardware, and an eat-in area. Dining room provides the perfect setting for entertaining. Throughout the main level, crown molding and hardwood laminate floors add warmth and character. The cozy den centers around a gas fireplace, with abundant natural light streaming through large windows for a welcoming feel. The primary suite on the main level is a true highlight, offering two closets with built-in organization for maximum storage. Step outside to a spacious deck overlooking the private, fenced backyard—ideal for gatherings. Added storage space is also available. Upstairs, you’ll find two generously sized bedrooms, each with large closets and built-in organization, as well as a full bath. Located within walking distance of parks and restaurants.
Sold for $315,000
$315,000
3005 Asbury Park Pl, Birmingham, AL 35243
3beds
1,699sqft
Townhouse
Built in 1981
4,791 Square Feet Lot
$318,700 Zestimate®
$185/sqft
$2,177 Estimated rent
Home value
$318,700
$296,000 - $344,000
$2,177/mo
Zestimate® history
Owner options
List your home for rent
$2,177/mo
Rent Zestimate®
Find your next renter with Zillow Rental Manager. Plus, with online applications, you can quickly screen prospective tenants – for free.
$2,177/mo
Rent Zestimate®
Refinance and save
$1,899/mo
Est. payment
Refinancing to a lower rate could help reduce your monthly payments and save thousands over the life of the loan.
$1,899/mo
Est. payment
Explore your selling options
Work with a Zillow partner agent
Leverage their expertise and Zillow's premium Showcase listings to get your home seen by more buyers.
Get startedList with your own agent
Get your home in front of millions of buyers by listing it on Zillow.
Learn how to do itSell it yourself
Take full control of how buyers see your home on Zillow by listing For Sale by Owner (FSBO).
List your homeWhat's special
Zillow last checked:
Listing updated:
Listed by:
George Lawton 205-907-8595,
RE/MAX Advantage
Bought with:
Davis Haley
ARC Realty - Hoover
Source: GALMLS,MLS#: 21430416
Facts & features
Interior
Bedrooms & bathrooms
- Bedrooms: 3
- Bathrooms: 2
- Full bathrooms: 2
Rooms
- Room types: Bedroom, Breakfast Room (ROOM), Den/Family (ROOM), Dining Room, Bathroom, Kitchen, Master Bathroom, Master Bedroom
Primary bedroom
- Level: First
Bedroom 1
- Level: Second
Bedroom 2
- Level: Second
Primary bathroom
- Level: First
Bathroom 1
- Level: Second
Dining room
- Level: First
Family room
- Level: First
Kitchen
- Features: Laminate Counters, Eat-in Kitchen, Pantry
- Level: First
Basement
- Area: 0
Heating
- Central, Natural Gas
Cooling
- Central Air, Electric, Ceiling Fan(s)
Appliances
- Included: Dishwasher, Gas Oven, Self Cleaning Oven, Plumbed for Gas in Kit, Refrigerator, Stainless Steel Appliance(s), Gas Water Heater
- Laundry: Electric Dryer Hookup, Washer Hookup, Main Level, Laundry Closet, Laundry (ROOM), Yes
Features
- None, Crown Molding, Smooth Ceilings, Tub/Shower Combo
- Flooring: Carpet, Laminate, Tile
- Doors: Storm Door(s)
- Basement: Crawl Space
- Attic: Other,Yes
- Number of fireplaces: 1
- Fireplace features: Tile (FIREPL), Den, Gas
Interior area
- Total interior livable area: 1,699 sqft
- Finished area above ground: 1,699
- Finished area below ground: 0
Property
Parking
- Parking features: Driveway, Parking (MLVL)
- Has uncovered spaces: Yes
Features
- Levels: 2+ story
- Patio & porch: Open (DECK), Deck
- Pool features: None
- Fencing: Fenced
- Has view: Yes
- View description: None
- Waterfront features: No
Lot
- Size: 4,791 Square Feet
- Features: Cul-De-Sac
Details
- Parcel number: 2800153008056.000
- Special conditions: N/A
Construction
Type & style
- Home type: Townhouse
- Property subtype: Townhouse
Materials
- Other
Condition
- Year built: 1981
Utilities & green energy
- Water: Public
- Utilities for property: Sewer Connected
Green energy
- Energy efficient items: Turbines
Community & HOA
Community
- Features: Street Lights, Curbs
- Subdivision: Asbury Park
Location
- Region: Birmingham
Financial & listing details
- Price per square foot: $185/sqft
- Tax assessed value: $300,700
- Annual tax amount: $2,732
- Price range: $315K - $315K
- Date on market: 9/6/2025
- Road surface type: Paved
Price history
| Date | Event | Price |
|---|---|---|
| 10/20/2025 | Sold | $315,000+1.6%$185/sqft |
Source:  GALMLS #21430416 Report a problem GALMLS #21430416 Report a problem | ||
| 10/2/2025 | Contingent | $310,000$182/sqft |
Source: GALMLS #21430416 Report a problem | ||
| 9/29/2025 | Pending sale | $310,000$182/sqft |
Source: GALMLS #21430416 Report a problem | ||
| 9/11/2025 | Listed for sale | $310,000+51.2%$182/sqft |
Source: GALMLS #21430416 Report a problem | ||
| 5/31/2018 | Sold | $205,000$121/sqft |
Source: GALMLS #814597 Report a problem | ||
| 4/29/2018 | Pending sale | $205,000$121/sqft |
Source: RE/MAX Southern Homes #814597 Report a problem | ||
| 4/25/2018 | Listed for sale | $205,000+13.9%$121/sqft |
Source: RE/MAX Southern Homes #814597 Report a problem | ||
| 12/7/2007 | Sold | $180,000$106/sqft |
Source: Public Record Report a problem | ||
Public tax history
| Year | Property taxes | Tax assessment |
|---|---|---|
| 2025 | $2,732 +4.8% | $30,080 +4.7% |
| 2024 | $2,608 | $28,740 |
| 2023 | $2,608 +7.3% | $28,740 +7.2% |
| 2022 | $2,431 +31.6% | $26,820 +30.7% |
| 2021 | $1,847 -7.3% | $20,520 -7.1% |
| 2020 | $1,992 +10.6% | $22,080 +10.3% |
| 2019 | $1,801 +18% | $20,020 +17.4% |
| 2018 | $1,527 +5.1% | $17,060 +4.9% |
| 2017 | $1,453 | $16,260 |
| 2016 | $1,453 | $16,260 |
| 2015 | $1,453 -1.8% | $16,260 +1.8% |
| 2014 | $1,480 | $15,980 |
| 2013 | $1,480 | $15,980 |
| 2012 | $1,480 -1.2% | $15,980 -1.2% |
| 2011 | $1,497 | $16,170 |
| 2010 | $1,497 | $16,170 |
| 2009 | $1,497 -3.3% | $16,170 -3.3% |
| 2008 | $1,548 +6.2% | $16,720 +6.2% |
| 2007 | $1,458 +4.9% | $15,750 +4.9% |
| 2006 | $1,390 +8.1% | $15,010 +8.1% |
| 2005 | $1,286 +2.2% | $13,890 -48.9% |
| 2004 | $1,258 +3.4% | $27,180 +3.4% |
| 2003 | $1,217 +138.3% | $26,280 +157.9% |
| 2002 | $511 | $10,190 |
| 2001 | $511 | $10,190 |
| 2000 | $511 | $10,190 |
Find assessor info on the county website
Neighborhood: 35243
Nearby homes
- $274,3002 bd3 ba1.3k sqft3007 Asbury Park Pl, Birmingham, AL 35243Off Market

- $308,0003 bd2 ba1.8k sqft3003 Asbury Park Pl, Birmingham, AL 35243Off Market
- $325,0003 bd2 ba1.3k sqft3002 Asbury Park Pl, Birmingham, AL 35243Sold
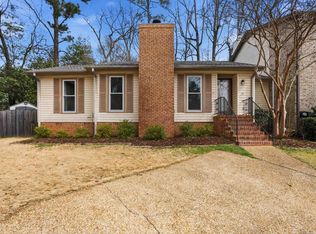
- $305,0003 bd2 ba1.4k sqft3009 Asbury Park Pl, Birmingham, AL 35243Off Market
- $290,9002 bd3 ba1.3k sqft3011 Asbury Park Pl, Birmingham, AL 35243Off Market
- $278,3002 bd2 ba1.5k sqft3004 Asbury Park Pl, Vestavia, AL 35243Off Market
- $289,0002 bd3 ba1.5k sqft3006 Asbury Park Pl, Birmingham, AL 35243Off Market
- $778,7004 bd3 ba2.2k sqft3849 Arundel Dr, Birmingham, AL 35243Off Market
Nearby schools
GreatSchools rating
- 10/10Cahaba Heights Community SchoolGrades: PK-5Distance: 0.8 mi
- 10/10Liberty Park Middle SchoolGrades: 6-8Distance: 3.8 mi
- 9/10Vestavia Hills High SchoolGrades: 10-12Distance: 3.9 mi
Schools provided by the listing agent
- Elementary: Vestavia Cahaba Heights
- Middle: Liberty Park
- High: Vestavia Hills
Source: GALMLS. This data may not be complete. We recommend contacting the local school district to confirm school assignments for this home.
Get a cash offer in 3 minutes
Find out how much your home could sell for in as little as 3 minutes with a no-obligation cash offer.
Estimated market value
$318,700
Get a cash offer in 3 minutes
Find out how much your home could sell for in as little as 3 minutes with a no-obligation cash offer.
Estimated market value
$318,700
- Alabama
- Jefferson County
- Vestavia Hills
- 35243
- 3005 Asbury Park Pl
Nearby cities
Nearby zip codes
Other Vestavia Hills Topics
