www.aspenleafway.com. Discover the epitome of modern mountain living in this welcoming 3 bedroom, 3.5 bathroom, end unit, three level townhome. The main level has an open floor plan and connects the kitchen, dining and living area, creating an inviting space for entertaining guests or simply enjoying family time.
The kitchen is equipped with stainless steel appliances, sleek granite countertops, and ample storage space. As you make your way through the living room, large windows flood the space with natural light, and a sliding glass door leads to a spacious covered wrap-around deck. Bask in your private outdoor oasis, perfect for al fresco dining or unwinding with a book.
Upstairs, relaxation awaits. The primary bedroom is an en-suite with space for a king bed and a well-appointed bathroom. A second bedroom, also located on this level, offers versatility as a guest room or home office.
The lower level adds another layer of living space to this remarkable townhome. An additional family room beckons for cozy gatherings or movie nights, while the third bedroom provides privacy and comfort for family members or overnight guests. A third full bathroom on this level ensures convenience and eliminates any potential queues during busy mornings.
Convenience is paramount in this home, evident by the strategically located powder bath off the kitchen, allowing for seamless hosting and daily routines. Adjacent to the kitchen is a one-car garage, providing secure parking and additional storage space for all your needs. This home also has in-floor radiant heat.
Situated in a sought-after location, this townhome offers easy access to the nearby ski resort, shopping, the core trail, and the Yampa river.
Don't miss the opportunity to own this exceptional townhome that blends style, comfort, and functionality. Schedule a private showing today and experience the best of modern living in this remarkable property.. Basement: FULL
Sold for $1,060,000
$1,060,000
3005 Aspen Leaf Way UNIT 201, Steamboat Springs, CO 80487
3beds
1,526sqft
Townhouse
Built in 2007
1,742 Square Feet Lot
$1,412,700 Zestimate®
$695/sqft
$3,875 Estimated rent
Home value
$1,412,700
$1.21M - $1.65M
$3,875/mo
Zestimate® history
Owner options
List your home for rent
$3,875/mo
Rent Zestimate®
Find your next renter with Zillow Rental Manager. Plus, with online applications, you can quickly screen prospective tenants – for free.
$3,875/mo
Rent Zestimate®
Refinance and save
$10,259/mo
Est. payment
Refinancing to a lower rate could help reduce your monthly payments and save thousands over the life of the loan.
$10,259/mo
Est. payment
Explore your selling options
Work with a Zillow partner agent
Leverage their expertise and Zillow's premium Showcase listings to get your home seen by more buyers.
Get startedList with your own agent
Get your home in front of millions of buyers by listing it on Zillow.
Learn how to do itSell it yourself
Take full control of how buyers see your home on Zillow by listing For Sale by Owner (FSBO).
List your homeWhat's special
Zillow last checked:
Listing updated:
Listed by:
Charlie Dresen 970-870-8800,
The Group Real Estate, LLC
Bought with:
The Metzler Team
The Group Real Estate, LLC
Source: Altitude Realtors,MLS#: SS5682975 Originating MLS: Steamboat Springs Board of Realtors
Originating MLS: Steamboat Springs Board of RealtorsFacts & features
Interior
Bedrooms & bathrooms
- Bedrooms: 3
- Bathrooms: 4
- Full bathrooms: 3
- 1/2 bathrooms: 1
Primary bedroom
- Level: Upper
Primary bedroom
- Level: Upper
Bedroom
- Level: Upper
Bedroom
- Level: Basement
Bedroom
- Level: Upper
Bedroom
- Level: Basement
Other
- Level: Main
Other
- Level: Main
Other
- Level: Main
Other
- Level: Main
Bonus room
- Level: Basement
Bonus room
- Level: Basement
Other
- Level: Upper
Other
- Level: Basement
Other
- Level: Upper
Other
- Level: Basement
Half bath
- Level: Main
Half bath
- Level: Main
Other
- Level: Upper
Other
- Level: Upper
Heating
- Radiant
Cooling
- None
Appliances
- Included: Dishwasher, Electric Water Heater, Disposal, Microwave, Range, Refrigerator
- Laundry: Laundry Closet
Features
- Fireplace
- Flooring: Carpet, Tile, Wood
- Number of fireplaces: 1
- Fireplace features: Gas
Interior area
- Total interior livable area: 1,526 sqft
Property
Parking
- Total spaces: 3
- Parking features: Attached, Garage
- Garage spaces: 1
Features
- Patio & porch: Covered, Deck, Wrap Around
- Has view: Yes
- View description: Ski Area
Lot
- Size: 1,742 Square Feet
Details
- Parcel number: R8172058
- Zoning description: See Remarks
Construction
Type & style
- Home type: Townhouse
- Property subtype: Townhouse
Materials
- Other, Stone, See Remarks, Wood Siding
- Roof: Composition
Condition
- Year built: 2007
Utilities & green energy
- Electric: 110 Volts
- Sewer: Public Sewer
- Water: Public
- Utilities for property: Electricity Available, Natural Gas Available
Community & HOA
Community
- Subdivision: Aspens At Walton Creek
HOA
- Has HOA: Yes
- Services included: Cable TV, Insurance, Internet, Maintenance Grounds, Maintenance Structure, Road Maintenance, Snow Removal, Trash
- HOA fee: $4,176 annually
- HOA name: Sam
Location
- Region: Steamboat Springs
Financial & listing details
- Price per square foot: $695/sqft
- Annual tax amount: $2,222
- Date on market: 2/13/2024
- Cumulative days on market: 43 days
- Exclusions: No, Personal property and wall hangings
- Road surface type: Paved
Price history
| Date | Event | Price |
|---|---|---|
| 10/10/2023 | Sold | $1,060,000+42.3%$695/sqft |
Source:  Altitude Realtors #SS5682975 Report a problem Altitude Realtors #SS5682975 Report a problem | ||
| 5/25/2021 | Sold | $745,000$488/sqft |
Source: Altitude Realtors #SS3856046 Report a problem | ||
Public tax history
Tax history is unavailable.
Neighborhood: 80487
Nearby homes
- $1,380,3003 bd4 ba1.5k sqft3005 Aspen Leaf Way #3005, Steamboat Springs, CO 80487Off Market
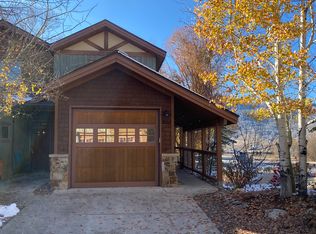
- $1,242,0003 bd4 ba-- sqft3011 Aspen Leaf Way #202, Steamboat Springs, CO 80487Off Market
- $870,7002 bd2 ba512 sqft3017 Aspen Leaf Way #203, Steamboat Springs, CO 80487Off Market
- $550,2001 bd1 ba507 sqft3017 Aspen Leaf Way #204, Steamboat Springs, CO 80487Off Market
- $446,8001 bd1 ba507 sqft3017 Aspen Leaf Way, Steamboat Springs, CO 80487Off Market
- $--1 bd1 ba507 sqft3023 Aspen Leaf Way, Steamboat Springs, CO 80487Off Market
- $1,060,0003 bd4 ba1.5k sqft3005 Aspen Leaf Way, Steamboat Springs, CO 80487Sold
- $1,277,0003 bd4 ba1.5k sqft3011 Aspen Leaf Way, Steamboat Springs, CO 80487Off Market
Nearby schools
GreatSchools rating
- 9/10Soda Creek Elementary SchoolGrades: PK-5Distance: 2.9 mi
- 8/10Steamboat Springs Middle SchoolGrades: 6-8Distance: 3.1 mi
- 7/10Steamboat Springs High SchoolGrades: 9-12Distance: 2.5 mi
Schools provided by the listing agent
- Elementary: Soda Creek
- Middle: Steamboat Springs
- High: Steamboat Springs
Source: Altitude Realtors. This data may not be complete. We recommend contacting the local school district to confirm school assignments for this home.


Get pre-qualified for a loan
At Zillow Home Loans, we can pre-qualify you in as little as 5 minutes with no impact to your credit score.An equal housing lender. NMLS #10287.
- Colorado
- Routt County
- Steamboat Springs
- 80487
- 3005 Aspen Leaf Way Unit 201
Nearby cities
Nearby zip codes
Other Steamboat Springs Topics
- Apartments for Rent in 80487
- Houses for Sale in 80487
- Houses for Rent in 80487
- 80487 Real Estate
- Steamboat Springs Condos
- Houses for Sale in Steamboat Springs
- Newest Listings in Steamboat Springs
- Steamboat Springs Home Values
- Steamboat Springs Real Estate Agents
- Steamboat Springs Refinance
- Steamboat Springs Mortgage Rates
