Welcome to 3005 Aurora Ct, a spacious 3-bedroom, 2.5-bath townhome offering approximately 1,814 square feet in the sought-after Vista Del Lago community of Bennett Valley. More than just a place to live, Vista Del Lago offers a true neighborhood lifestyle with resort-style amenities, beautifully maintained green space, and a peaceful, established setting. Residents enjoy two swimming pools, tennis and pickleball courts, basketball courts, playgrounds, a community garden, landscaped paths, meticulous common areas, and inviting outdoor spaces throughout the community. The neighborhood's mature trees, open green areas, and convenient Bennett Valley location give it a relaxed, park-like feel while keeping shopping, dining, recreation, and everyday essentials close by. Inside, the home offers a comfortable multi-level floor plan with generous living space, an oversized primary bedroom with a large closet, and an attached two-car garage. Recent improvements include a newer roof, central air conditioning, a 50-gallon gas water heater, luxury vinyl plank and tile flooring, low-flow toilets, an updated kitchen faucet, and newer appliances including the stove/range, dishwasher, refrigerator, washer, and dryer The property is ideally positioned near the community's grassy common areas, playground, and garden, making it easy to enjoy everything Vista Del Lago has to offer right outside your door. Located in the heart of Bennett Valley, the home is convenient to parks, shopping, restaurants, schools, Bennett Valley Golf Course, and the outdoor recreation that makes this part of Santa Rosa so desirable.
Active
$560,000
3005 Aurora Court, Santa Rosa, CA 95405
3beds
1,814sqft
Townhouse
Built in 1979
1,420 Square Feet Lot
$550,000 Zestimate®
$309/sqft
$428/mo HOA
What's special
Basketball courtsTwo swimming poolsAttached two-car garageMature treesTennis and pickleball courtsOpen green areasCommunity garden
- 1 day
- 128
- 6
Zillow last checked:
Listing updated:
Listed by:
Katie Kennedy DRE #01520608 707-548-9172,
Vanguard Properties 707-789-0400
Source: BAREIS,MLS#: 326081616 Originating MLS: Sonoma
Originating MLS: SonomaFacts & features
Interior
Bedrooms & bathrooms
- Bedrooms: 3
- Bathrooms: 3
- Full bathrooms: 3
Primary bedroom
- Features: Walk-In Closet(s)
Primary bathroom
- Features: Double Vanity, Shower Stall(s), Tub w/Shower Over
Dining room
- Features: Formal Area
- Level: Main
Family room
- Level: Main
Kitchen
- Features: Laminate Counters, Pantry Closet, Breakfast Nook
- Level: Main
Living room
- Features: Cathedral/Vaulted, Other
Heating
- Central, Fireplace(s)
Cooling
- Ceiling Fan(s), Central Air
Appliances
- Included: Built-In Electric Range, Dishwasher, ENERGY STAR Qualified Appliances, Gas Water Heater, Microwave, Dryer
- Laundry: Electric, Gas Hook-Up, In Garage
Features
- Flooring: Carpet, Tile, Vinyl
- Basement: None
- Number of fireplaces: 1
- Fireplace features: Pellet Stove
Interior area
- Total structure area: 1,814
- Total interior livable area: 1,814 sqft
Property
Parking
- Total spaces: 2
- Parking features: Electric Vehicle Charging Station(s), Garage Door Opener, Guest
- Garage spaces: 2
Features
- Levels: Three Or More
- Stories: 3
- Pool features: Community
Lot
- Size: 1,420 Square Feet
- Features: Close to Clubhouse
Details
- Parcel number: 147380009000
- Special conditions: Offer As Is
Construction
Type & style
- Home type: Townhouse
- Property subtype: Townhouse
- Attached to another structure: Yes
Materials
- Roof: Shingle
Condition
- Year built: 1979
Utilities & green energy
- Electric: 220 Volts in Kitchen, 220 Volts in Laundry
- Sewer: Public Sewer
- Water: Public
- Utilities for property: Cable Available, Electricity Connected, Internet Available
Green energy
- Energy generation: Solar
Community & HOA
Community
- Security: Carbon Monoxide Detector(s), Fire Extinguisher, Smoke Detector(s), Video System
- Subdivision: Vista Del Lago
HOA
- Has HOA: Yes
- Amenities included: Clubhouse, Game Court Exterior, Playground, Pool, Spa/Hot Tub, Tennis Court(s)
- Services included: Common Areas, Pool, Recreation Facility, Trash
- HOA fee: $428 monthly
- HOA name: Vista Del Lago
- HOA phone: 000-000-0000
Location
- Region: Santa Rosa
Financial & listing details
- Price per square foot: $309/sqft
- Tax assessed value: $585,641
- Date on market: 9/24/2026
- Electric utility on property: Yes
Estimated market value
$550,000
$523,000 - $578,000
$3,302/mo
Price history
| Date | Event | Price |
|---|---|---|
| 9/24/2026 | Listed for sale | $560,000-2.6%$309/sqft |
Source:  BAREIS #326081616 Report a problem BAREIS #326081616 Report a problem | ||
| 9/22/2026 | Listing removed | $575,000$317/sqft |
Source: MetroList Services of CA #326064449 Report a problem | ||
| 9/10/2026 | Price change | $575,000-1.7%$317/sqft |
Source: MetroList Services of CA #326064449 Report a problem | ||
| 9/3/2026 | Price change | $585,000-1.2%$322/sqft |
Source: MetroList Services of CA #326064449 Report a problem | ||
| 7/28/2026 | Listed for sale | $592,000+12.8%$326/sqft |
Source: MetroList Services of CA #326064449 Report a problem | ||
| 4/21/2020 | Sold | $525,000+1.2%$289/sqft |
Source: BAREIS #22005064 Report a problem | ||
| 3/22/2020 | Pending sale | $519,000$286/sqft |
Source: Compass #22005064 Report a problem | ||
| 3/9/2020 | Listed for sale | $519,000$286/sqft |
Source: Compass #22005064 Report a problem | ||
Public tax history
| Year | Property taxes | Tax assessment |
|---|---|---|
| 2026 | -- | $585,641 +2% |
| 2025 | $8,129 +1.4% | $574,159 +2% |
| 2024 | $8,019 +1.3% | $562,902 +2% |
| 2023 | $7,915 +3.5% | $551,866 +2% |
| 2022 | $7,649 +30.4% | $541,046 +2% |
| 2021 | $5,865 +91.3% | $530,438 +88.8% |
| 2020 | $3,065 -0.7% | $280,925 +2% |
| 2019 | $3,086 +0.8% | $275,417 +2% |
| 2018 | $3,062 +2.4% | $270,017 +2% |
| 2017 | $2,991 +1.2% | $264,724 +2% |
| 2016 | $2,954 +3.4% | $259,535 +1.5% |
| 2015 | $2,858 +3.9% | $255,638 +2% |
| 2014 | $2,749 -99% | $250,631 +0.5% |
| 2013 | $273,148 | $249,499 +2% |
| 2012 | -- | $244,607 +2% |
| 2011 | -- | $239,812 +0.8% |
| 2010 | -- | $238,020 -0.2% |
| 2009 | -- | $238,586 +2% |
| 2008 | -- | $233,909 +2% |
| 2007 | -- | $229,323 +2% |
| 2006 | -- | $224,827 +2% |
| 2005 | -- | $220,419 +2% |
| 2004 | -- | $216,098 +1.9% |
| 2003 | -- | $212,132 +2% |
| 2002 | -- | $207,974 +2% |
| 2001 | -- | $203,897 +29% |
| 2000 | -- | $158,000 |
Find assessor info on the county website
Monthly payment
Est. payment
Payment breakdown
Explore the cost of this home by adjusting the details. Changes won't be saved.Climate risks
Neighborhood: 95405
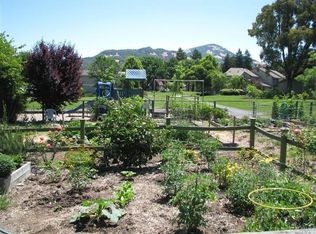
Similar homes
- $610,0003 bd3 ba1.6k sqft2324 Lakeview Drive, Santa Rosa, CA 95405For Sale
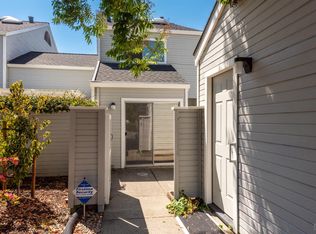 MLS ID #326051434, Donna Nordby, Poppy Real Estate. BAREIS
 - $578,0003 bd2 ba1.2k sqft2706 Lakeview Drive, Santa Rosa, CA 95405For Sale
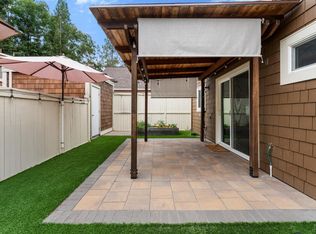 MLS ID #326045882, Marisa T Rosas, W Real Estate. BAREIS
 - $555,0003 bd3 ba1.6k sqft520 Court Street, Santa Rosa, CA 95407For Sale
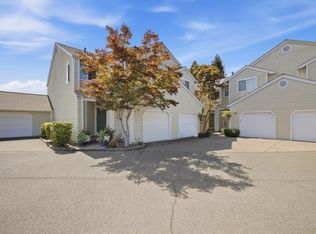 MLS ID #326074521, Sandrine Daligault, Redfin. BAREIS
 - $524,9992 bd3 ba1.6k sqft4736 Shade Tree Lane, Santa Rosa, CA 95405For Sale
 MLS ID #326079601, Keaton Kovatch, NextHome Wine Country Premier. BAREIS
