Discover 3005 Avery Lane, a thoughtfully updated single-story home in desirable McKinney, Texas, offering 4 bedrooms, 2 bathrooms, and approximately 2,020 square feet of well-designed living space. Built in 1999, this residence combines modern updates with a comfortable, functional layout that supports both everyday living and entertaining. Step inside to find updated interior paint, upgraded hardware, and contemporary lighting fixtures that enhance the home’s bright and inviting atmosphere. High ceilings and abundant windows create a light-filled environment, while the open-concept design allows for seamless flow between living, dining, and kitchen areas. A separate dining room provides flexibility for formal meals, gatherings, or a dedicated workspace. The kitchen is designed for efficiency and style, featuring ample cabinetry, generous counter space, a pantry, and a breakfast area with excellent natural light. It opens directly to the main living area, where an updated fireplace with refreshed detailing serves as a focal point. The spacious primary suite offers a relaxing retreat with large windows and an open feel. The updated primary bathroom showcases modern finishes, while the refreshed guest bathroom continues the home’s cohesive design. Additional bedrooms provide versatility for a variety of uses. Exterior improvements include a recently stained fence, contributing to a polished curb appeal and outdoor enjoyment. The overall layout is spacious without feeling overwhelming, delivering a balance of openness and comfort. Located near shopping, dining, and major commuter routes, this home presents a compelling opportunity for buyers seeking a move-in ready property with thoughtful updates, modern appeal, and strong location value in McKinney. Enjoy convenient access to local parks, retail centers, and everyday amenities, making daily routines and weekend plans both simple and efficient.
Sold
Price Unknown
3005 Avery Ln, McKinney, TX 75070
4beds
2,020sqft
Single Family Residence
Built in 1999
6,098 Square Feet Lot
$405,600 Zestimate®
$--/sqft
$2,440 Estimated rent
Home value
$405,600
$385,000 - $426,000
$2,440/mo
Zestimate® history
Owner options
List your home for rent
$2,440/mo
Rent Zestimate®
Find your next renter with Zillow Rental Manager. Plus, with online applications, you can quickly screen prospective tenants – for free.
$2,440/mo
Rent Zestimate®
Refinance and save
$400/mo
Est. payment
Refinancing to a lower rate could help reduce your monthly payments and save thousands over the life of the loan.
$400/mo
Est. payment
Explore your selling options
Work with a Zillow partner agent
Leverage their expertise and Zillow's premium Showcase listings to get your home seen by more buyers.
Get startedList with your own agent
Get your home in front of millions of buyers by listing it on Zillow.
Learn how to do itSell it yourself
Take full control of how buyers see your home on Zillow by listing For Sale by Owner (FSBO).
List your homeWhat's special
Contemporary lighting fixturesUpdated interior paintHigh ceilingsSeparate dining roomLight-filled environmentBright and inviting atmosphereAbundant windows
Zillow last checked:
Listing updated:
Listed by:
Bradd Conyne 0529274 817-783-4605,
Redfin Corporation 972-954-4791
Bought with:
Ashley VerSteeg, 0696800
Redfin Corporation
Source: NTREIS,MLS#: 21238000
Facts & features
Interior
Bedrooms & bathrooms
- Bedrooms: 4
- Bathrooms: 2
- Full bathrooms: 2
Primary bedroom
- Features: En Suite Bathroom
- Level: First
- Dimensions: 16 x 18
Bedroom
- Level: First
- Dimensions: 10 x 11
Bedroom
- Level: First
- Dimensions: 10 x 11
Bedroom
- Level: First
- Dimensions: 10 x 12
Primary bathroom
- Features: Dual Sinks, En Suite Bathroom, Garden Tub/Roman Tub, Linen Closet, Separate Shower
- Level: First
- Dimensions: 9 x 11
Breakfast room nook
- Level: First
- Dimensions: 11 x 9
Dining room
- Level: First
- Dimensions: 11 x 11
Family room
- Level: First
- Dimensions: 23 x 16
Kitchen
- Level: First
- Dimensions: 13 x 12
Living room
- Level: First
- Dimensions: 11 x 11
Heating
- Natural Gas
Cooling
- Electric
Appliances
- Included: Dishwasher, Electric Cooktop, Electric Oven, Electric Range, Disposal, Gas Water Heater
Features
- Kitchen Island
- Flooring: Vinyl
- Has basement: No
- Number of fireplaces: 1
- Fireplace features: Decorative, Gas
Interior area
- Total interior livable area: 2,020 sqft
Property
Parking
- Total spaces: 2
- Parking features: Alley Access
- Attached garage spaces: 2
Features
- Levels: One
- Stories: 1
- Pool features: None
Lot
- Size: 6,098 Square Feet
Details
- Parcel number: R389700U01801
Construction
Type & style
- Home type: SingleFamily
- Architectural style: Detached
- Property subtype: Single Family Residence
Materials
- Foundation: Slab
- Roof: Shingle
Condition
- Year built: 1999
Utilities & green energy
- Sewer: Public Sewer
- Water: Public
- Utilities for property: Electricity Available, Sewer Available, Water Available
Community & HOA
Community
- Security: Smoke Detector(s)
- Subdivision: Eldorado Heights Sec Ii Ph Xii
HOA
- Has HOA: Yes
- Services included: All Facilities
- HOA fee: $400 annually
- HOA name: Green House Management Assoc
- HOA phone: 469-215-5321
Location
- Region: Mckinney
Financial & listing details
- Tax assessed value: $437,004
- Annual tax amount: $7,071
- Date on market: 4/17/2026
- Cumulative days on market: 18 days
- Listing terms: Cash,Conventional,FHA,VA Loan
- Exclusions: N/A
Price history
| Date | Event | Price |
|---|---|---|
| 6/12/2026 | Sold | -- |
Source: NTREIS #21238000 Report a problem | ||
| 5/19/2026 | Pending sale | $409,900$203/sqft |
Source: NTREIS #21238000 Report a problem | ||
| 5/6/2026 | Contingent | $409,900$203/sqft |
Source: NTREIS #21238000 Report a problem | ||
| 4/17/2026 | Listed for sale | $409,900-1.2%$203/sqft |
Source: NTREIS #21238000 Report a problem | ||
| 12/2/2025 | Listing removed | $415,000$205/sqft |
Source: NTREIS #21031431 Report a problem | ||
| 11/17/2025 | Price change | $415,000-2.1%$205/sqft |
Source: NTREIS #21031431 Report a problem | ||
| 10/1/2025 | Price change | $424,000-1.9%$210/sqft |
Source: NTREIS #21031431 Report a problem | ||
| 8/25/2025 | Price change | $432,000-1.8%$214/sqft |
Source: NTREIS #21031431 Report a problem | ||
| 8/19/2025 | Listed for sale | $440,000+63%$218/sqft |
Source: NTREIS #21031431 Report a problem | ||
| 8/6/2020 | Sold | -- |
Source: Agent Provided Report a problem | ||
| 7/8/2020 | Pending sale | $269,900$134/sqft |
Source: Epic National Realty, LLC #14373933 Report a problem | ||
| 6/25/2020 | Listed for sale | $269,900+5.8%$134/sqft |
Source: Epic National Realty, LLC #14373933 Report a problem | ||
| 6/16/2017 | Listing removed | $255,000$126/sqft |
Source: Owner Report a problem | ||
| 6/12/2017 | Listed for sale | $255,000$126/sqft |
Source: Owner Report a problem | ||
| 4/18/2006 | Sold | -- |
Source: Public Record Report a problem | ||
| 12/15/2005 | Sold | -- |
Source: Public Record Report a problem | ||
Public tax history
| Year | Property taxes | Tax assessment |
|---|---|---|
| 2025 | $5,421 +2.5% | $404,705 +10% |
| 2024 | $5,289 +11.3% | $367,914 +10% |
| 2023 | $4,750 -14.2% | $334,467 +10% |
| 2022 | $5,536 +0.7% | $304,061 +10% |
| 2021 | $5,499 +8.7% | $276,419 +13.4% |
| 2020 | $5,057 -5.2% | $243,667 -3.9% |
| 2019 | $5,335 -5.1% | $253,654 -0.2% |
| 2018 | $5,619 +17.4% | $254,229 +5.5% |
| 2017 | $4,788 | $241,069 +8.4% |
| 2016 | $4,788 +14.2% | $222,362 +13.4% |
| 2015 | $4,192 | $196,038 +12.9% |
| 2014 | $4,192 | $173,641 +7.5% |
| 2013 | -- | $161,577 +6.8% |
| 2012 | -- | $151,230 +0.5% |
| 2011 | -- | $150,499 -5.6% |
| 2010 | -- | $159,464 +5.5% |
| 2009 | -- | $151,200 -4.9% |
| 2008 | -- | $159,000 +1.6% |
| 2007 | -- | $156,485 +5.8% |
| 2006 | -- | $147,945 +1.5% |
| 2005 | -- | $145,730 -0.8% |
| 2004 | -- | $146,882 +1.3% |
| 2003 | -- | $144,981 -0.1% |
| 2002 | -- | $145,074 +4.4% |
| 2001 | -- | $138,908 +0.4% |
| 2000 | -- | $138,391 |
Find assessor info on the county website
Neighborhood: Eldorado Heights
Nearby homes
- $448,2004 bd3 ba2.8k sqft3009 Avery Ln, McKinney, TX 75070Off Market

- $426,900-- bd-- ba2.5k sqft3001 Avery Ln, McKinney, TX 75070Off Market
- $395,4004 bd2 ba2k sqft3013 Avery Ln, McKinney, TX 75070Off Market

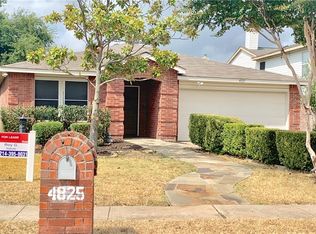
- $372,4004 bd2 ba2k sqft4825 Cedar Crest Dr, McKinney, TX 75070Off Market
- $351,9003 bd2 ba2.3k sqft4821 Cedar Crest Dr, McKinney, TX 75070Off Market
- $382,0004 bd2 ba2.5k sqft3004 Avery Ln, Mckinney, TX 75070Off Market
- $194,8974 bd3 ba2.5k sqft3004 Avery Ln, Mckinney, TX 75070Off Market
- $402,0004 bd2 ba2.2k sqft3008 Avery Ln, McKinney, TX 75070Off Market
Nearby schools
GreatSchools rating
- 5/10Reuben Johnson Elementary SchoolGrades: K-5Distance: 0.5 mi
- 7/10Leonard Evans Jr Middle SchoolGrades: 6-8Distance: 1.6 mi
- 7/10McKinney High SchoolGrades: 9-12Distance: 3 mi
Schools provided by the listing agent
- Elementary: Johnson
- Middle: Evans
- High: Mckinney
- District: McKinney ISD
Source: NTREIS. This data may not be complete. We recommend contacting the local school district to confirm school assignments for this home.
Get a cash offer in 3 minutes
Find out how much your home could sell for in as little as 3 minutes with a no-obligation cash offer.
Estimated market value
$405,600
Get a cash offer in 3 minutes
Find out how much your home could sell for in as little as 3 minutes with a no-obligation cash offer.
Estimated market value
$405,600
- Texas
- Collin County
- McKinney
- 75070
- Eldorado Heights
- 3005 Avery Ln
Nearby cities
Nearby neighborhoods
Nearby zip codes
Other McKinney Topics
