Available now.
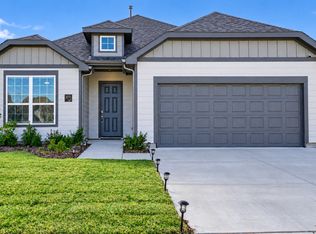
This beautiful 3/2/2 is a 1 owner, well cared for home situated on a premium greenbelt setting overlooking tall trees and a cow pasture. The street in front of the home is uncongested due to the neighbors homes across the street facing sideways.
We hope to find long-term tenants who will love this home and community as much as we have. Located just one house from the neighborhood walking trail and within easy reach of the community pond, pool, and playground, this is a place where neighbors become friends and families create lasting memories.
FRONT YARD:
The front yard features thoughtfully designed custom stone landscape beds filled with beautiful, low-maintenance perennials that provide color, texture, and curb appeal throughout the year.
Stainless appliances including a refrigerator.
KITCHEN-DINING-LIVING:
The heart of the home has a spacious open-concept design, where the kitchen, dining, and living areas flow seamlessly together The kitchen offers abundant granite countertop workspace, 23 cabinets and 11 drawers for storage, and a generous walk-in pantry. The adjoining dining area comfortably accommodates an 8-10 person table.
PRIMARY BED & BATHROOM:
The spacious primary suite is thoughtfully positioned at the back of the home, separated from the secondary bedrooms to provide a peaceful and private retreat. Double doors lead from the bedroom into the ensuite bathroom, creating an elegant and inviting owner's sanctuary.
The well-appointed primary bathroom features dual vanity areas, two medicine cabinets, abundant lighting, a large walk-in glass shower, and a private water closet for added comfort and privacy. Completing the suite is an oversized walk-in closet with generous hanging space and extensive shelving, providing exceptional organization and storage.
LAUNDRY ROOM & STUDY-OFFICE SPACE:
One of the home's most versatile spaces is the spacious laundry room, conveniently located between the kitchen and garage. Designed to serve multiple purposes, this bright and functional room can easily accommodate a home office, study area, craft room, or household command center.
A large window fills the room with natural light, while a lighted ceiling fan provides year-round comfort. One side of the room is dedicated to laundry, featuring washer and electric dryer hookups with convenient shelving above for storage and organization. (The washer and electric dryer are negotiable.)
On the opposite side, a built-in workspace offers a beautiful granite countertop, seating space for two desk chairs, nine drawers, and an additional cabinet, providing ample room for working from home, studying, managing household tasks, or pursuing hobbies. This thoughtfully designed flex space is a rare feature that adds exceptional functionality and value to everyday living.
BACK YARD:
Escape to your own private backyard oasis, where majestic sunsets create the perfect ending to the day. The covered patio serves as an outdoor living space, complete with adjustable privacy curtains for shade and comfort, plus a fire pit and grill.
The yard is filled with natural beauty, featuring 3 stunning trumpet vines, 2 plum trees, 2 peach trees, and a fragrant peppermint garden. A raised planter box awaits your homegrown vegetables, while decomposed granite pathways provide easy, attractive access throughout the space. This backyard offers a rare blend of beauty, tranquility, and outdoor living at its finest.
1 year lease
No pets
No smoking in house or garage
Tenant is responsible for: lawn maintenance, water, electric, pest control.
Owner pays HOA dues.
House for rent
Single family residence
Available now
No pets
Air conditioner, central air
Hookups laundry
Attached garage parking
Forced air
What's special
Abundant granite countertop workspaceLarge walk-in glass showerPrivate water closetGenerous walk-in pantry
- 121 days |
- -- |
- -- |
Zillow last checked:
Listing updated:
Travel times

Let’s turn your rent into credit progress
Build credit history with every on-time payment and get credit for the payment you’re already making.
Facts & features
Interior
Bedrooms & bathrooms
- Bedrooms: 3
- Bathrooms: 2
- Full bathrooms: 2
Heating
- Forced Air
Cooling
- Air Conditioner, Central Air
Appliances
- Included: Dishwasher, Microwave Oven, Oven, Refrigerator
- Laundry: Hookups
Features
- Walk In Closet
- Flooring: Carpet, Hardwood
Interior area
- Total interior livable area: 1,877 sqft
Property
Parking
- Parking features: Attached, Garage
- Has attached garage: Yes
- Details: Contact manager
Details
- Additional structures: Garage(s)
- Parcel number: 2776000A068093
Construction
Type & style
- Home type: SingleFamily
- Property subtype: Single Family Residence
Community & HOA
Location
- Region: Royse City
Financial & listing details
- Lease term: 1 Year
Nearby apartments for rent
Price history
| Date | Event | Price |
|---|---|---|
| 10/9/2026 | Price change | $2,100-8.7%$1/sqft |
Source: Zillow Rentals Report a problem | ||
| 9/24/2026 | Price change | $2,300+2.2%$1/sqft |
Source: Zillow Rentals Report a problem | ||
| 9/1/2026 | Price change | $2,250-2.2%$1/sqft |
Source: Zillow Rentals Report a problem | ||
| 7/10/2026 | Price change | $2,300-4%$1/sqft |
Source: Zillow Rentals Report a problem | ||
| 6/24/2026 | Listed for rent | $2,395$1/sqft |
Source: Zillow Rentals Report a problem | ||
| 12/30/2022 | Sold | -- |
Source: NTREIS #20077336 Report a problem | ||
| 12/8/2022 | Pending sale | $319,900$170/sqft |
Source: NTREIS #20077336 Report a problem | ||
| 11/23/2022 | Price change | $319,900-1.5%$170/sqft |
Source: NTREIS #20077336 Report a problem | ||
| 11/2/2022 | Price change | $324,900-7.1%$173/sqft |
Source: NTREIS #20077336 Report a problem | ||
| 10/19/2022 | Price change | $349,900-6.7%$186/sqft |
Source: NTREIS #20077336 Report a problem | ||
| 9/29/2022 | Price change | $374,900-0.5%$200/sqft |
Source: NTREIS #20077336 Report a problem | ||
| 8/4/2022 | Price change | $376,900+0.3%$201/sqft |
Source: NTREIS #20077336 Report a problem | ||
| 6/25/2022 | Price change | $375,900-1.3%$200/sqft |
Source: NTREIS #20077336 Report a problem | ||
| 6/2/2022 | Price change | $380,900-2.6%$203/sqft |
Source:  Trophy Signature Homes Report a problem Trophy Signature Homes Report a problem | ||
| 5/27/2022 | Listed for sale | $390,900$208/sqft |
Source: Trophy Signature Homes Report a problem | ||