Welcome to this beautiful 5-bedroom, 3-bath, 2-story walkout home in desirable Mill Creek Manor—just minutes from some of the top schools in Columbia. This well-maintained property features an updated kitchen, stylish feature walls, and newly updated light fixtures throughout. The open main floor layout includes a welcoming front porch, a formal dining space, and a cozy gas fireplace in the living room.
Upstairs, you'll find four spacious bedrooms, including a generous primary suite with a walk-in shower. A versatile craft room or office is conveniently located just on the main level. The finished walkout lower level offers a fifth bedroom, a full bath, and a spacious family room ideal for a playroom or media area. Step outside to enjoy the newly stained deck with beautiful views, a built-in fire pit, and stunning landscaping with flowers that bloom all season long. Additional highlights include a two-car garage irrigation system and waterproof carpet.
Sold
Street View
Price Unknown
3005 Ballard Mill Dr, Columbia, MO 65203
5beds
3,477sqft
Single Family Residence
Built in 2011
10,454 Square Feet Lot
$588,500 Zestimate®
$--/sqft
$3,372 Estimated rent
Home value
$588,500
$541,000 - $636,000
$3,372/mo
Zestimate® history
Owner options
List your home for rent
$3,372/mo
Rent Zestimate®
Find your next renter with Zillow Rental Manager. Plus, with online applications, you can quickly screen prospective tenants – for free.
$3,372/mo
Rent Zestimate®
Refinance and save
$156/mo
Est. payment
Refinancing to a lower rate could help reduce your monthly payments and save thousands over the life of the loan.
$156/mo
Est. payment
Explore your selling options
Work with a Zillow partner agent
Leverage their expertise and Zillow's premium Showcase listings to get your home seen by more buyers.
Get startedList with your own agent
Get your home in front of millions of buyers by listing it on Zillow.
Learn how to do itSell it yourself
Take full control of how buyers see your home on Zillow by listing For Sale by Owner (FSBO).
List your homeWhat's special
Zillow last checked:
Listing updated:
Listed by:
Kim Schwartz 573-673-0598,
Weichert, Realtors - House of Brokers 573-446-6767
Bought with:
Lucas Little, 2019047616
Century 21 Community
Source: CBORMLS,MLS#: 426294
Facts & features
Interior
Bedrooms & bathrooms
- Bedrooms: 5
- Bathrooms: 4
- Full bathrooms: 3
- 1/2 bathrooms: 1
Primary bedroom
- Description: Walk in tiled shower/walk-in closet
- Level: Upper
Bedroom 2
- Level: Upper
Bedroom 3
- Level: Upper
Bedroom 4
- Level: Upper
Bedroom 5
- Level: Lower
Full bathroom
- Level: Lower
Full bathroom
- Level: Upper
Full bathroom
- Level: Upper
Half bathroom
- Level: Main
Dining room
- Description: Built in Book shelves and storage
- Level: Main
Family room
- Description: Vinyl Plank Gas Fire place
- Level: Main
Kitchen
- Description: Quartz counter tops
- Level: Main
Office
- Description: Right off the laundry room
- Level: Main
Other
- Description: Unfinished - 673 unfinished SQ footage for storage
- Level: Lower
Utility room
- Description: Laundry
- Level: Main
Heating
- Forced Air, Natural Gas
Cooling
- Central Electric
Appliances
- Included: Humidifier
- Laundry: Washer/Dryer Hookup
Features
- High Speed Internet, Tub/Shower, Stand AloneShwr/MBR, Walk-In Closet(s), Bar, Smart Thermostat, Formal Dining, Other Cabinets, Wood Cabinets, Pantry, Quartz Counters
- Flooring: Carpet, Tile, Vinyl
- Windows: Some Window Treatments
- Basement: Walk-Out Access
- Has fireplace: Yes
- Fireplace features: Gas, Family Room
Interior area
- Total structure area: 3,477
- Total interior livable area: 3,477 sqft
- Finished area below ground: 1,105
Property
Parking
- Total spaces: 2
- Parking features: Attached, Paved
- Attached garage spaces: 2
Features
- Levels: 2 Story
- Patio & porch: Front, Back, Deck, Front Porch
- Fencing: Back Yard,Wood
Lot
- Size: 10,454 Square Feet
- Dimensions: 77.88 x 136.91
Details
- Parcel number: 2020000041780001
Construction
Type & style
- Home type: SingleFamily
- Property subtype: Single Family Residence
Materials
- Foundation: Concrete Perimeter
- Roof: ArchitecturalShingle
Condition
- Year built: 2011
Details
- Builder name: Beacon Street
Utilities & green energy
- Electric: City
- Gas: Gas-Natural
- Sewer: City
- Water: Public
- Utilities for property: Natural Gas Connected, Trash-City
Community & HOA
Community
- Subdivision: Mill Creek Manor
HOA
- Has HOA: Yes
- HOA fee: $157 annually
Location
- Region: Columbia
Financial & listing details
- Tax assessed value: $363,900
- Annual tax amount: $4,038
- Date on market: 4/12/2025
- Road surface type: Paved
Price history
| Date | Event | Price |
|---|---|---|
| 5/30/2025 | Sold | -- |
Source:  CBORMLS #426294 Report a problem CBORMLS #426294 Report a problem | ||
| 4/15/2025 | Pending sale | $515,000$148/sqft |
Source: CBORMLS #426294 Report a problem | ||
| 4/12/2025 | Listed for sale | $515,000+54.2%$148/sqft |
Source: CBORMLS #426294 Report a problem | ||
| 3/24/2021 | Listing removed | -- |
Source: Owner Report a problem | ||
| 7/10/2017 | Sold | -- |
Source: Agent Provided Report a problem | ||
| 12/12/2016 | Listing removed | $334,000$96/sqft |
Source: Owner Report a problem | ||
| 9/26/2016 | Listed for sale | $334,000$96/sqft |
Source: Owner Report a problem | ||
Public tax history
| Year | Property taxes | Tax assessment |
|---|---|---|
| 2025 | -- | $69,141 +15.5% |
| 2024 | $4,039 +0.8% | $59,869 |
| 2023 | $4,006 +8.1% | $59,869 +8% |
| 2022 | $3,705 -0.2% | $55,442 |
| 2021 | $3,712 -2.3% | $55,442 +4% |
| 2020 | $3,799 0% | $53,314 |
| 2019 | $3,799 -0.7% | $53,314 |
| 2018 | $3,826 +1.2% | $53,314 |
| 2017 | $3,780 +0.2% | $53,314 |
| 2016 | $3,773 | $53,314 |
| 2015 | $3,773 +8.9% | $53,314 |
| 2014 | $3,465 | $53,314 |
| 2013 | -- | $53,314 +100.7% |
| 2012 | -- | $26,562 +513.2% |
| 2011 | -- | $4,332 |
| 2010 | -- | $4,332 |
| 2009 | -- | $4,332 |
| 2008 | -- | $4,332 |
| 2007 | -- | -- |
Find assessor info on the county website
Neighborhood: 65203
Nearby homes
- $613,7005 bd4 ba3k sqftLOT 178 Ballard Mill Dr, Columbia, MO 65203Off Market

- $582,6004 bd3 ba2.8k sqftLOT 179 Ballard Mill Dr, Columbia, MO 65203Off Market

- $500,5005 bd3 ba3.3k sqft3003 Ballard Mill Dr, Columbia, MO 65203Off Market
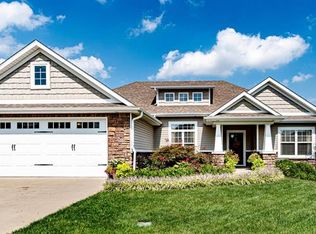
- $484,8004 bd3 ba2.8k sqft3007 Ballard Mill Dr, Columbia, MO 65203Off Market
- $457,4003 bd3 ba2.7k sqft3003 Funderburg Mill Dr, Columbia, MO 65203Off Market
- $443,6005 bd3 ba2.7k sqft3001 Ballard Mill Dr, Columbia, MO 65203Off Market
- $499,1004 bd3 ba2.7k sqft5407 Hodgsdon Mill Dr, Columbia, MO 65203Off Market
- $--3 bd2 ba1.6k sqft3004 Ballard Mill Dr, Columbia, MO 65203Sold
Nearby schools
GreatSchools rating
- 10/10Mill Creek Elementary SchoolGrades: PK-5Distance: 1.1 mi
- 10/10JOHN WARNER MIDDLE SCHOOLGrades: 6-8Distance: 0.7 mi
- 9/10Rock Bridge Senior High SchoolGrades: 9-12Distance: 2.6 mi
Schools provided by the listing agent
- Elementary: Mill Creek
- Middle: John Warner
- High: Rock Bridge
Source: CBORMLS. This data may not be complete. We recommend contacting the local school district to confirm school assignments for this home.
Sell for more on Zillow
Get a Zillow Showcase℠ listing at no additional cost and you could sell for .
$588,500
2% more
+$11,770
With Zillow Showcase(estimated)
$600,270
- Missouri
- Boone County
- Columbia
- 65203
- 3005 Ballard Mill Dr
Nearby cities
Nearby neighborhoods
Nearby zip codes
Other Columbia Topics
