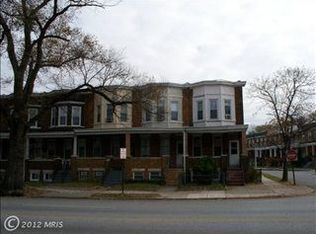
3005 Belair Rd, Baltimore, MD 21213
Home value
$216,000
$188,000 - $242,000
$1,879/mo
Owner options
$1,879/mo
Rent Zestimate®
Find your next renter with Zillow Rental Manager. Plus, with online applications, you can quickly screen prospective tenants – for free.
$1,879/mo
Rent Zestimate®
$599/mo
Est. payment
Refinancing to a lower rate could help reduce your monthly payments and save thousands over the life of the loan.
$599/mo
Est. payment
Explore your selling options
Work with a Zillow partner agent
Leverage their expertise and Zillow's premium Showcase listings to get your home seen by more buyers.
Get startedList with your own agent
Get your home in front of millions of buyers by listing it on Zillow.
Learn how to do itSell it yourself
Take full control of how buyers see your home on Zillow by listing For Sale by Owner (FSBO).
List your homeWhat's special
Zillow last checked:
Listing updated:
Frank Rosati 443-992-5700,
Rosati Realty
Unrepresented
Unrepresented Buyer Office
Facts & features
Interior
Bedrooms & bathrooms
- Bedrooms: 3
- Bathrooms: 2
- Full bathrooms: 2
Rooms
- Room types: Living Room, Dining Room, Primary Bedroom, Sitting Room, Bedroom 2, Bedroom 3, Kitchen, Recreation Room, Utility Room, Bathroom 1, Bathroom 2, Additional Bedroom
Primary bedroom
- Features: Ceiling Fan(s), Flooring - Carpet, Flooring - HardWood, Window Treatments
- Level: Upper
- Area: 224 Square Feet
- Dimensions: 14 X 16
Other
- Level: Lower
- Area: 77 Square Feet
- Dimensions: 11 X 7
Bedroom 2
- Features: Ceiling Fan(s), Flooring - HardWood
- Level: Upper
- Area: 143 Square Feet
- Dimensions: 11 X 13
Bedroom 3
- Features: Flooring - Carpet, Flooring - HardWood
- Level: Upper
- Area: 117 Square Feet
- Dimensions: 9 X 13
Bathroom 1
- Features: Flooring - Vinyl
- Level: Upper
- Area: 50 Square Feet
- Dimensions: 10 X 5
Bathroom 2
- Features: Bathroom - Stall Shower, Flooring - Ceramic Tile
- Level: Lower
Dining room
- Features: Ceiling Fan(s), Flooring - HardWood, Flooring - Luxury Vinyl Plank, Formal Dining Room
- Level: Main
- Area: 182 Square Feet
- Dimensions: 14 X 13
Kitchen
- Features: Double Sink, Flooring - Vinyl, Eat-in Kitchen, Kitchen - Gas Cooking, Pantry
- Level: Main
- Area: 182 Square Feet
- Dimensions: 13 X 14
Living room
- Features: Fireplace - Other, Flooring - HardWood, Flooring - Luxury Vinyl Plank
- Level: Main
- Area: 196 Square Feet
- Dimensions: 14 X 14
Recreation room
- Features: Basement - Finished, Built-in Features, Flooring - Ceramic Tile
- Level: Lower
- Area: 364 Square Feet
- Dimensions: 13 X 28
Sitting room
- Features: Flooring - Carpet
- Level: Upper
- Area: 66 Square Feet
- Dimensions: 6 X 11
Utility room
- Features: Basement - Finished, Flooring - Vinyl
- Level: Lower
- Area: 96 Square Feet
- Dimensions: 8 X 12
Heating
- Radiator, Natural Gas
Cooling
- Ceiling Fan(s), Window Unit(s), Electric
Appliances
- Included: Dryer, Exhaust Fan, Freezer, Ice Maker, Microwave, Oven/Range - Gas, Range Hood, Refrigerator, Stainless Steel Appliance(s), Washer, Water Heater, Gas Water Heater
- Laundry: Has Laundry, In Basement
Features
- Bar, Bathroom - Stall Shower, Built-in Features, Ceiling Fan(s), Formal/Separate Dining Room, Floor Plan - Traditional, Eat-in Kitchen, Kitchen - Table Space, Pantry, 9'+ Ceilings
- Flooring: Carpet, Ceramic Tile, Hardwood, Luxury Vinyl, Vinyl, Wood
- Doors: Storm Door(s), Insulated
- Windows: Double Pane Windows, Double Hung
- Basement: Connecting Stairway,Partial,Finished,Full,Interior Entry,Exterior Entry,Rear Entrance,Windows
- Has fireplace: No
Interior area
- Total structure area: 2,097
- Total interior livable area: 2,097 sqft
- Finished area above ground: 1,422
- Finished area below ground: 675
Property
Parking
- Parking features: On Street
- Has uncovered spaces: Yes
Accessibility
- Accessibility features: Other
Features
- Levels: Three
- Stories: 3
- Patio & porch: Porch
- Exterior features: Sidewalks, Street Lights
- Pool features: None
- Fencing: Chain Link,Back Yard,Privacy
- Has view: Yes
- View description: Golf Course
Lot
- Size: 1,350 Square Feet
- Dimensions: 15 x 90
- Features: Front Yard, Rear Yard
Details
- Additional structures: Above Grade, Below Grade
- Parcel number: 0308254188B011
- Zoning: R-7
- Zoning description: Residential
- Special conditions: Standard
Construction
Type & style
- Home type: Townhouse
- Architectural style: Traditional
- Property subtype: Townhouse
Materials
- Brick
- Foundation: Other
- Roof: Flat,Rubber
Condition
- Very Good
- New construction: No
- Year built: 1925
Utilities & green energy
- Electric: 100 Amp Service
- Sewer: Public Sewer
- Water: Public
Community & HOA
Community
- Security: Electric Alarm, Carbon Monoxide Detector(s), Fire Alarm
- Subdivision: Belair-edison
HOA
- Has HOA: No
Location
- Region: Baltimore
- Municipality: Baltimore City
Financial & listing details
- Price per square foot: $52/sqft
- Tax assessed value: $125,300
- Annual tax amount: $2,812
- Date on market: 7/11/2025
- Listing agreement: Exclusive Right To Sell
- Exclusions: Bar Stools In Basement
- Ownership: Fee Simple
- Road surface type: Black Top
Price history
| Date | Event | Price |
|---|---|---|
| 2/18/2026 | Sold | $110,000-11.9%$52/sqft |
Source: | ||
| 1/20/2026 | Pending sale | $124,900$60/sqft |
Source: | ||
| 10/29/2025 | Price change | $124,900-7.4%$60/sqft |
Source: | ||
| 10/24/2025 | Price change | $134,900-3.6%$64/sqft |
Source: | ||
| 10/22/2025 | Price change | $139,900-3.5%$67/sqft |
Source: | ||
| 10/8/2025 | Listed for sale | $144,900$69/sqft |
Source: | ||
| 9/16/2025 | Pending sale | $144,900$69/sqft |
Source: | ||
| 9/15/2025 | Price change | $144,900+7.4%$69/sqft |
Source: | ||
| 9/9/2025 | Price change | $134,900-3.6%$64/sqft |
Source: | ||
| 8/21/2025 | Price change | $139,900-3.5%$67/sqft |
Source: | ||
| 7/11/2025 | Listed for sale | $144,900+11492%$69/sqft |
Source: | ||
| 6/6/2019 | Sold | $1,250$1/sqft |
Source: Public Record Report a problem | ||

Public tax history
| Year | Property taxes | Tax assessment |
|---|---|---|
| 2025 | -- | $125,300 +5.1% |
| 2024 | $2,812 +5.4% | $119,167 +5.4% |
| 2023 | $2,668 +5.7% | $113,033 +5.7% |
| 2022 | $2,523 +10.5% | $106,900 +10.5% |
| 2021 | $2,282 +11.8% | $96,700 +11.8% |
| 2020 | $2,041 +13.4% | $86,500 +13.4% |
| 2019 | $1,801 | $76,300 |
| 2018 | $1,801 | $76,300 |
| 2017 | $1,801 +6.5% | $76,300 -10.1% |
| 2016 | $1,691 | $84,900 |
| 2015 | $1,691 | $84,900 |
| 2014 | $1,691 | $84,900 -11.7% |
| 2013 | -- | $96,200 |
| 2012 | -- | $96,200 |
| 2011 | -- | $96,200 -1.5% |
| 2010 | -- | $97,660 +10.7% |
| 2009 | -- | $88,226 +12% |
| 2008 | -- | $78,793 +13.6% |
| 2007 | -- | $69,360 +6.1% |
| 2006 | -- | $65,372 +6.5% |
| 2005 | -- | $61,386 +6.9% |
| 2004 | -- | $57,400 +1.6% |
| 2003 | -- | $56,472 +1.7% |
| 2002 | -- | $55,546 +1.7% |
| 2001 | -- | $54,620 |
Neighborhood: Belair-Edison
Nearby homes
- $178,0004 bd2 ba1.3k sqft3007 Belair Rd, Baltimore, MD 21213Sold

- $105,700-- bd1 ba1.3k sqft3009 Belair Rd, Baltimore, MD 21213Off Market
- $120,4003 bd2 ba1.4k sqft3003 Belair Rd, Baltimore, MD 21213Off Market

- $121,400-- bd1 ba1.3k sqft3011 Belair Rd, Baltimore, MD 21213Off Market
- $121,400-- bd1 ba1.4k sqft3001 Belair Rd, Baltimore, MD 21213Off Market
- $192,8003 bd2 ba1.7k sqft3013 Belair Rd, Baltimore, MD 21213Off Market
- $113,400-- bd1 ba1.3k sqft3015 Belair Rd, Baltimore, MD 21213Off Market
- $165,0004 bd3 ba2k sqft3017 Belair Rd, Baltimore, MD 21213Sold
Nearby schools
GreatSchools rating
- 2/10The Belair-Edison SchoolGrades: PK-8Distance: 0.5 mi
- 1/10The Reach! Partnership SchoolGrades: 9-12Distance: 1 mi
- 2/10Stadium SchoolGrades: 6-8Distance: 1.4 mi
Schools provided by the listing agent
- District: Baltimore City Public Schools
Source: Bright MLS. This data may not be complete. We recommend contacting the local school district to confirm school assignments for this home.
Get pre-qualified for a loan
At Zillow Home Loans, we can pre-qualify you in as little as 5 minutes with no impact to your credit score.An equal housing lender. NMLS #10287.
- Maryland
- Baltimore City
- Baltimore
- 21213
- Belair-Edison
- 3005 Belair Rd