Skip main navigation
Sold for $450,000
  • $450,000

    3005 Brackenberry Dr, Anderson, SC 29621

    4beds
    3,495sqft
    Single Family Residence
    Built in 1989
    0.9 Acres Lot
    $547,600 Zestimate®
    $129/sqft
    $3,062 Estimated rent

    Home value

    $547,600

    $509,000 - $591,000

    $3,062/mo

    Zestimate® history
    Loading
    Loading...

    Owner options

    List your home for rent

    $3,062/mo

    Rent Zestimate®

    Find your next renter with Zillow Rental Manager. Plus, with online applications, you can quickly screen prospective tenants – for free.

    Learn more

    $3,062/mo

    Rent Zestimate®

    Refinance and save

    $2,614/mo

    Est. payment

    Refinancing to a lower rate could help reduce your monthly payments and save thousands over the life of the loan.

    See today's rates

    $2,614/mo

    Est. payment

    Explore your selling options

    Work with a Zillow partner agent

    Leverage their expertise and Zillow's premium Showcase listings to get your home seen by more buyers.

    Get started

    List with your own agent

    Get your home in front of millions of buyers by listing it on Zillow.

    Learn how to do it

    Sell it yourself

    Take full control of how buyers see your home on Zillow by listing For Sale by Owner (FSBO).

    List your home

    What's special

    Spacious denTermite bondSoothing jetted tubLarge dining roomLarge storage areaGreat closetMaster suite
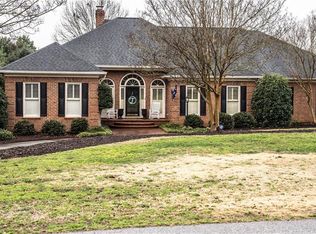
    Welcome to this exquisite four-bedroom, three and a half bath, two-story home of luxurious living space. This home sits on just under 1 acre of land. As you step inside, you'll be greeted by a 2- story foyer adorned with beautiful hardwood floors that extend into the dining room and kitchen. To the left is the living room and to the right is the dining room. Walking through the foyer to the rear of the home you will come to a spacious den, with a fireplace that opens up to the charming, covered porch. From the porch, step out to the spacious deck that overlooks the vast, level backyard framed by mature shade trees and thoughtfully landscaped surroundings. The heart of the home boasts a spacious kitchen featuring an inviting island and a cozy breakfast area, perfect for gatherings and entertaining. The master suite offers a lavish retreat, complete with double vanities, a soothing jetted tub, and a separate walk-in shower. Entertain guests in the large dining room, and conveniently tend to chores with the main-level laundry room. Upstairs, discover three additional bedrooms, one with its own private bathroom, while the other two share a well-appointed hall bath. A 22 x 14 bonus room with a closet awaits at the end of the hallway, offering endless possibilities. This home offers great closet and storage space, including a large storage area just off the landing upstairs. This home comes with a termite bond, stucco warranty and bond and a HVAC maintenance program….all transferable to the new owners. This home is complete with a 2-car garage with a 12x 7’4 workshop or storge area attached. Meticulously cared for, it invites new owners to infuse their personal touches and updates to truly make it their own. Don't miss the opportunity to experience the comfort, space, and potential that this remarkable property has to offer. Home is in good condition and seller is selling as is. Inspections are welcome.

    Zillow last checked:

    Listing updated:

    Listed by:

    Rita Garner 864-844-4304,

    Western Upstate Keller William,

    Thomas Stephens 864-245-2070,

    Western Upstate Keller William

    Bought with:

    Justin Shinko, 126139

    Great Homes of South Carolina

    Source: WUMLS,MLS#: 20265152MLS LogoOriginating MLS: Western Upstate Association of Realtors

    Facts & features

    Interior

    Bedrooms & bathrooms
    • Bedrooms: 4
    • Bathrooms: 4
    • Full bathrooms: 3
    • 1/2 bathrooms: 1
    • Main level bathrooms: 1
    • Main level bedrooms: 1
    Primary bedroom
    • Level: Main
    • Dimensions: 14X18'6
    Bedroom 2
    • Level: Upper
    • Dimensions: 16X12
    Bedroom 3
    • Level: Upper
    • Dimensions: 14'2X11'7
    Bedroom 4
    • Level: Upper
    • Dimensions: 14'4X12
    Bonus room
    • Level: Upper
    • Dimensions: 22'4X14'2
    Den
    • Level: Main
    • Dimensions: 21'11X14'
    Dining room
    • Level: Main
    • Dimensions: 12X14
    Kitchen
    • Level: Main
    • Dimensions: 17'8X14'2
    Laundry
    • Level: Main
    • Dimensions: 6'6x6'6
    Living room
    • Level: Main
    • Dimensions: 11'7X14
    Heating
    • Electric, Heat Pump
    Cooling
    • Central Air, Electric, Heat Pump
    Appliances
    • Included: Convection Oven, Dishwasher, Electric Oven, Electric Range, Disposal, Gas Water Heater, Microwave, Refrigerator, Smooth Cooktop, Trash Compactor
    • Laundry: Washer Hookup, Electric Dryer Hookup
    Features
    • Dual Sinks, Entrance Foyer, Fireplace, High Ceilings, Jetted Tub, Bath in Primary Bedroom, Main Level Primary, Solid Surface Counters, Separate Shower, Walk-In Closet(s), Walk-In Shower, Breakfast Area, Separate/Formal Living Room
    • Flooring: Carpet, Ceramic Tile, Hardwood
    • Windows: Tilt-In Windows, Vinyl
    • Basement: None,Crawl Space
    • Has fireplace: Yes
    • Fireplace features: Gas, Gas Log, Option
    Interior area
    • Total interior livable area: 3,495 sqft
    • Finished area above ground: 3,495
    • Finished area below ground: 0

    Property

    Parking
    • Total spaces: 2
    • Parking features: Attached, Garage, Driveway
    • Attached garage spaces: 2
    Accessibility
    • Accessibility features: Low Threshold Shower
    Features
    • Levels: Two
    • Stories: 2
    • Patio & porch: Deck, Porch
    • Exterior features: Deck, Sprinkler/Irrigation
    Lot
    • Size: 0.90 Acres
    • Features: Level, Outside City Limits, Subdivision, Trees
    Details
    • Parcel number: 1190502006

    Construction

    Type & style
    • Home type: SingleFamily
    • Architectural style: Traditional
    • Property subtype: Single Family Residence
    Materials
    • Synthetic Stucco
    • Foundation: Crawlspace
    • Roof: Architectural,Shingle
    Condition
    • Year built: 1989

    Utilities & green energy

    • Sewer: Septic Tank
    • Water: Public
    • Utilities for property: Cable Available, Electricity Available, Phone Available, Septic Available, Water Available

    Community & neighborhood

    Community
    • Community features: Tennis Court(s)
    Location
    • Region: Anderson
    • Subdivision: Harpers Ridge

    HOA & financial

    HOA
    • Has HOA: Yes

    Other

    Other facts
    • Listing agreement: Exclusive Right To Sell

    Price history

    DateEventPrice
    10/13/2023Sold$450,000+0.2%$129/sqft
    Source: WUMLS #20265152 Report a problem
    8/29/2023Pending sale$449,000$128/sqft
    Source: Greater Greenville AOR #1506746 Report a problem
    8/29/2023Contingent$449,000$128/sqft
    Source: WUMLS #20265152 Report a problem
    8/25/2023Listed for sale$449,000$128/sqft
    Source: WUMLS #20265152 Report a problem

    Public tax history

    YearProperty taxesTax assessment
    2024$5,847 +30.9%$26,880 +85.4%
    2023$4,467 +2.5%$14,500
    2022$4,356 +10.1%$14,500 +21.6%
    2021$3,955 +179.1%$11,920
    2020$1,417 $11,920
    2019$1,417 $11,920
    2018$1,417 -1.7%$11,920
    2017$1,442 $11,920 +3.5%
    2016-- $11,520
    2015-- $11,520
    2014-- $11,520
    2013-- $11,520 -3.9%
    2012-- $11,990
    2011-- $11,990
    2010-- $11,990
    2009-- $11,990
    2008-- $11,990
    2007-- $11,990 +36.9%
    2006-- $8,760
    2005-- $8,760
    2004-- $8,760
    2003-- $8,760 -1.1%
    2002-- $8,860
    2001-- $8,860
    2000-- $8,860

    Find assessor info on the county website

    Neighborhood: 29621

    Nearby schools

    GreatSchools rating
    Schools provided by the listing agent
    • Elementary: North Pointe Elementary
    • Middle: Mccants Middle
    • High: Tl Hanna High

    Source: WUMLS. This data may not be complete. We recommend contacting the local school district to confirm school assignments for this home.

    Get a cash offer in 3 minutes
    Find out how much your home could sell for in as little as 3 minutes with a no-obligation cash offer.
    Estimated market value
    $547,600
    Get a cash offer in 3 minutes
    Find out how much your home could sell for in as little as 3 minutes with a no-obligation cash offer.
    Estimated market value
    $547,600