Set within the mature Laurel Branch community, this beautifully renovated rancher combines stylish updates with comfortable one-level living and an expansive fenced backyard designed for everyday enjoyment. Fresh paint and new laminate plank flooring flow throughout the home, while thoughtfully renovated kitchen and bath spaces create a move-in ready feel from the moment you arrive. Step inside to a spacious living room that opens seamlessly into the dining room, accented by classic chair railing for added character. Just beyond, the renovated kitchen shines with crisp white cabinetry, quartz countertops, stainless steel appliances, and a sliding glass door leading directly to the deck for easy indoor-outdoor living. Off the kitchen, the inviting family room offers a cozy brick surround fireplace, a bright bay window, and a convenient laundry closet. From the family room, the versatile bonus room easily serves as a home office, gym, hobby room, or playroom, complete with direct access to the backyard. The bedroom wing of the home includes a spacious primary suite featuring an updated en-suite bath with a new shower, stylish vanity, and modern finishes. Two additional bedrooms and a renovated full bathroom complete the interior layout. Outside, the expansive fenced backyard provides plenty of space for entertaining, gardening, or relaxing, while the deck and storage shed add both functionality and charm. Ideally located in a suburban setting with convenient access to shopping, dining, recreation, and commuter routes, the home is just minutes from St. Charles Towne Center, Waldorf Marketplace, and Shops at Waldorf Center. Nearby parks and outdoor destinations include Mammal Park, Pinefield Community Park, and the scenic Indian Head Rail Trail. Routes 5 and 301 are easily accessible for commuting into Washington, D.C., Northern Virginia, and surrounding areas. Please note: some photos have utilized virtual staging.
Sold for $395,000
$395,000
3005 Bramblewood Ct, Waldorf, MD 20603
3beds
1,816sqft
Single Family Residence
Built in 1988
0.46 Acres Lot
$395,100 Zestimate®
$218/sqft
$3,084 Estimated rent
Home value
$395,100
$371,000 - $423,000
$3,084/mo
Zestimate® history
Owner options
List your home for rent
$3,084/mo
Rent Zestimate®
Find your next renter with Zillow Rental Manager. Plus, with online applications, you can quickly screen prospective tenants – for free.
$3,084/mo
Rent Zestimate®
Refinance and save
$2,038/mo
Est. payment
Refinancing to a lower rate could help reduce your monthly payments and save thousands over the life of the loan.
$2,038/mo
Est. payment
Explore your selling options
Work with a Zillow partner agent
Leverage their expertise and Zillow's premium Showcase listings to get your home seen by more buyers.
Get startedList with your own agent
Get your home in front of millions of buyers by listing it on Zillow.
Learn how to do itSell it yourself
Take full control of how buyers see your home on Zillow by listing For Sale by Owner (FSBO).
List your homeWhat's special
Zillow last checked:
Listing updated:
Listed by:
JACLYN HOYER 301-643-4213,
Northrop Realty,
Listing Team: Northstar Group Of Northrop Realty, Co-Listing Team: Northstar Group Of Northrop Realty,Co-Listing Agent: Mbaimba Kamara 571-320-2750,
Northrop Realty
Bought with:
SANTIAGO GENTINI
EXP Realty, LLC
Nohelya Gentini, 0225090363
EXP Realty, LLC
Source: Bright MLS,MLS#: MDCH2055126
Facts & features
Interior
Bedrooms & bathrooms
- Bedrooms: 3
- Bathrooms: 2
- Full bathrooms: 2
- Main level bathrooms: 2
- Main level bedrooms: 3
Rooms
- Room types: Living Room, Dining Room, Primary Bedroom, Bedroom 2, Bedroom 3, Kitchen, Family Room, Bonus Room
Primary bedroom
- Features: Flooring - Laminate Plank, Attached Bathroom
- Level: Main
- Area: 182 Square Feet
- Dimensions: 13 X 14
Bedroom 2
- Features: Flooring - Laminate Plank
- Level: Main
- Area: 108 Square Feet
- Dimensions: 9 X 12
Bedroom 3
- Features: Flooring - Laminate Plank
- Level: Main
- Area: 81 Square Feet
- Dimensions: 9 X 9
Bonus room
- Features: Flooring - Laminate Plank
- Level: Main
- Area: 299 Square Feet
- Dimensions: 23 X 13
Dining room
- Features: Flooring - Laminate Plank, Ceiling Fan(s), Crown Molding, Chair Rail
- Level: Main
- Area: 108 Square Feet
- Dimensions: 12 X 9
Family room
- Features: Flooring - Laminate Plank, Fireplace - Wood Burning
- Level: Main
- Area: 247 Square Feet
- Dimensions: 19 X 13
Kitchen
- Features: Flooring - Laminate Plank, Countertop(s) - Quartz
- Level: Main
- Area: 144 Square Feet
- Dimensions: 12 X 12
Living room
- Features: Flooring - Laminate Plank
- Level: Main
- Area: 247 Square Feet
- Dimensions: 13 X 19
Heating
- Central, Heat Pump, Electric
Cooling
- Central Air, Electric
Appliances
- Included: Dishwasher, Dryer, Oven, Oven/Range - Electric, Refrigerator, Stainless Steel Appliance(s), Washer, Water Heater, Electric Water Heater
- Laundry: Has Laundry, Main Level
Features
- Bathroom - Stall Shower, Bathroom - Tub Shower, Breakfast Area, Ceiling Fan(s), Chair Railings, Crown Molding, Dining Area, Entry Level Bedroom, Family Room Off Kitchen, Floor Plan - Traditional, Formal/Separate Dining Room, Primary Bath(s), Upgraded Countertops, Dry Wall
- Flooring: Laminate
- Doors: French Doors, Six Panel, Sliding Glass
- Windows: Double Pane Windows, Screens, Vinyl Clad
- Has basement: No
- Number of fireplaces: 1
- Fireplace features: Brick, Mantel(s), Wood Burning
Interior area
- Total structure area: 1,816
- Total interior livable area: 1,816 sqft
- Finished area above ground: 1,816
- Finished area below ground: 0
Property
Parking
- Total spaces: 4
- Parking features: Driveway
- Uncovered spaces: 4
Accessibility
- Accessibility features: Other
Features
- Levels: One
- Stories: 1
- Patio & porch: Deck
- Exterior features: Sidewalks
- Pool features: None
- Fencing: Privacy,Back Yard,Wood
- Has view: Yes
- View description: Garden
Lot
- Size: 0.46 Acres
- Features: Front Yard, Landscaped, No Thru Street, Rear Yard, SideYard(s)
Details
- Additional structures: Above Grade, Below Grade
- Parcel number: 0906155014
- Zoning: WCD
- Special conditions: Standard
Construction
Type & style
- Home type: SingleFamily
- Architectural style: Ranch/Rambler
- Property subtype: Single Family Residence
Materials
- Brick, Vinyl Siding
- Foundation: Other
Condition
- New construction: No
- Year built: 1988
Utilities & green energy
- Sewer: Public Sewer
- Water: Public
Community & HOA
Community
- Security: Main Entrance Lock, Smoke Detector(s)
- Subdivision: Laurel Branch
HOA
- Has HOA: Yes
- Services included: Snow Removal
- HOA fee: $19 monthly
Location
- Region: Waldorf
Financial & listing details
- Price per square foot: $218/sqft
- Tax assessed value: $363,533
- Annual tax amount: $4,888
- Date on market: 6/5/2026
- Listing agreement: Exclusive Right To Sell
- Ownership: Fee Simple
Price history
| Date | Event | Price |
|---|---|---|
| 7/13/2026 | Sold | $395,000+2.6%$218/sqft |
Source:  Bright MLS #MDCH2055126 Report a problem Bright MLS #MDCH2055126 Report a problem | ||
| 6/10/2026 | Pending sale | $385,000$212/sqft |
Source: Bright MLS #MDCH2055126 Report a problem | ||
| 6/8/2026 | Listing removed | $385,000$212/sqft |
Source:  Long & Foster Broker Feed #MDCH2055126 Report a problem Long & Foster Broker Feed #MDCH2055126 Report a problem | ||
| 6/5/2026 | Listed for sale | $385,000+60.4%$212/sqft |
Source: Bright MLS #MDCH2055126 Report a problem | ||
| 6/26/2019 | Sold | $240,000-4%$132/sqft |
Source: Public Record Report a problem | ||
| 2/2/2019 | Listing removed | $250,000$138/sqft |
Source: DMS Properties, LLC #1001873920 Report a problem | ||
| 1/10/2019 | Price change | $250,000-3.5%$138/sqft |
Source: DMS Properties, LLC #1001873920 Report a problem | ||
| 12/6/2018 | Price change | $259,000-3.7%$143/sqft |
Source: DMS Properties, LLC #1001873920 Report a problem | ||
| 11/12/2018 | Price change | $269,000-3.6%$148/sqft |
Source: DMS Properties, LLC #1001873920 Report a problem | ||
| 8/25/2018 | Price change | $279,000-3.1%$154/sqft |
Source: DMS Properties, LLC #1001873920 Report a problem | ||
| 6/15/2018 | Listed for sale | $288,000+14.1%$159/sqft |
Source: DMS Properties, LLC #1001873920 Report a problem | ||
| 1/18/2018 | Sold | $252,492$139/sqft |
Source: Public Record Report a problem | ||
Public tax history
| Year | Property taxes | Tax assessment |
|---|---|---|
| 2025 | $5,055 +9.5% | $354,700 +9.6% |
| 2024 | $4,615 +25.9% | $323,567 +10.6% |
| 2023 | $3,664 +26.1% | $292,433 +11.9% |
| 2022 | $2,906 -8.4% | $261,300 +3.3% |
| 2021 | $3,171 +3.4% | $253,067 +3.4% |
| 2020 | $3,068 -1.5% | $244,833 +3.5% |
| 2019 | $3,116 +1.3% | $236,600 +1.3% |
| 2018 | $3,077 +1.3% | $233,633 +1.3% |
| 2017 | $3,038 +7.3% | $230,667 +1.3% |
| 2016 | $2,832 | $227,700 |
| 2015 | $2,832 | $227,700 |
| 2014 | $2,832 | $227,700 -2.7% |
| 2013 | -- | $234,000 |
| 2012 | -- | $234,000 |
| 2011 | -- | $234,000 -25.9% |
| 2010 | -- | $315,820 +8% |
| 2009 | -- | $292,300 +8.8% |
| 2008 | -- | $268,780 +9.6% |
| 2007 | -- | $245,260 +14% |
| 2006 | -- | $215,060 +16.3% |
| 2005 | -- | $184,860 +19.5% |
| 2004 | -- | $154,660 +3.3% |
| 2003 | -- | $149,672 +3.4% |
| 2002 | -- | $144,686 +3.6% |
| 2001 | -- | $139,700 |
Find assessor info on the county website
Neighborhood: 20603
Nearby homes
- $525,6003 bd3 ba1.8k sqft3009 Bramblewood Ct, Waldorf, MD 20603Off Market
- $500,0003 bd3 ba2.8k sqft8505 Abell Way, Waldorf, MD 20603Sold
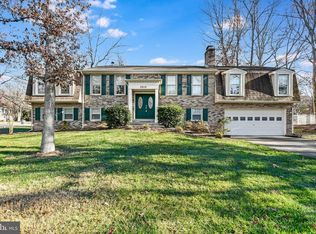
- $541,1005 bd3 ba1.7k sqft3004 Bramblewood Ct, Waldorf, MD 20603Off Market
- $477,5004 bd3 ba1.9k sqft3008 Bramblewood Ct, Waldorf, MD 20603Sold
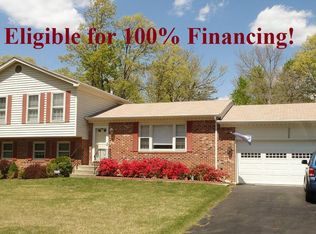
- $454,100-- bd2 ba1.4k sqft3013 Bramblewood Ct, Waldorf, MD 20603Off Market
- $443,200-- bd2 ba2k sqft3000 Bramblewood Ct, Waldorf, MD 20603Off Market
- $515,0004 bd3 ba2.6k sqft3140 Apple Creek Ln, Waldorf, MD 20603Pending
- $521,0005 bd3 ba2.3k sqft3017 Bramblewood Ct, Waldorf, MD 20603Off Market
Nearby schools
GreatSchools rating
- 5/10William A. Diggs Elementary SchoolGrades: PK-5Distance: 0.9 mi
- 6/10Theodore G. Davis Middle SchoolGrades: 6-8Distance: 1.3 mi
- 4/10North Point High SchoolGrades: 9-12Distance: 1.3 mi
Schools provided by the listing agent
- Elementary: William A. Diggs
- Middle: Theodore G. Davis
- High: North Point
- District: Charles County Public Schools
Source: Bright MLS. This data may not be complete. We recommend contacting the local school district to confirm school assignments for this home.
Get a cash offer in 3 minutes
Find out how much your home could sell for in as little as 3 minutes with a no-obligation cash offer.
Estimated market value
$395,100
Get a cash offer in 3 minutes
Find out how much your home could sell for in as little as 3 minutes with a no-obligation cash offer.
Estimated market value
$395,100
- Maryland
- Charles County
- Waldorf
- 20603
- 3005 Bramblewood Ct
Nearby cities
Nearby zip codes
Other Waldorf Topics
