Step into your dream home in the heart of Little Rock, where thoughtful design meets everyday luxury. This stunning 4-bdrm, 2.5-bath residence is nestled in a desirable neighborhood, offering a perfect balance of comfort, style and privacy with its split-bedroom layout. Walk in the beautifully appointed gourmet kitchen, complete with stainless steel appliances, a modern gas stove, and a spacious island. Custom cabinetry adds smart storage with pull-out spice drawers, sheet pan and cutting board organizers, even an under-sink pullout tray. The living area is warm and inviting, centered around a cozy gas fireplace with built-in adjustable bookcases—ideal for relaxing evenings. Designed for year-round comfort, HVAC system, with the upstairs unit replaced in 2022, downstairs unit new in 2024, impressive outdoor retreat. The expansive backyard offers endless possibilities for kids, pets, and outdoor fun. Featuring a multi-tiered deck, and a concrete basketball court. A storage building, a fenced yard with 3 gates to ensures privacy. This rare home blends style, function, and space just for you. Book a showing today!
Closed
$365,000
3005 Breckenridge Dr, Little Rock, AR 72227
4beds
2,432sqft
Single Family Residence
Built in 1977
0.42 Acres Lot
$367,600 Zestimate®
$150/sqft
$2,666 Estimated rent
Home value
$367,600
$342,000 - $393,000
$2,666/mo
Zestimate® history
Owner options
List your home for rent
$2,666/mo
Rent Zestimate®
Find your next renter with Zillow Rental Manager. Plus, with online applications, you can quickly screen prospective tenants – for free.
$2,666/mo
Rent Zestimate®
Refinance and save
$1,786/mo
Est. payment
Refinancing to a lower rate could help reduce your monthly payments and save thousands over the life of the loan.
$1,786/mo
Est. payment
Explore your selling options
Work with a Zillow partner agent
Leverage their expertise and Zillow's premium Showcase listings to get your home seen by more buyers.
Get startedList with your own agent
Get your home in front of millions of buyers by listing it on Zillow.
Learn how to do itSell it yourself
Take full control of how buyers see your home on Zillow by listing For Sale by Owner (FSBO).
List your homeWhat's special
Spacious islandStorage buildingSplit-bedroom layoutHvac systemMulti-tiered deckCozy gas fireplaceBuilt-in adjustable bookcases
Zillow last checked:
Listing updated:
Listed by:
Stephanie D Hopkins Martin 501-920-3884,
McKimmey Associates REALTORS NLR
Bought with:
Emily B McCarty, AR
Charlotte John Company (Little Rock)
Source: CARMLS,MLS#: 26013252
Facts & features
Interior
Bedrooms & bathrooms
- Bedrooms: 4
- Bathrooms: 3
- Full bathrooms: 2
- 1/2 bathrooms: 1
Rooms
- Room types: Den/Family Room, Office/Study
Dining room
- Features: Living/Dining Combo, Breakfast Bar, Kitchen/Den
Heating
- Natural Gas
Cooling
- Electric
Appliances
- Included: Double Oven, Microwave, Gas Range, Dishwasher, Disposal, Refrigerator
- Laundry: Washer Hookup, Laundry Room
Features
- Walk-In Closet(s), Built-in Features, Ceiling Fan(s), Walk-in Shower, Wired for Data, Pantry, Sheet Rock, All Bedrooms Up
- Flooring: Wood
- Doors: Insulated Doors
- Windows: Insulated Windows
- Attic: Floored
- Has fireplace: Yes
- Fireplace features: Gas Starter, Gas Logs Present
Interior area
- Total structure area: 2,432
- Total interior livable area: 2,432 sqft
Property
Parking
- Total spaces: 2
- Parking features: Two Car
Features
- Levels: Two
- Stories: 2
- Patio & porch: Deck
- Exterior features: Rain Gutters
- Fencing: Full
Lot
- Size: 0.42 Acres
- Features: Sloped, Level, Lawn Sprinkler
Details
- Parcel number: 43L0780000200
- Other equipment: Satellite Dish
Construction
Type & style
- Home type: SingleFamily
- Architectural style: Traditional
- Property subtype: Single Family Residence
Materials
- Brick
- Foundation: Crawl Space
- Roof: Composition
Condition
- New construction: No
- Year built: 1977
Utilities & green energy
- Electric: Elec-Municipal (+Entergy)
- Gas: Gas-Natural
- Sewer: Public Sewer
- Water: Public
- Utilities for property: Natural Gas Connected, Cable Connected
Green energy
- Energy efficient items: Doors
Community & HOA
Community
- Security: Smoke Detector(s)
- Subdivision: Fawnwood
HOA
- Has HOA: No
Location
- Region: Little Rock
Financial & listing details
- Price per square foot: $150/sqft
- Tax assessed value: $247,735
- Annual tax amount: $3,162
- Date on market: 4/6/2026
- Listing terms: VA Loan,FHA,Conventional
- Road surface type: Paved
Price history
| Date | Event | Price |
|---|---|---|
| 5/18/2026 | Sold | $365,000-6.2%$150/sqft |
Source:  CARMLS #26013252 Report a problem CARMLS #26013252 Report a problem | ||
| 4/30/2026 | Contingent | $389,300$160/sqft |
Source: CARMLS #26013252 Report a problem | ||
| 4/6/2026 | Listed for sale | $389,300+6.7%$160/sqft |
Source: CARMLS #26013252 Report a problem | ||
| 7/1/2025 | Listing removed | $364,800$150/sqft |
Source: CARMLS #25024405 Report a problem | ||
| 6/22/2025 | Listed for sale | $364,800+62.2%$150/sqft |
Source: CARMLS #25024405 Report a problem | ||
| 12/3/2011 | Listing removed | $224,900$92/sqft |
Source: My Castle Realty #55258199 Report a problem | ||
| 6/3/2011 | Listed for sale | $224,900+114.2%$92/sqft |
Source: My Castle Realty #55258199 Report a problem | ||
| 6/30/2009 | Sold | $105,000-47.5%$43/sqft |
Source: Agent Provided Report a problem | ||
| 10/3/2006 | Sold | $200,000+14.3%$82/sqft |
Source: Public Record Report a problem | ||
| 4/30/2002 | Sold | $175,000$72/sqft |
Source: Public Record Report a problem | ||
Public tax history
| Year | Property taxes | Tax assessment |
|---|---|---|
| 2025 | $2,563 +1.2% | $45,180 +4.3% |
| 2024 | $2,531 +2.3% | $43,300 +4.5% |
| 2023 | $2,474 +3.4% | $41,420 +4.8% |
| 2022 | $2,393 +4.9% | $39,540 +5% |
| 2021 | $2,280 +0.8% | $37,660 |
| 2020 | $2,261 | $37,660 |
| 2019 | $2,261 -1.1% | $37,660 |
| 2018 | $2,286 | $37,660 |
| 2017 | $2,286 | $37,660 -4.8% |
| 2016 | $2,286 -17.5% | $39,540 |
| 2015 | $2,772 +14.5% | $39,540 |
| 2014 | $2,422 -12.6% | -- |
| 2013 | $2,772 | $39,540 |
| 2012 | -- | $39,540 +2.6% |
| 2011 | -- | $38,528 |
| 2010 | -- | $38,528 |
| 2009 | -- | $38,528 +14.7% |
| 2008 | -- | $33,600 -12.8% |
| 2007 | -- | $38,528 +22.9% |
| 2005 | -- | $31,360 |
| 2004 | -- | $31,360 +27.9% |
| 2003 | -- | $24,514 |
| 2002 | -- | $24,514 |
| 2001 | -- | $24,514 |
Find assessor info on the county website
Neighborhood: Reservoir
Nearby homes
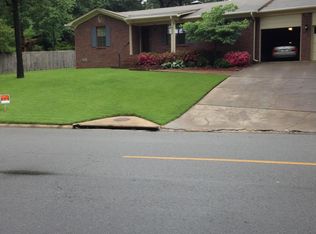
- $296,3003 bd2 ba1.9k sqft3009 Breckenridge Dr, Little Rock, AR 72227Off Market
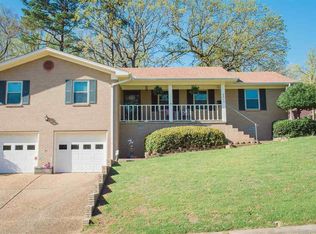
- $298,7003 bd3 ba2.5k sqft2915 Breckenridge Dr, Little Rock, AR 72227Off Market
- $302,100-- bd2 ba3.3k sqft3008 Ridge Pass Rd, Little Rock, AR 72227Off Market
- $380,1004 bd4 ba2.8k sqft3019 Breckenridge Dr, Little Rock, AR 72227Off Market
- $288,700-- bd2 ba2.3k sqft3014 Ridge Pass Rd, Little Rock, AR 72227Off Market
- $345,1004 bd3 ba2.6k sqft3004 Breckenridge Dr, Little Rock, AR 72227Off Market
- $274,600-- bd2 ba2.2k sqft2916 Breckenridge Dr, Little Rock, AR 72227Off Market
- $388,3004 bd3 ba2.7k sqft3 Bridgeport Ct, Little Rock, AR 72227Off Market
Nearby schools
GreatSchools rating
- 4/10Mcdermott Elementary SchoolGrades: K-5Distance: 1.3 mi
- 8/10Forest Heights STEM AcademyGrades: K-8Distance: 2.9 mi
- 5/10Central High SchoolGrades: 9-12Distance: 5.7 mi
Schools provided by the listing agent
- Elementary: Fulbright
- Middle: Henderson
- High: Central
Source: CARMLS. This data may not be complete. We recommend contacting the local school district to confirm school assignments for this home.


Get pre-qualified for a loan
At Zillow Home Loans, we can pre-qualify you in as little as 5 minutes with no impact to your credit score.An equal housing lender. NMLS #10287.
Sell for more on Zillow
Get a Zillow Showcase℠ listing at no additional cost and you could sell for .
$367,600
2% more
+$7,352
With Zillow Showcase(estimated)
$374,952
- Arkansas
- Pulaski County
- Little Rock
- 72227
- Reservoir
- 3005 Breckenridge Dr
Nearby cities
Nearby neighborhoods
Nearby zip codes
Other Little Rock Topics
