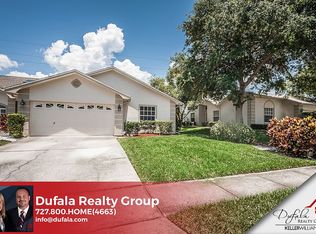
If you’ve been looking for a home that feels instantly comfortable and incredibly well-connected—this is it. From sun-drenched beach days at Clearwater Beach to sunset strolls on the Dunedin Causeway, there is no lack of entertainment nearby. Nestled in a prime location that’s just minutes from golf courses, shopping at Countryside Mall, and even a quick hop to Tampa International Airport, 3005 Brookfield Lane is more than just a place to live—it’s a lifestyle upgrade. Inside, the oversized kitchen is a true asset. With abundant storage, a sunny dining nook for lazy weekend breakfasts, and a generous bar-height counter that’s perfect for laying out snacks during game night or chatting over a glass of wine. The living room is a chameleon—it can effortlessly become a cozy gathering spot or pull double duty with space for a formal dining setup, if that’s your vibe. Whether you're into hosting dinner parties or just need room to spread out, you’ll have the flexibility to make it yours. And when it's time to recharge, the owner’s suite delivers. Bright natural light, plenty of breathing room with vaulted ceilings, two walk-in closets (yes, two), a soaking tub, dual vanities so no one’s bumping elbows, and a separate walk-in shower that actually fits real humans. Out back is where this home really starts to sing. No rear neighbors, a screened-in lanai made for lazy afternoons, a grilling pad, with room for a patio set, and a fenced-in yard with lush St. Augustine grass underfoot. It's private, peaceful, and just the right kind of “off-duty.” 3005 isn’t trying to be flashy—it’s just effortlessly comfortable, incredibly convenient, and ready for you to write your next chapter. Don’t forget to stop by the clubhouse where you’ll find 2 tennis courts that are often converted to play pickleball. There is also a well-maintained pool and spa for owners to relax and unwind. Roof Replaced 2023
Sold for $375,000
$375,000
3005 Brookfield Ln, Clearwater, FL 33761
3beds
1,680sqft
Villa
Built in 1997
6,216 Square Feet Lot
$362,100 Zestimate®
$223/sqft
$2,741 Estimated rent
Home value
$362,100
$326,000 - $402,000
$2,741/mo
Zestimate® history
Owner options
List your home for rent
$2,741/mo
Rent Zestimate®
Find your next renter with Zillow Rental Manager. Plus, with online applications, you can quickly screen prospective tenants – for free.
$2,741/mo
Rent Zestimate®
Refinance and save
$2,925/mo
Est. payment
Refinancing to a lower rate could help reduce your monthly payments and save thousands over the life of the loan.
$2,925/mo
Est. payment
Explore your selling options
Work with a Zillow partner agent
Leverage their expertise and Zillow's premium Showcase listings to get your home seen by more buyers.
Get startedList with your own agent
Get your home in front of millions of buyers by listing it on Zillow.
Learn how to do itSell it yourself
Take full control of how buyers see your home on Zillow by listing For Sale by Owner (FSBO).
List your homeWhat's special
Fenced-in yardScreened-in lanaiAbundant storageVaulted ceilingsSoaking tubFormal dining setupSunny dining nook
Zillow last checked:
Listing updated:
Listed by:
Robert Cancelli 727-772-3863,
KELLER WILLIAMS REALTY- PALM H 727-772-0772
Bought with:
Regina Sotomayor, 3247679
HOMESCENE REALTY
Source: Stellar MLS,MLS#: TB8361035 Originating MLS: Suncoast Tampa
Originating MLS: Suncoast Tampa
Facts & features
Interior
Bedrooms & bathrooms
- Bedrooms: 3
- Bathrooms: 2
- Full bathrooms: 2
Rooms
- Room types: Utility Room
Primary bedroom
- Features: Walk-In Closet(s)
- Level: First
- Area: 221 Square Feet
- Dimensions: 13x17
Bedroom 2
- Features: Built-in Closet
- Level: First
- Area: 121 Square Feet
- Dimensions: 11x11
Bedroom 3
- Features: Walk-In Closet(s)
- Level: First
- Area: 143 Square Feet
- Dimensions: 11x13
Primary bathroom
- Features: Dual Sinks, En Suite Bathroom, Garden Bath, Tub with Separate Shower Stall
- Level: First
- Area: 104 Square Feet
- Dimensions: 13x8
Bathroom 2
- Level: First
- Area: 45 Square Feet
- Dimensions: 9x5
Balcony porch lanai
- Level: First
- Area: 150 Square Feet
- Dimensions: 15x10
Dining room
- Level: First
- Area: 90 Square Feet
- Dimensions: 10x9
Kitchen
- Level: First
- Area: 162 Square Feet
- Dimensions: 18x9
Laundry
- Level: First
- Area: 42 Square Feet
- Dimensions: 7x6
Living room
- Level: First
- Area: 342 Square Feet
- Dimensions: 18x19
Heating
- Central, Electric
Cooling
- Central Air
Appliances
- Included: Dishwasher, Dryer, Microwave, Range, Refrigerator, Washer
- Laundry: Laundry Room
Features
- Ceiling Fan(s), Eating Space In Kitchen, High Ceilings, Living Room/Dining Room Combo, Open Floorplan, Vaulted Ceiling(s), Walk-In Closet(s)
- Flooring: Carpet, Tile
- Doors: Sliding Doors
- Windows: Window Treatments
- Has fireplace: No
Interior area
- Total structure area: 1,680
- Total interior livable area: 1,680 sqft
Property
Parking
- Total spaces: 2
- Parking features: Driveway
- Attached garage spaces: 2
- Has uncovered spaces: Yes
- Details: Garage Dimensions: 22x18
Features
- Levels: One
- Stories: 1
- Patio & porch: Patio, Rear Porch, Screened
- Exterior features: Garden, Sidewalk
- Fencing: Fenced
Lot
- Size: 6,216 Square Feet
Details
- Parcel number: 192816118730000260
- Zoning: RM-12.5
- Special conditions: None
Construction
Type & style
- Home type: SingleFamily
- Architectural style: Contemporary
- Property subtype: Villa
- Attached to another structure: Yes
Materials
- Concrete
- Foundation: Slab
- Roof: Shingle
Condition
- New construction: No
- Year built: 1997
Utilities & green energy
- Sewer: Public Sewer
- Water: Public
- Utilities for property: BB/HS Internet Available, Cable Available, Electricity Connected, Sewer Connected, Water Connected
Community & HOA
Community
- Features: Clubhouse, Deed Restrictions, Pool, Sidewalks, Tennis Court(s)
- Pet fee: $0 monthly
- Subdivision: BROOKFIELD
HOA
- Has HOA: Yes
- Amenities included: Clubhouse, Pool, Spa/Hot Tub, Tennis Court(s), Vehicle Restrictions
- Services included: Community Pool, Maintenance Structure, Maintenance Grounds, Manager, Pool Maintenance, Trash
- HOA fee: $310 monthly
- HOA name: PMI Tampa / Jerry Smith
- HOA phone: 727-723-2012
Location
- Region: Clearwater
Financial & listing details
- Price per square foot: $223/sqft
- Tax assessed value: $377,595
- Annual tax amount: $4,890
- Date on market: 4/26/2025
- Cumulative days on market: 10 days
- Listing terms: Cash,Conventional,FHA,VA Loan
- Ownership: Fee Simple
- Total actual rent: 0
- Electric utility on property: Yes
- Road surface type: Paved
Price history
| Date | Event | Price |
|---|---|---|
| 6/2/2025 | Sold | $375,000-3.8%$223/sqft |
Source:  Stellar MLS #TB8361035 Report a problem Stellar MLS #TB8361035 Report a problem | ||
| 5/16/2025 | Pending sale | $389,900$232/sqft |
Source: Stellar MLS #TB8361035 Report a problem | ||
| 5/16/2025 | Listing removed | $389,900$232/sqft |
Source: Stellar MLS #TB8361035 Report a problem | ||
| 5/6/2025 | Pending sale | $389,900$232/sqft |
Source: Stellar MLS #TB8361035 Report a problem | ||
| 4/26/2025 | Listed for sale | $389,900+207.2%$232/sqft |
Source: Stellar MLS #TB8361035 Report a problem | ||
| 6/2/1997 | Sold | $126,900+9.5%$76/sqft |
Source: Public Record Report a problem | ||
| 4/19/1996 | Sold | $115,900$69/sqft |
Source: Public Record Report a problem | ||
Public tax history
| Year | Property taxes | Tax assessment |
|---|---|---|
| 2024 | $4,890 -1% | $323,364 +3% |
| 2023 | $4,942 -0.1% | $313,946 +3% |
| 2022 | $4,949 +134.5% | $304,802 +104.2% |
| 2021 | $2,110 -0.1% | $149,230 +1.4% |
| 2020 | $2,113 +1.5% | $147,170 +2.3% |
| 2019 | $2,082 | $143,861 +1.9% |
| 2018 | $2,082 +2.3% | $141,179 +2.1% |
| 2017 | $2,036 +1.4% | $138,275 +2.1% |
| 2016 | $2,008 -1.3% | $135,431 +0.7% |
| 2015 | $2,035 +2.6% | $134,490 +0.8% |
| 2014 | $1,984 +1% | $133,423 +1.5% |
| 2013 | $1,964 +7% | $131,451 +1.7% |
| 2012 | $1,835 | $129,254 +0.3% |
| 2011 | -- | $128,874 -0.5% |
| 2010 | -- | $129,519 -1.5% |
| 2009 | -- | $131,492 +0.1% |
| 2008 | $1,721 | $131,361 +3% |
| 2007 | -- | $127,535 -22.2% |
| 2005 | -- | $164,000 +2.9% |
| 2004 | $2,067 +5.9% | $159,400 +6.4% |
| 2003 | $1,951 -0.2% | $149,800 +14% |
| 2002 | $1,955 | $131,400 +11.5% |
| 2001 | $1,955 +7.1% | $117,900 +7.9% |
| 2000 | $1,825 | $109,300 |
Find assessor info on the county website
Neighborhood: 33761
Nearby homes
- $430,6003 bd2 ba1.7k sqft2999 Brookfield Ln, Clearwater, FL 33761Off Market

- $368,500-- bd-- ba1.7k sqft3007 Brookfield Ln, Clearwater, FL 33761Off Market
- $367,400-- bd-- ba1.6k sqft2997 Brookfield Ln, Clearwater, FL 33761Off Market
- $448,7004 bd2 ba1.7k sqft3013 Brookfield Ln, Clearwater, FL 33761Off Market
- $369,700-- bd-- ba1.7k sqft2991 Brookfield Ln, Clearwater, FL 33761Off Market
- $428,1003 bd2 ba1.6k sqft3015 Brookfield Ln, Clearwater, FL 33761Off Market
- $383,0003 bd2 ba1.7k sqft3004 Brookfield Ln, Clearwater, FL 33761Sold
- $381,0003 bd2 ba1.6k sqft2989 Brookfield Ln, Clearwater, FL 33761Sold
Nearby schools
GreatSchools rating
- 8/10Curlew Creek Elementary SchoolGrades: PK-5Distance: 1.7 mi
- 5/10Palm Harbor Middle SchoolGrades: 6-8Distance: 2.9 mi
- 5/10Countryside High SchoolGrades: PK,9-12Distance: 1.2 mi
Get a cash offer in 3 minutes
Find out how much your home could sell for in as little as 3 minutes with a no-obligation cash offer.
Estimated market value
$362,100
Get a cash offer in 3 minutes
Find out how much your home could sell for in as little as 3 minutes with a no-obligation cash offer.
Estimated market value
$362,100
- Florida
- Pinellas County
- Clearwater
- 33761
- 3005 Brookfield Ln
Nearby cities
Nearby neighborhoods
Nearby zip codes
Other Clearwater Topics
