Skip main navigation
Sold
  • Price Unknown

    3005 Buckskin Dr NE, Minot, ND 58703

    5beds
    5baths
    2,884sqft
    Single Family Residence
    Built in 2015
    2.71 Acres Lot
    $620,700 Zestimate®
    $--/sqft
    $3,890 Estimated rent

    Home value

    $620,700

    Estimated sales range

    Not available

    $3,890/mo

    Zestimate® history
    Loading
    Loading...

    Owner options

    List your home for rent

    $3,890/mo

    Rent Zestimate®

    Find your next renter with Zillow Rental Manager. Plus, with online applications, you can quickly screen prospective tenants – for free.

    Learn more

    $3,890/mo

    Rent Zestimate®

    Refinance and save

    Refinancing to a lower rate could help reduce your monthly payments and save thousands over the life of the loan.

    See today's rates

    Explore your selling options

    Work with a Zillow partner agent

    Leverage their expertise and Zillow's premium Showcase listings to get your home seen by more buyers.

    Get started

    List with your own agent

    Get your home in front of millions of buyers by listing it on Zillow.

    Learn how to do it

    Sell it yourself

    Take full control of how buyers see your home on Zillow by listing For Sale by Owner (FSBO).

    List your home

    What's special

    Triple garageUtility sinkTile backsplashMassive family roomGourmet kitchenCovered front porchOverhead doors
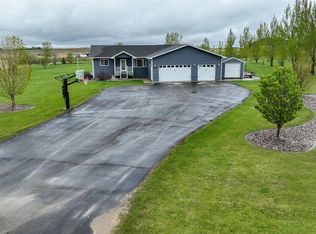
    City close, country quiet feel at this RURAL RARITY situated on 2.7 acres in NE Minot! Live here, work here, entertain here – this one has all the possibilities! Curb appeal is evident with the grand silhouette of the home complimented by the detached 50x60 shop. Starting with the home, the covered front porch lends a warm welcome to the inside – check out the neutral finishes and all the amenities for everyday living. The living room features surround sound wiring, recessed lighting, fresh paint and new vinyl plank flooring. Take note of the white millwork package with solid core interior doors and bull-nose corners. The gourmet kitchen is lined with custom chocolate cabinetry with slow close dampers, tile backsplash, island, pantry and 4-piece stainless steel appliance ensemble. Dining area is open to kitchen or dine alfresco with convenient patio doors leading outside to the 14x30 deck -- this is a great spot to sit with your morning coffee to enjoy the private views of the morning sun ascending. The deck also has h/c water spigot, hot tub hookup and gas line to connect your grill. Back inside check out the master suite with new carpet, ceiling fan, walk-in closet and en suite complete with dual vanity, linen closet, heated marble flooring and jetted tub w/ double shower head and tile surround. Rounding out the main level is convenient laundry room w/ half bath. Heading upstairs you will find a LARGE flex space with in-hall linen closet, bedrooms 2-3-4 and a full bath. This home also has dual zone heating/cooling and humidifier to keep your comfort -- no more fighting over the thermostat! The basement boasts 9-foot ceilings and MASSIVE family room with surround sound wiring, ceiling fans and rough-in plumbing and extra outlets for future wet bar or 2nd kitchen. Also in the basement is bedroom 5, a full bath with oversized vanity and the mechanical room lends additional storage. The attached triple garage is insulated, sheet rocked, textured/painted, has a gas heater, utility sink, floor drains, ceiling fans AND plenty of storage. Natural gas & rural water are also perks! The BONUS 50x60 shop has a 50x45 concrete apron, 16’ sidewalls and 14x14 overhead doors. Inside is insulated and heated -- currently running on natural gas but also features a separate Lainair waste oil furnace – wow! There are floor drains, abundant LED lighting, shelving, ¾ bath with laundry hookups, loft and plenty of space to situate how you need – room for RVs, hoist, etc! 50amp RV hookups are found outside both the garage and shop. Outside also check out the concrete flatwork w/ patio/firepit area, underground dog fence, asphalt milling driveway -- oooh and we cannot forget about the 18’x33’x54” pool with saltwater system, natural gas heater – all supplies included! The exterior of this home is accentuated by the splendor of the great North Dakota outdoors. If you’re looking for a destination out of town close to city conveniences, this is your turn-key ticket!

    Zillow last checked:

    Listing updated:

    Listed by:

    SHARI ANHORN 701-720-8697,

    KW Inspire Realty

    Source: Minot MLS,MLS#: 241527MLS Logo

    Facts & features

    Interior

    Bedrooms & bathrooms
    • Bedrooms: 5
    • Bathrooms: 5
    • Main level bathrooms: 3
    • Main level bedrooms: 1
    Primary bedroom
    • Description: N E W C A R P E T
    • Level: Main
    Bedroom 1
    • Description: C A R P E T, F A N
    • Level: Upper
    Bedroom 2
    • Description: C A R P E T, F A N
    • Level: Upper
    Bedroom 3
    • Description: C A R P E T, F A N
    • Level: Upper
    Bedroom 4
    • Description: C A R P E T, F A N
    • Level: Lower
    Dining room
    • Description: O P E N To K I T C H E N
    • Level: Main
    Family room
    • Description: C A R P E T
    • Level: Lower
    Kitchen
    • Description: I S L A N D, P A N T R Y
    • Level: Main
    Living room
    • Description: N E W P L A N K Floors
    • Level: Main
    Heating
    • Forced Air, Natural Gas, Other
    Cooling
    • Central Air
    Appliances
    • Included: Dishwasher, Refrigerator, Range/Oven, Microwave/Hood, Electric Range/Oven
    • Laundry: Main Level
    Features
    • Flooring: Carpet, Ceramic Tile, Laminate
    • Basement: Finished,Full
    • Has fireplace: No
    Interior area
    • Total structure area: 2,884
    • Total interior livable area: 2,884 sqft
    • Finished area above ground: 1,848

    Property

    Parking
    • Total spaces: 10
    • Parking features: RV Access/Parking, Attached, Detached, Garage: Heated, Insulated, Sheet Rock, Work Shop, Floor Drains, Opener, 220 V, Oversize Door, Lights, Driveway: Concrete, Other
    • Attached garage spaces: 10
    • Has uncovered spaces: Yes
    Features
    • Levels: Two
    • Stories: 2
    • Patio & porch: Deck, Patio, Porch
    • Pool features: Private
    • Has spa: Yes
    • Spa features: Private, Bath
    Lot
    • Size: 2.71 Acres
    Details
    • Parcel number: NE06.105.010.0130
    • Zoning: R1
    • Horses can be raised: Yes

    Construction

    Type & style
    • Home type: SingleFamily
    • Property subtype: Single Family Residence
    Materials
    • Foundation: Concrete Perimeter
    • Roof: Asphalt
    Condition
    • New construction: No
    • Year built: 2015

    Utilities & green energy

    • Sewer: Septic Tank
    • Water: Rural
    • Utilities for property: Cable Connected

    Community & HOA

    Location
    • Region: Minot

    Financial & listing details

    • Tax assessed value: $579,000
    • Annual tax amount: $4,900
    • Date on market: 9/26/2025

    Price history

    DateEventPrice
    1/6/2025Sold--
    Source: Minot MLS #241527 Report a problem
    10/23/2024Pending sale$574,900$199/sqft
    Source: Great North MLS #4015510 Report a problem
    10/23/2024Contingent$574,900$199/sqft
    Source: Minot MLS #241527 Report a problem
    9/30/2024Price change$574,900-4.2%$199/sqft
    Source: Great North MLS #4015510 Report a problem
    8/28/2024Listed for sale$599,900-4%$208/sqft
    Source: Minot MLS #241527 Report a problem
    8/6/2024Listing removed--
    Source: Minot MLS #240880 Report a problem
    8/5/2024Listed for sale$624,900$217/sqft
    Source: Great North MLS #4013532 Report a problem
    7/23/2024Pending sale$624,900$217/sqft
    Source: Great North MLS #4013532 Report a problem
    5/23/2024Listed for sale$624,900-3.8%$217/sqft
    Source: Minot MLS #240880 Report a problem
    5/22/2024Listing removed--
    Source: Minot MLS #232013 Report a problem
    3/11/2024Price change$649,900-3.7%$225/sqft
    Source: Minot MLS #232013 Report a problem
    2/15/2024Price change$674,900-3.6%$234/sqft
    Source: Minot MLS #232013 Report a problem
    12/21/2023Listed for sale$699,900$243/sqft
    Source: Minot MLS #232013 Report a problem

    Public tax history

    YearProperty taxesTax assessment
    2025-- $579,000 +20.6%
    2024$5,141 +10.2%$480,000 +4.3%
    2023$4,663 +6.2%$460,000 +0.9%
    2022$4,391 +9.3%$456,000 +5.6%
    2021$4,018 -0.4%$432,000 +3.3%
    2020$4,035 +5.7%$418,000 +122.3%
    2019$3,817 -0.3%$188,000 +4.2%
    2018$3,827 +23.8%$180,500 +33.2%
    2017$3,093 +29.4%$135,500
    2016$2,390 +39539.1%$135,500
    2015$6 $135,500 +38614.3%
    2014$6 $350
    Find assessor info on the county website

    Neighborhood: 58703

    Nearby schools

    GreatSchools rating
    Schools provided by the listing agent
    • District: Nedrose

    Source: Minot MLS. This data may not be complete. We recommend contacting the local school district to confirm school assignments for this home.