Welcome to this beautiful 3BR/2BA home in the desirable Batts Farm subdivision! Offering 1,501 square feet, this home features hardwood floors throughout and an open floorplan perfect for both everyday living and entertaining. The spacious living area is highlighted by a cozy gas fireplace, while the kitchen boasts granite countertops, stainless steel appliances, and a tile backsplash.
The primary suite offers trey ceilings, a large walk-in closet, and a luxurious bathroom featuring a double vanity, walk-in shower, and soaking tub. Enjoy year-round relaxation in the sunroom overlooking the spacious, fully fenced backyard with a vinyl fence. Step outside to a large patio--ideal for gatherings & grilling out with friends & family--and take advantage of the 10x10 stick-built shed for extra storage.
A permanent staircase leads to unfinished space, offering ample storage or the exciting potential to expand your living area. Additional features include a tankless water heater for energy efficiency and convenience. This home offers the perfect blend of comfort, style, and functionality--don't miss your chance to make it yours!
Sold for $281,900
$281,900
3005 Canal Drive NW, Wilson, NC 27896
3beds
1,501sqft
Single Family Residence
Built in 2008
0.27 Acres Lot
$281,700 Zestimate®
$188/sqft
$1,896 Estimated rent
Home value
$281,700
$268,000 - $296,000
$1,896/mo
Zestimate® history
Owner options
List your home for rent
$1,896/mo
Rent Zestimate®
Find your next renter with Zillow Rental Manager. Plus, with online applications, you can quickly screen prospective tenants – for free.
$1,896/mo
Rent Zestimate®
Refinance and save
$2,040/mo
Est. payment
Refinancing to a lower rate could help reduce your monthly payments and save thousands over the life of the loan.
$2,040/mo
Est. payment
Explore your selling options
Work with a Zillow partner agent
Leverage their expertise and Zillow's premium Showcase listings to get your home seen by more buyers.
Get startedList with your own agent
Get your home in front of millions of buyers by listing it on Zillow.
Learn how to do itSell it yourself
Take full control of how buyers see your home on Zillow by listing For Sale by Owner (FSBO).
List your homeWhat's special
Zillow last checked:
Listing updated:
Listed by:
Spencer Lyndon 252-299-0751,
Our Town Properties Inc.
Bought with:
Spencer Lyndon, 303054
Our Town Properties Inc.
Source: Hive MLS,MLS#: 100566665 Originating MLS: Wilson Board of Realtors
Originating MLS: Wilson Board of RealtorsFacts & features
Interior
Bedrooms & bathrooms
- Bedrooms: 3
- Bathrooms: 2
- Full bathrooms: 2
Rooms
- Room types: Master Bedroom, Bedroom 2, Bedroom 3, Living Room, Dining Room, Sunroom, Laundry
Heating
- Gas Pack, Fireplace(s), Heat Pump, Natural Gas
Cooling
- Central Air
Appliances
- Laundry: Laundry Room
Features
- Walk-in Closet(s), Tray Ceiling(s), Kitchen Island, Ceiling Fan(s), Pantry, Walk-in Shower, Blinds/Shades, Gas Log, Walk-In Closet(s)
- Flooring: Tile, Wood
- Doors: Storm Door(s)
- Attic: Floored,Permanent Stairs
- Has fireplace: Yes
- Fireplace features: Gas Log
Interior area
- Total structure area: 1,501
- Total interior livable area: 1,501 sqft
Property
Parking
- Parking features: On Site, Paved
Features
- Levels: One
- Patio & porch: Covered, Patio, Front Porch
- Exterior features: Storm Doors
- Fencing: Back Yard,Vinyl
- Has view: Yes
- View description: See Remarks
- Frontage type: See Remarks
Lot
- Size: 0.27 Acres
- Dimensions: 61 x 150 x 100 x 148
Details
- Additional structures: Shed(s)
- Parcel number: 3713543374.000
- Zoning: SFR
- Special conditions: Standard
Construction
Type & style
- Home type: SingleFamily
- Property subtype: Single Family Residence
Materials
- Vinyl Siding, Wood Frame
- Foundation: Crawl Space
- Roof: Shingle
Condition
- New construction: No
- Year built: 2008
Utilities & green energy
- Sewer: Public Sewer
- Water: Public
- Utilities for property: Sewer Connected, Water Connected
Community & HOA
Community
- Subdivision: Batts Farm
HOA
- Has HOA: Yes
- Amenities included: Maintenance Common Areas
- HOA fee: $275 annually
- HOA name: Batts Farm HOA
- HOA phone: 252-565-4820
Location
- Region: Wilson
Financial & listing details
- Price per square foot: $188/sqft
- Tax assessed value: $259,603
- Annual tax amount: $2,907
- Date on market: 4/13/2026
- Cumulative days on market: 15 days
- Listing agreement: Exclusive Right To Sell
- Listing terms: Cash,Conventional,FHA,VA Loan
- Road surface type: Paved
Price history
| Date | Event | Price |
|---|---|---|
| 6/16/2026 | Sold | $281,900-1.1%$188/sqft |
Source:  Hive MLS #100566665 Report a problem Hive MLS #100566665 Report a problem | ||
| 4/28/2026 | Pending sale | $284,900$190/sqft |
Source: Hive MLS #100566665 Report a problem | ||
| 4/13/2026 | Listed for sale | $284,900+72.7%$190/sqft |
Source: Hive MLS #100566665 Report a problem | ||
| 7/18/2017 | Sold | $165,000+1%$110/sqft |
Source: Hive MLS #100064510 Report a problem | ||
| 5/28/2017 | Pending sale | $163,300$109/sqft |
Source: United Brokers LTD #100064510 Report a problem | ||
| 5/24/2017 | Listed for sale | $163,300$109/sqft |
Source: United Brokers LTD #100064510 Report a problem | ||
Public tax history
| Year | Property taxes | Tax assessment |
|---|---|---|
| 2025 | $2,908 0% | $259,603 |
| 2024 | $2,908 +42.9% | $259,603 +66.5% |
| 2023 | $2,035 | $155,931 |
| 2022 | $2,035 | $155,931 |
| 2021 | $2,035 | $155,931 |
| 2020 | $2,035 | $155,931 |
| 2019 | $2,035 | $155,931 |
| 2018 | $2,035 +1.6% | $155,931 |
| 2017 | $2,004 +3.2% | $155,931 |
| 2016 | $1,941 -6.3% | $155,931 -6.3% |
| 2015 | $2,072 | $166,393 |
| 2014 | $2,072 | $166,393 |
| 2011 | $2,072 | $166,393 |
| 2010 | $2,072 | $166,393 |
Find assessor info on the county website
Neighborhood: 27896
Nearby homes
- $253,4003 bd2 ba-- sqft3007 Canal Dr NW, Wilson, NC 27896Off Market

- $265,3003 bd2 ba1.3k sqft3007 Canal Dr, Wilson, NC 27896Off Market
- $270,0003 bd2 ba1.4k sqft3003 Canal Dr NW, Wilson, NC 27896Sold
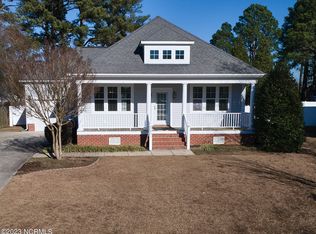
- $245,6003 bd2 ba-- sqft3001 Canal Dr NW, Wilson, NC 27896Off Market
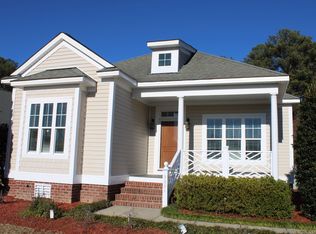
- $239,3003 bd2 ba1.2k sqft3001 Canal Dr, Wilson, NC 27896Off Market
- $260,8003 bd2 ba1.4k sqft3009 Canal Dr NW, Wilson, NC 27896Off Market
- $256,6003 bd2 ba1.2k sqft3002 Canal Dr NW, Wilson, NC 27896Off Market
- $19,0003 bd2 ba1.9k sqft2901 Nash St NW, Wilson, NC 27896Sold
Nearby schools
GreatSchools rating
- 7/10Vinson-Bynum ElementaryGrades: K-5Distance: 3 mi
- 7/10Forest Hills MiddleGrades: 6-8Distance: 1.8 mi
- 4/10Fike HighGrades: 9-12Distance: 1.1 mi
Schools provided by the listing agent
- Elementary: Vinson-Bynum
- Middle: Forest Hills
- High: Fike
Source: Hive MLS. This data may not be complete. We recommend contacting the local school district to confirm school assignments for this home.
Get a cash offer in 3 minutes
Find out how much your home could sell for in as little as 3 minutes with a no-obligation cash offer.
Estimated market value
$281,700
Get a cash offer in 3 minutes
Find out how much your home could sell for in as little as 3 minutes with a no-obligation cash offer.
Estimated market value
$281,700
- North Carolina
- Wilson County
- Wilson
- 27896
- 3005 Canal Drive NW
Nearby cities
Nearby zip codes
Other Wilson Topics
