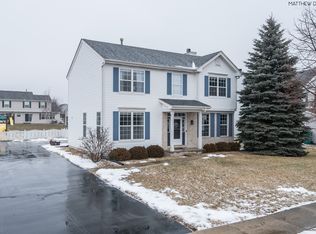
Nestled in the sought-after Chestnut Pointe neighborhood, this stunning two-story, 4-bedroom, 3.5-bathroom home exudes pride of ownership and offers a prime location on a peaceful cul-de-sac. Recent upgrades include a newer roof, siding, fascia, gutters, soffits, and a 12x10 storage shed. The garage was insulated and drywalled, and the hardwood floors were refinished, both in 2021. Additional updates feature newer laminate flooring, carpeting, and a brand-new patio door off the family room. Modern conveniences include a new tankless water heater, upgraded A/C (2018), and a new dishwasher (2024). The main level offers a formal dining room and an eat-in kitchen with a pantry, providing a perfect space for entertaining. The master bedroom boasts a vaulted ceiling, a walk-in closet, and an en-suite bathroom, while the second-floor full bath showcases updated porcelain flooring. The fully finished basement, completed in 2023, includes a spacious fourth bedroom, a full bathroom, and ample storage in the crawlspace. Outdoor highlights include a fully fenced yard with a vinyl fence (2022), a garden box, and a patio perfect for relaxing or hosting gatherings. Conveniently located near I-355, I-80, shopping, and dining, this home is a rare find and truly move-in ready. Don't miss your chance to see it!
Closed
$440,000
3005 Carlyle Ct, New Lenox, IL 60451
4beds
2,048sqft
Single Family Residence
Built in 2003
0.25 Acres Lot
$462,300 Zestimate®
$215/sqft
$3,612 Estimated rent
Home value
$462,300
$425,000 - $504,000
$3,612/mo
Zestimate® history
Owner options
List your home for rent
$3,612/mo
Rent Zestimate®
Find your next renter with Zillow Rental Manager. Plus, with online applications, you can quickly screen prospective tenants – for free.
$3,612/mo
Rent Zestimate®
Refinance and save
$3,319/mo
Est. payment
Refinancing to a lower rate could help reduce your monthly payments and save thousands over the life of the loan.
$3,319/mo
Est. payment
Explore your selling options
Work with a Zillow partner agent
Leverage their expertise and Zillow's premium Showcase listings to get your home seen by more buyers.
Get startedList with your own agent
Get your home in front of millions of buyers by listing it on Zillow.
Learn how to do itSell it yourself
Take full control of how buyers see your home on Zillow by listing For Sale by Owner (FSBO).
List your homeWhat's special
Fully finished basementEn-suite bathroomGarden boxFormal dining roomUpdated porcelain flooringNewer laminate flooringBrand-new patio door
Zillow last checked:
Listing updated:
Listed by:
John Litrenta 708-514-6233,
Redfin Corporation
Bought with:
Kari Kohler
Coldwell Banker Realty
William Yurchak
Coldwell Banker Realty
Source: MRED as distributed by MLS GRID,MLS#: 12292947
Facts & features
Interior
Bedrooms & bathrooms
- Bedrooms: 4
- Bathrooms: 4
- Full bathrooms: 3
- 1/2 bathrooms: 1
Rooms
- Room types: Family Room, Office, Storage
Primary bedroom
- Features: Flooring (Carpet), Bathroom (Full)
- Level: Second
- Area: 204 Square Feet
- Dimensions: 17X12
Bedroom 2
- Features: Flooring (Carpet)
- Level: Second
- Area: 143 Square Feet
- Dimensions: 13X11
Bedroom 3
- Features: Flooring (Carpet)
- Level: Second
- Area: 121 Square Feet
- Dimensions: 11X11
Bedroom 4
- Features: Flooring (Vinyl)
- Level: Basement
- Area: 156 Square Feet
- Dimensions: 13X12
Dining room
- Features: Flooring (Hardwood)
- Level: Main
- Area: 143 Square Feet
- Dimensions: 13X11
Family room
- Features: Flooring (Wood Laminate)
- Level: Main
- Area: 260 Square Feet
- Dimensions: 20X13
Other
- Features: Flooring (Vinyl)
- Level: Basement
- Area: 250 Square Feet
- Dimensions: 25X10
Kitchen
- Features: Kitchen (Pantry-Closet), Flooring (Hardwood)
- Level: Main
- Area: 195 Square Feet
- Dimensions: 15X13
Laundry
- Features: Flooring (Vinyl)
- Level: Main
- Area: 72 Square Feet
- Dimensions: 9X8
Living room
- Features: Flooring (Wood Laminate)
- Level: Main
- Area: 156 Square Feet
- Dimensions: 13X12
Office
- Features: Flooring (Vinyl)
- Level: Basement
- Area: 288 Square Feet
- Dimensions: 24X12
Storage
- Level: Basement
- Area: 104 Square Feet
- Dimensions: 13X8
Heating
- Natural Gas
Cooling
- Central Air
Appliances
- Included: Range, Microwave, Dishwasher, Refrigerator, Washer, Dryer, Disposal, Stainless Steel Appliance(s), Water Purifier Owned, Water Softener Owned
- Laundry: Main Level, Gas Dryer Hookup
Features
- Cathedral Ceiling(s), Walk-In Closet(s)
- Flooring: Hardwood, Laminate
- Basement: Finished,Full
- Attic: Unfinished
Interior area
- Total structure area: 0
- Total interior livable area: 2,048 sqft
Property
Parking
- Total spaces: 2.5
- Parking features: Asphalt, Garage Door Opener, On Site, Garage Owned, Attached, Garage
- Attached garage spaces: 2.5
- Has uncovered spaces: Yes
Accessibility
- Accessibility features: No Disability Access
Features
- Stories: 2
Lot
- Size: 0.25 Acres
- Dimensions: 74X146
- Features: Cul-De-Sac
Details
- Additional structures: Shed(s)
- Parcel number: 1508053530030000
- Special conditions: None
- Other equipment: Water-Softener Owned, Ceiling Fan(s), Sump Pump, Backup Sump Pump;
Construction
Type & style
- Home type: SingleFamily
- Property subtype: Single Family Residence
Materials
- Vinyl Siding
- Foundation: Concrete Perimeter
- Roof: Asphalt
Condition
- New construction: No
- Year built: 2003
Utilities & green energy
- Electric: 200+ Amp Service
- Sewer: Public Sewer
- Water: Public
Community & HOA
Community
- Features: Park, Curbs, Sidewalks, Street Lights, Street Paved
- Subdivision: Chestnut Pointe
HOA
- Has HOA: Yes
- Services included: Other
- HOA fee: $125 annually
Location
- Region: New Lenox
Financial & listing details
- Price per square foot: $215/sqft
- Tax assessed value: $347,805
- Annual tax amount: $8,598
- Date on market: 2/18/2025
- Listing terms: Conventional
- Ownership: Fee Simple w/ HO Assn.
Price history
| Date | Event | Price |
|---|---|---|
| 4/23/2025 | Sold | $440,000+2.6%$215/sqft |
Source:  MRED as distributed by MLS GRID #12292947 Report a problem MRED as distributed by MLS GRID #12292947 Report a problem | ||
| 4/16/2025 | Pending sale | $428,900$209/sqft |
Source: MRED as distributed by MLS GRID #12292947 Report a problem | ||
| 3/6/2025 | Contingent | $428,900$209/sqft |
Source: MRED as distributed by MLS GRID #12292947 Report a problem | ||
| 2/18/2025 | Listed for sale | $428,900-1.4%$209/sqft |
Source: MRED as distributed by MLS GRID #12292947 Report a problem | ||
| 2/18/2025 | Listing removed | $434,900$212/sqft |
Source: MRED as distributed by MLS GRID #12214201 Report a problem | ||
| 1/31/2025 | Price change | $434,900-1.1%$212/sqft |
Source: MRED as distributed by MLS GRID #12214201 Report a problem | ||
| 1/22/2025 | Listed for sale | $439,900$215/sqft |
Source: MRED as distributed by MLS GRID #12214201 Report a problem | ||
| 1/7/2025 | Listing removed | $439,900$215/sqft |
Source: MRED as distributed by MLS GRID #12214201 Report a problem | ||
| 1/1/2025 | Price change | $439,900-1.1%$215/sqft |
Source: MRED as distributed by MLS GRID #12214201 Report a problem | ||
| 12/3/2024 | Listed for sale | $445,000+25.4%$217/sqft |
Source: MRED as distributed by MLS GRID #12214201 Report a problem | ||
| 12/3/2021 | Sold | $355,000-1%$173/sqft |
Source: MRED as distributed by MLS GRID #11229594 Report a problem | ||
| 10/23/2021 | Contingent | $358,501$175/sqft |
Source: MRED as distributed by MLS GRID #11229594 Report a problem | ||
| 10/9/2021 | Listed for sale | $358,501+29%$175/sqft |
Source: MRED as distributed by MLS GRID #11229594 Report a problem | ||
| 3/17/2018 | Sold | $278,000-0.7%$136/sqft |
Source: Public Record Report a problem | ||
| 2/15/2018 | Pending sale | $279,900$137/sqft |
Source: RE/MAX 1st Service #09832085 Report a problem | ||
| 2/10/2018 | Price change | $279,900-1.8%$137/sqft |
Source: RE/MAX 1st Service #09832085 Report a problem | ||
| 1/12/2018 | Listed for sale | $284,900+46.9%$139/sqft |
Source: RE/MAX 1st Service #09832085 Report a problem | ||
| 7/18/2000 | Sold | $194,000$95/sqft |
Source: Public Record Report a problem | ||
Public tax history
| Year | Property taxes | Tax assessment |
|---|---|---|
| 2024 | $8,958 +4.2% | $115,935 +9.7% |
| 2023 | $8,598 +6.4% | $105,683 +8.5% |
| 2022 | $8,082 +5% | $97,359 +6.3% |
| 2021 | $7,695 +3.2% | $91,563 +3.7% |
| 2020 | $7,458 +3.4% | $88,296 +3.2% |
| 2019 | $7,213 +2.9% | $85,559 +3.6% |
| 2018 | $7,013 +2.9% | $82,609 +3% |
| 2017 | $6,816 +2.5% | $80,234 +2.7% |
| 2016 | $6,647 +2.7% | $78,087 +3.2% |
| 2015 | $6,473 | $75,630 +1.3% |
| 2014 | $6,473 +0.8% | $74,696 -1.3% |
| 2013 | $6,422 +0.4% | $75,702 -5.5% |
| 2012 | $6,397 +1% | $80,108 -5.5% |
| 2011 | $6,333 +0.7% | $84,770 -5% |
| 2010 | $6,290 +2.4% | $89,232 -2.5% |
| 2009 | $6,140 +4.3% | $91,520 |
| 2008 | $5,887 | $91,520 +3.5% |
| 2007 | -- | $88,426 +10% |
| 2006 | $5,304 +5.2% | $80,387 +9.5% |
| 2005 | $5,043 +8% | $73,413 +8% |
| 2004 | $4,671 +4.8% | $67,975 +8% |
| 2003 | $4,457 +1.5% | $62,940 |
| 2002 | $4,390 +11.7% | $62,940 +9% |
| 2001 | $3,930 | $57,743 |
Find assessor info on the county website
Neighborhood: 60451
Nearby homes
- $415,300-- bd-- ba1.6k sqft3007 Carlyle Ct, New Lenox, IL 60451Off Market
- $487,700-- bd4 ba2.4k sqft3003 Carlyle Ct, New Lenox, IL 60451Off Market
- $431,500-- bd-- ba1.8k sqft3008 Blandford Ct, New Lenox, IL 60451Off Market
- $446,0003 bd3 ba2.2k sqft3009 Carlyle Ct, New Lenox, IL 60451Off Market
- $415,400-- bd-- ba1.6k sqft3006 Blandford Ct, New Lenox, IL 60451Off Market
- $427,100-- bd-- ba1.6k sqft3010 Blandford Ct, New Lenox, IL 60451Off Market
- $431,000-- bd-- ba1.9k sqft3008 Carlyle Ct, New Lenox, IL 60451Off Market
- $420,1004 bd3 ba1.8k sqft3012 Blandford Ct, New Lenox, IL 60451Off Market
Nearby schools
GreatSchools rating
- NACherry Hill Elementary and Early Childhood CenterGrades: PK-8Distance: 1.6 mi
- 10/10Lincoln Way WestGrades: 9-12Distance: 3.3 mi
- 7/10Liberty Junior High SchoolGrades: 7-8Distance: 2.1 mi
Schools provided by the listing agent
- Elementary: Haines Elementary School
- Middle: Liberty Junior High School
- High: Lincoln-Way West High School
- District: 122
Source: MRED as distributed by MLS GRID. This data may not be complete. We recommend contacting the local school district to confirm school assignments for this home.
Get a cash offer in 3 minutes
Find out how much your home could sell for in as little as 3 minutes with a no-obligation cash offer.
Estimated market value
$462,300
Get a cash offer in 3 minutes
Find out how much your home could sell for in as little as 3 minutes with a no-obligation cash offer.
Estimated market value
$462,300
- Illinois
- Will County
- New Lenox
- 60451
- 3005 Carlyle Ct
Nearby cities
Nearby zip codes
Other New Lenox Topics
