Elegant Resort-Style Living at the Mesa Verde Country Club Villas in Beautiful Mesa Verde!! Discover the epitome of refined living in the heart of Mesa Verde. Offering a Perfect Blend of Location, Lifestyle and Luxury —This Newly Remodeled and Upgraded Townhome is MOVE IN READY and is conveniently located next to the prestigious Mesa Verde Country Club.
Throughout You Will Find NEW EVERYTHING!! From the Paint, Laminate Grey Flooring, Extensive Recessed Lighting, High Baseboards, Ceiling Fans with Light Kits, Ductless Split A/C & Heating Units in Every Room, Upgraded Dual-Pane "Magic" Windows and Sliding Doors, ensuring a modern aesthetic and Energy Efficiency Upgraded Electrical Panel.
Downstairs' Features:
This home features an open concept floor plan that is light, bright, and airy. The spacious living room flows seamlessly into a completely remodeled kitchen, adorned with granite countertops, custom cabinetry, and brand-new appliances. Enjoy culinary delights while basking in the sun through the kitchen sink’s picturesque window, a tiled private patio with an outdoor shower—perfect for entertaining, relaxing or rinsing off the sand after a day at the beach.
A Spacious Primary Bedroom or Granny or Grandpa Room, Office, or a Private Retreat. A beautiful Grecian stone-walled wet shower/bathroom is to the right behind front door , and across the hall adds a touch of elegance. A large downstairs closet next to staircase leads to additional storage space with light to the right under the staircase.
Upstair Features
The Spacious Primary Suite boasts an expanded luxurious tile shower, a new vanity with granite countertop. Enjoy the fresh air with a window that opens and closes for optimal ventilation.
Two additional bedrooms offer serene views, one featuring a slider to a private balcony, perfect for breathtaking westerly sunset views. The guest bath is equally impressive, showcasing a designer vanity and a stylish tub/shower combo with a clear glass barn doors.
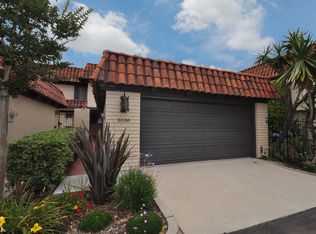
The Washer/Dryer hkups & Utility sink are located in the 2 car garage. Security is paramount with a gated courtyard entry. This home is classified as a single-family residence, making it eligible for FHA or VA financing.
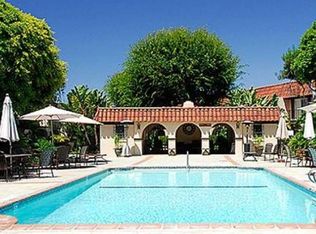
Remember to show the client out the back patio and to the right, follow path to access to the pool, jacuzzi and cabana. Key is on small table.
This exceptional property is just a short drive or bike ride to the stunning beaches of Southern California.
Sold for $1,125,000
Listed by: Kenneth Carl Decker, Broker • Kenneth Decker • Contact: 714-269-2847
Bought with: CTM Management Inc
$1,125,000
3005 Club House Cir, Costa Mesa, CA 92626
4beds
1,499sqft
Townhouse
Built in 1965
1,958 Square Feet Lot
$1,140,400 Zestimate®
$751/sqft
$4,944 Estimated rent
Home value
$1,140,400
$1.05M - $1.24M
$4,944/mo
Zestimate® history
Owner options
List your home for rent
$4,944/mo
Rent Zestimate®
Find your next renter with Zillow Rental Manager. Plus, with online applications, you can quickly screen prospective tenants – for free.
$4,944/mo
Rent Zestimate®
Refinance and save
$7,395/mo
Est. payment
Refinancing to a lower rate could help reduce your monthly payments and save thousands over the life of the loan.
$7,395/mo
Est. payment
Explore your selling options
Work with a Zillow partner agent
Leverage their expertise and Zillow's premium Showcase listings to get your home seen by more buyers.
Get startedList with your own agent
Get your home in front of millions of buyers by listing it on Zillow.
Learn how to do itSell it yourself
Take full control of how buyers see your home on Zillow by listing For Sale by Owner (FSBO).
List your homeWhat's special
Private balconyCustom cabinetryCompletely remodeled kitchenSerene viewsLuxurious tile showerBreathtaking westerly sunset viewsOpen concept floor plan
Zillow last checked:
Listing updated:
Listed by:
Kenneth Decker DRE #00899963 kcdecker10@yahoo.com,
Kenneth Carl Decker, Broker
Bought with:
John Gorske, DRE #01310734
CTM Management Inc
Source: CRMLS,MLS#: PW25018265 Originating MLS: California Regional MLS
Originating MLS: California Regional MLSFacts & features
Interior
Bedrooms & bathrooms
- Bedrooms: 4
- Bathrooms: 3
- Full bathrooms: 2
- 3/4 bathrooms: 1
- Main level bathrooms: 1
- Main level bedrooms: 1
Rooms
- Room types: Other
Kitchen
- Features: Granite Counters, Remodeled, Updated Kitchen
Heating
- Ductless, Electric, ENERGY STAR Qualified Equipment
Cooling
- Ductless, Electric, ENERGY STAR Qualified Equipment
Appliances
- Included: Built-In Range, Convection Oven, Dishwasher, ENERGY STAR Qualified Appliances, ENERGY STAR Qualified Water Heater, Electric Cooktop, Electric Oven, Electric Water Heater, Freezer, Disposal, High Efficiency Water Heater, Ice Maker, Microwave, Refrigerator, Range Hood, Self Cleaning Oven, Water To Refrigerator, Water Heater
- Laundry: Washer Hookup, Electric Dryer Hookup, In Garage
Features
- Balcony, Ceiling Fan(s), Granite Counters, Multiple Staircases, Open Floorplan, Recessed Lighting, Storage
- Flooring: Carpet, See Remarks
- Windows: Blinds, Casement Window(s), Double Pane Windows, ENERGY STAR Qualified Windows, Screens
- Has fireplace: No
- Fireplace features: None
- Common walls with other units/homes: 2+ Common Walls
Interior area
- Total interior livable area: 1,499 sqft
Property
Parking
- Total spaces: 2
- Parking features: Direct Access, Garage Faces Front, Garage, Garage Door Opener, Off Site, On Street
- Garage spaces: 2
Accessibility
- Accessibility features: None
Features
- Levels: Two
- Stories: 2
- Entry location: Front Entry Walkway
- Patio & porch: Rear Porch, Front Porch, Open, Patio, See Remarks
- Pool features: Fenced, Gunite, Heated Passively, Association
- Has spa: Yes
- Spa features: Association, Gunite, Heated, In Ground
- Has view: Yes
- View description: City Lights, Golf Course, Neighborhood, Panoramic
Lot
- Size: 1,958 Square Feet
Details
- Parcel number: 13951543
- Special conditions: Trust
Construction
Type & style
- Home type: Townhouse
- Architectural style: See Remarks
- Property subtype: Townhouse
- Attached to another structure: Yes
Materials
- Foundation: Slab
- Roof: Flat
Condition
- Updated/Remodeled
- New construction: No
- Year built: 1965
Utilities & green energy
- Electric: 220 Volts in Garage, 220 Volts in Kitchen, 220 Volts in Laundry
- Sewer: Public Sewer
- Water: Public
- Utilities for property: Electricity Connected, Natural Gas Not Available, Water Available
Green energy
- Energy efficient items: Appliances, Water Heater
Community & HOA
Community
- Features: Golf, Park, Preserve/Public Land, Street Lights, Suburban
- Security: Carbon Monoxide Detector(s)
- Subdivision: Country Club Villas (Mcvl)
HOA
- Has HOA: Yes
- Amenities included: Maintenance Grounds, Management, Pool, Pet Restrictions, Pets Allowed, Spa/Hot Tub
- HOA fee: $413 monthly
- HOA name: Country Club Villas of Mesa Verde
- HOA phone: 714-369-8947
Location
- Region: Costa Mesa
Financial & listing details
- Price per square foot: $751/sqft
- Tax assessed value: $669,070
- Annual tax amount: $8,096
- Date on market: 1/25/2025
- Cumulative days on market: 80 days
- Listing terms: Cash,Cash to New Loan
- Inclusions: New Refrigerator
Price history
| Date | Event | Price |
|---|---|---|
| 6/2/2025 | Sold | $1,125,000-13.5%$751/sqft |
Source:  CRMLS #PW25018265 Report a problem CRMLS #PW25018265 Report a problem | ||
| 4/16/2025 | Pending sale | $1,299,999$867/sqft |
Source: CRMLS #PW25018265 Report a problem | ||
| 1/25/2025 | Listed for sale | $1,299,999+170.8%$867/sqft |
Source: CRMLS #PW25018265 Report a problem | ||
| 10/8/2004 | Sold | $480,000$320/sqft |
Source: Public Record Report a problem | ||
Public tax history
| Year | Property taxes | Tax assessment |
|---|---|---|
| 2025 | $8,096 +2.3% | $669,070 +2% |
| 2024 | $7,912 +3.3% | $655,951 +2% |
| 2023 | $7,659 +3.2% | $643,090 +2% |
| 2022 | $7,423 +2.9% | $630,481 +2% |
| 2021 | $7,216 +1.2% | $618,119 +1% |
| 2020 | $7,133 | $611,781 +2% |
| 2019 | $7,133 +2.2% | $599,786 +2% |
| 2018 | $6,982 +8.8% | $588,026 +7.5% |
| 2017 | $6,417 | $547,000 +6.2% |
| 2016 | $6,417 +5.9% | $515,000 +9.8% |
| 2015 | $6,058 +17.7% | $469,000 +9.3% |
| 2014 | $5,146 | $429,000 +7.4% |
| 2013 | -- | $399,500 |
| 2012 | -- | $399,500 -6% |
| 2011 | -- | $425,000 |
| 2010 | -- | $425,000 |
| 2009 | -- | $425,000 -14.9% |
| 2008 | -- | $499,392 |
| 2007 | -- | $499,392 +2% |
| 2006 | -- | $489,600 +2% |
| 2005 | -- | $480,000 +230.8% |
| 2004 | -- | $145,081 +1.9% |
| 2003 | -- | $142,422 +2% |
| 2002 | -- | $139,630 +2% |
| 2001 | $1,623 +3% | $136,893 +2% |
| 2000 | $1,575 | $134,209 |
Find assessor info on the county website
Neighborhood: 92626
Nearby homes
- $778,2002 bd2 ba1.2k sqft3007 Club House Cir, Costa Mesa, CA 92626Off Market
- $987,2003 bd3 ba1.5k sqft3003 Club House Cir, Costa Mesa, CA 92626Off Market
- $918,9002 bd1 ba1.2k sqft3009 Club House Cir, Costa Mesa, CA 92626Off Market
- $960,1003 bd3 ba1.4k sqft3030 Club House Rd, Costa Mesa, CA 92626Off Market
- $1,213,8003 bd3 ba1.5k sqft3011 Club House Cir, Costa Mesa, CA 92626Off Market
- $880,9002 bd2 ba1.2k sqft3032 Club House Rd, Costa Mesa, CA 92626Off Market
- $1,136,0003 bd2 ba1.4k sqft3013 Club House Cir, Costa Mesa, CA 92626Off Market
- $1,103,4003 bd3 ba1.5k sqft3004 Club House Cir, Costa Mesa, CA 92626Off Market
Nearby schools
GreatSchools rating
- 10/10California Elementary SchoolGrades: K-6Distance: 1 mi
- 5/10Charles W. Tewinkle Middle SchoolGrades: 7-8Distance: 1 mi
- 6/10Estancia High SchoolGrades: 9-12Distance: 1.2 mi
Schools provided by the listing agent
- Elementary: Adams
- High: Estancia
Source: CRMLS. This data may not be complete. We recommend contacting the local school district to confirm school assignments for this home.
Get a cash offer in 3 minutes
Find out how much your home could sell for in as little as 3 minutes with a no-obligation cash offer.
Estimated market value
$1,140,400
Get a cash offer in 3 minutes
Find out how much your home could sell for in as little as 3 minutes with a no-obligation cash offer.
Estimated market value
$1,140,400
- California
- Orange County
- Costa Mesa
- 92626
- 3005 Club House Cir
Nearby cities
Nearby zip codes
Other Costa Mesa Topics
